Spectacular 1 level brick home located in a fabulous neighborhood on a cul-de-sac lot. 3 bedrooms/2 baths—hardwoods—stainless appliances—granite—plantation shutters—gas fireplace great room—covered porch—fenced backyard—private master suite includes oversized shower, garden tub, separate vanities & dressing table, walk in closet—shared bath with huge updated shower—community pool, park, play area & relaxing gathering area with fire pit. Walk to Shopping and restaurants in Mt Laurel shopping. Award-winning Mt Laurel Elementary, Oak Mtn Middle & Oak Mtn High Schools.
For sale
$509,900
5005 Kelham Grove Cir, Birmingham, AL 35242
3beds
1,857sqft
Single Family Residence
Built in 2015
0.4 Acres Lot
$-- Zestimate®
$275/sqft
$111/mo HOA
What's special
Gas fireplace great roomFenced backyardGarden tubPrivate master suiteWalk in closetCul-de-sac lotCommunity pool
- 14 days |
- 577 |
- 38 |
Likely to sell faster than
Zillow last checked:
Listing updated:
Listed by:
Marcia Thompson 205-936-1438,
ARC Realty 280
Source: GALMLS,MLS#: 21458343
Facts & features
Interior
Bedrooms & bathrooms
- Bedrooms: 3
- Bathrooms: 2
- Full bathrooms: 2
Rooms
- Room types: Bedroom, Dining Room, Bathroom, Great Room, Kitchen, Master Bathroom, Master Bedroom
Primary bedroom
- Level: First
Bedroom 1
- Level: First
Bedroom 2
- Level: First
Primary bathroom
- Level: First
Bathroom 1
- Level: First
Dining room
- Level: First
Kitchen
- Features: Kitchen Island, Pantry
- Level: First
Basement
- Area: 0
Heating
- Central
Cooling
- Central Air, Ceiling Fan(s)
Appliances
- Included: Gas Cooktop, Dishwasher, Disposal, Microwave, Electric Oven, Refrigerator, Tankless Water Heater, Electric Water Heater
- Laundry: Electric Dryer Hookup, Washer Hookup, Main Level, Laundry Room, Laundry (ROOM), Yes
Features
- None, High Ceilings, Crown Molding, Smooth Ceilings, Double Shower, Separate Shower, Double Vanity, Shared Bath, Walk-In Closet(s)
- Flooring: Hardwood, Tile
- Windows: Window Treatments, Double Pane Windows
- Attic: Pull Down Stairs,Yes
- Number of fireplaces: 1
- Fireplace features: Ventless, Great Room, Gas
Interior area
- Total interior livable area: 1,857 sqft
- Finished area above ground: 1,857
- Finished area below ground: 0
Video & virtual tour
Property
Parking
- Total spaces: 2
- Parking features: Driveway, Garage Faces Front
- Garage spaces: 2
- Has uncovered spaces: Yes
Features
- Levels: One
- Stories: 1
- Patio & porch: Covered, Open (PATIO), Patio
- Pool features: In Ground, Community
- Has spa: Yes
- Spa features: Bath
- Fencing: Fenced
- Has view: Yes
- View description: None
- Waterfront features: No
Lot
- Size: 0.4 Acres
- Features: Cul-De-Sac, Interior Lot
Details
- Parcel number: 092030008027.000
- Special conditions: N/A
Construction
Type & style
- Home type: SingleFamily
- Property subtype: Single Family Residence
Materials
- Brick
- Foundation: Slab
Condition
- Year built: 2015
Utilities & green energy
- Water: Public
- Utilities for property: Sewer Connected, Underground Utilities
Community & HOA
Community
- Subdivision: Kelham Grove
HOA
- Has HOA: Yes
- Amenities included: Management, Recreation Facilities
- Services included: Maintenance Grounds
- HOA fee: $1,330 annually
Location
- Region: Birmingham
Financial & listing details
- Price per square foot: $275/sqft
- Tax assessed value: $381,600
- Annual tax amount: $1,416
- Price range: $509.9K - $509.9K
- Date on market: 7/8/2026
Estimated market value
Not available
Estimated sales range
Not available
Not available
Price history
| Date | Event | Price |
|---|---|---|
| 7/8/2026 | Listed for sale | $509,900+67.8%$275/sqft |
Source:  GALMLS #21458343 Report a problem GALMLS #21458343 Report a problem | ||
| 6/18/2018 | Sold | $303,900+14.4%$164/sqft |
Source: GALMLS #820296 Report a problem | ||
| 10/2/2014 | Sold | $265,754+431.5%$143/sqft |
Source: Public Record Report a problem | ||
| 7/3/2014 | Sold | $50,000$27/sqft |
Source: Public Record Report a problem | ||
Public tax history
| Year | Property taxes | Tax assessment |
|---|---|---|
| 2025 | $1,416 +1.1% | $38,160 +1.1% |
| 2024 | $1,400 -1.4% | $37,740 -1.4% |
| 2023 | $1,420 +11.3% | $38,260 +11.2% |
| 2022 | $1,276 +30.7% | $34,420 +11% |
| 2021 | $976 -11.3% | $31,020 +4.4% |
| 2020 | $1,100 +1.7% | $29,720 +1.7% |
| 2019 | $1,081 +0.1% | $29,220 +14.7% |
| 2017 | $1,080 -0.7% | $25,480 +4.3% |
| 2015 | $1,088 +90.2% | $24,420 +87.8% |
| 2014 | $572 | $13,000 |
Find assessor info on the county website
Monthly payment
Est. payment
Payment breakdown
Explore the cost of this home by adjusting the details. Changes won't be saved.Climate risks
Neighborhood: Highland Lakes
Nearby schools
GreatSchools rating
- 10/10Mt Laurel Elementary SchoolGrades: K-5Distance: 0.7 mi
- 10/10Chelsea Middle SchoolGrades: 6-8Distance: 5.4 mi
- 8/10Chelsea High SchoolGrades: 9-12Distance: 6 mi
Schools provided by the listing agent
- Elementary: Mt Laurel
- Middle: Oak Mountain
- High: Oak Mountain
Source: GALMLS. This data may not be complete. We recommend contacting the local school district to confirm school assignments for this home.
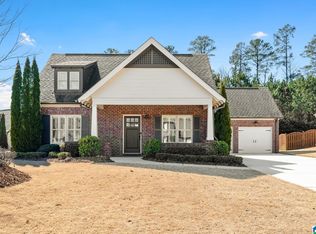
- $580,0004 bd3 ba2.4k sqft5009 Kelham Grove Cir, Birmingham, AL 35242Sold

- $415,5003 bd2 ba1.5k sqft5001 Kelham Grove Cir, Birmingham, AL 35242Sold
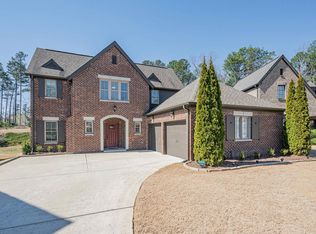
- $670,0004 bd3 ba3.7k sqft5013 Kelham Grove Cir, Birmingham, AL 35242Off Market
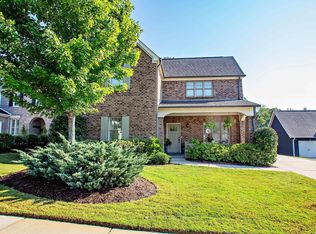
- $600,0004 bd3 ba2.5k sqft5004 Kelham Grove Cir, Birmingham, AL 35242Sold
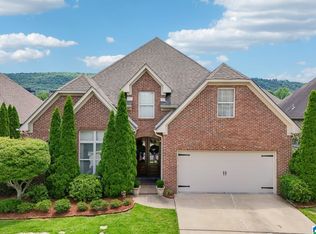
- $592,5004 bd3 ba3k sqft5000 Kelham Grove Cir, Birmingham, AL 35242Sold
- $622,800-- bd3 ba3.4k sqft5017 Kelham Grove Cir, Birmingham, AL 35242Off Market
- $589,0004 bd3 ba2.4k sqft2982 Kelham Grove Way, Birmingham, AL 35242Sold
- $689,400-- bd2 ba3.9k sqft5008 Kelham Grove Cir, Birmingham, AL 35242Off Market
A local agent can set up tours, give advice and negotiate with sellers.
Similar homes
- $450,0004 bd3 ba2.3k sqft1077 Dunnavant Pl, Birmingham, AL 35242For Sale
 MLS ID #21455898, Tainielle Humes, Redfin Corporation. GALMLS
 - $385,0003 bd2 ba1.7k sqftAt&t, Birmingham, AL 35242For Sale
 MLS ID #21458335, Jennifer Goggins, The Realtors LLC. GALMLS
 - $465,0003 bd3 ba2.4k sqftAtt, Birmingham, AL 35242For Sale
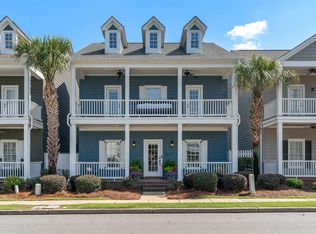 MLS ID #21455653, Rachel Kim, ARC Realty - Homewood. GALMLS
 - $359,9003 bd2 ba1.5k sqft930 Greystone Highlands Cir, Birmingham, AL 35242For Sale
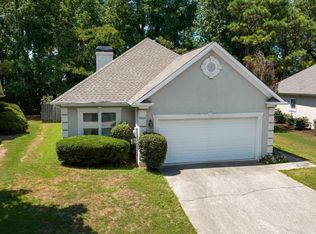 MLS ID #21453797, James Faulkner, CVR Holdings Inc. -Ethos International Real Estate. GALMLS
 - $599,0005 bd4 ba2.6k sqftMultiple, Birmingham, AL 35242For SaleMLS ID #21454839, Christie White, eXp Realty, LLC Central. GALMLS
- $619,0003 bd2 ba2.6k sqft1048 Danberry Ln, Birmingham, AL 35242For SaleMLS ID #21455171, Tina Baum, RE/MAX Advantage. GALMLS
- $509,9004 bd3 ba2.6k sqft1053 Creel Dr, Moody, AL 35004For SaleMLS ID #21459789, Elizabeth Pate, EXIT Realty Crossroads. GALMLS
- $489,9004 bd3 ba2.2k sqft7022 Chatham Dr, Trussville, AL 35173For SaleMLS ID #21459387, Kasey Blair, EXIT Legacy Realty. GALMLS
- $375,0004 bd3 ba2.4k sqftVerizon, Sterrett, AL 35147For SaleMLS ID #21458642, Cruz Blanton, eXp Realty, LLC Central. GALMLS
- $539,0003 bd3 ba1.8k sqft3225 Green Valley Rd, Birmingham, AL 35243For SaleMLS ID #21457119, Jasper Cleage, Keller Williams Realty Vestavia. GALMLS
- $479,9004 bd4 ba2.7k sqftSpectrum, Sterrett, AL 35147For SaleMLS ID #21436912, Beth Hansen, Webb & Company Realty. GALMLS
- $289,0003 bd3 ba1.5k sqftAt&t / Spectrum, Birmingham, AL 35242For SaleMLS ID #21459783, Carrie Lusk, Keller Williams Realty Vestavia. GALMLS
- from $549,9005 bd4 ba2.6k sqftAugusta A Plan, The Falls, Birmingham, AL 35242New ConstructionNewcastle Homes
- $454,9003 bd3 ba2.4k sqftAt&t, Birmingham, AL 35242For SaleMLS ID #21437378, Max Bahos, ARC Realty 280. GALMLS
- $499,9005 bd4 ba2.3k sqftSpectrum, Trussville, AL 35173For SaleMLS ID #21459574, Lee Marlow, RealtySouth-Trussville Office. GALMLS
- $474,9003 bd3 ba2.6k sqftTbd, Birmingham, AL 35244For SaleMLS ID #21459008, Julie McDonnell, Keller Williams Metro South. GALMLS
- $505,0005 bd3 ba2.4k sqft224 Grey Oaks Ct, Pelham, AL 35124For SaleMLS ID #21445335, Ashley Burks, Keller Williams Metro South. GALMLS
- $489,9994 bd3 ba2.1k sqft2461 Mountain Dr, Birmingham, AL 35226For SaleMLS ID #21455556, Grace Gethi, Keller Williams Realty Hoover. GALMLS
- $485,0004 bd3 ba2.6k sqft109 Lauchlin Way, Pelham, AL 35124For SaleMLS ID #21458389, Shane Harper, Town Square Realty. GALMLS
- $475,0005 bd3 ba2.3k sqftAt&t, Spectrum, Birmingham, AL 35216For SaleMLS ID #21457524, Ashley Corder, Keller Williams Realty Vestavia. GALMLS
