Skip main navigation
Closed
  • $240,000

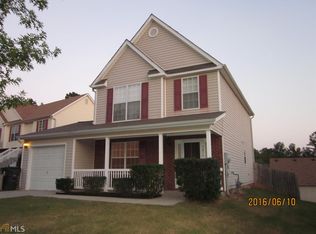
    5005 Kens Ct, Stockbridge, GA 30281

    3beds
    1,444sqft
    Single Family Residence
    Built in 2003
    8,712 Square Feet Lot
    $237,400 Zestimate®
    $166/sqft
    $1,814 Estimated rent

    Home value

    $237,400

    $214,000 - $264,000

    $1,814/mo

    Zestimate® history
    Loading
    Loading...

    Owner options

    List your home for rent

    $1,814/mo

    Rent Zestimate®

    Find your next renter with Zillow Rental Manager. Plus, with online applications, you can quickly screen prospective tenants – for free.

    Learn more

    $1,814/mo

    Rent Zestimate®

    Refinance and save

    $1,599/mo

    Est. payment

    Refinancing to a lower rate could help reduce your monthly payments and save thousands over the life of the loan.

    See today's rates

    $1,599/mo

    Est. payment

    Explore your selling options

    Work with a Zillow partner agent

    Leverage their expertise and Zillow's premium Showcase listings to get your home seen by more buyers.

    Get started

    List with your own agent

    Get your home in front of millions of buyers by listing it on Zillow.

    Learn how to do it

    Sell it yourself

    Take full control of how buyers see your home on Zillow by listing For Sale by Owner (FSBO).

    List your home

    What's special

    Beautifully maintainedFlowing floor planSpacious bedrooms
    Charming 3-Bed, 2-Bath Ranch in Prime Location! Welcome home to this beautifully maintained 3-bedroom, 2-bath ranch-style residence nestled in a quiet, well-kept neighborhood. Perfectly positioned just minutes from I-675 and I-75, this home offers easy access to shopping, dining, and entertainment, and is only a short drive from downtown Atlanta and Hartsfield-Jackson Airport. Enjoy the comfort and convenience of single-level living with spacious bedrooms, a flowing floor plan, and a serene backyard-ideal for relaxing or entertaining. Whether you're commuting or exploring the city, this location offers the best of both worlds: suburban peace with urban accessibility. Don't miss your chance to own this gem in a sought-after area! ELIGIBLE FOR $9000 DOWN PAYMENT ASSISTANCE GRANT! 1% Conventional, 100% Financing

    Zillow last checked:

    Listing updated:

    Listed by:

    Shakia Love 678-469-0749,

    Maximum One Realtor Partners

    Bought with:

    Lee Antwon Prophet, 391284

    FortyThree5Sixty Realty

    Source: GAMLS,MLS#: 10667181MLS Logo

    Facts & features

    Interior

    Bedrooms & bathrooms
    • Bedrooms: 3
    • Bathrooms: 2
    • Full bathrooms: 2
    • Main level bathrooms: 2
    • Main level bedrooms: 3
    Dining room
    • Features: Seats 12+, Separate Room
    Heating
    • Central
    Cooling
    • Central Air
    Appliances
    • Included: Dishwasher, Oven/Range (Combo), Stainless Steel Appliance(s)
    • Laundry: In Kitchen
    Features
    • Double Vanity, Master On Main Level, Separate Shower
    • Flooring: Vinyl
    • Basement: None
    • Number of fireplaces: 1
    • Fireplace features: Family Room
    Interior area
    • Total structure area: 1,444
    • Total interior livable area: 1,444 sqft
    • Finished area above ground: 1,444
    • Finished area below ground: 0

    Property

    Parking
    • Total spaces: 3
    • Parking features: Garage
    • Has garage: Yes
    Features
    • Levels: One
    • Stories: 1
    Lot
    • Size: 8,712 sqft
    • Features: Cul-De-Sac, Open Lot
    Details
    • Parcel number: 030C01044000

    Construction

    Type & style
    • Home type: SingleFamily
    • Architectural style: Brick/Frame
    • Property subtype: Single Family Residence
    Materials
    • Brick, Vinyl Siding
    • Roof: Composition
    Condition
    • Resale
    • New construction: No
    • Year built: 2003

    Utilities & green energy

    • Sewer: Public Sewer
    • Water: Public
    • Utilities for property: Cable Available, High Speed Internet, Sewer Connected

    Community & neighborhood

    Community
    • Community features: None
    Location
    • Region: Stockbridge
    • Subdivision: Davidson Landing

    Other

    Other facts
    • Listing agreement: Exclusive Right To Sell
    • Listing terms: Cash,Conventional,FHA,VA Loan

    Price history

    DateEventPrice
    2/27/2026Sold$240,000$166/sqft
    Source: GAMLS #10667181 Report a problem
    2/12/2026Pending sale$240,000$166/sqft
    Source: GAMLS #10667181 Report a problem
    1/7/2026Listed for sale$240,000-2%$166/sqft
    Source: GAMLS #10667181 Report a problem
    1/7/2026Listing removed$245,000$170/sqft
    Source: GAMLS #10643272 Report a problem
    11/14/2025Listed for sale$245,000-3.5%$170/sqft
    Source: GAMLS #10643272 Report a problem
    11/12/2025Listing removed$254,000$176/sqft
    Source: GAMLS #10591978 Report a problem
    10/16/2025Price change$254,000-2.3%$176/sqft
    Source: GAMLS #10591978 Report a problem
    8/27/2025Listed for sale$259,900$180/sqft
    Source: GAMLS #10591978 Report a problem
    8/26/2025Listing removed$259,900$180/sqft
    Source: GAMLS #10578035 Report a problem
    8/25/2025Listed for sale$259,900+108.3%$180/sqft
    Source: GAMLS #10578035 Report a problem
    7/27/2007Sold$124,799-15.1%$86/sqft
    Source: Public Record Report a problem
    8/1/2006Sold$147,000+9.8%$102/sqft
    Source: Public Record Report a problem
    11/12/2004Sold$133,900$93/sqft
    Source: Public Record Report a problem

    Public tax history

    YearProperty taxesTax assessment
    2025$3,361 +2.1%$101,200 +4.2%
    2024$3,291 +15.9%$97,120 -1.3%
    2023$2,839 +11%$98,400 +27.9%
    2022$2,557 +14.8%$76,960 +22.1%
    2021$2,228 +11.4%$63,040 +18.1%
    2020$1,999 +10.3%$53,360 +6.6%
    2019$1,812 +4.3%$50,040 +4.1%
    2018$1,737 +13.9%$48,080 +17.2%
    2016$1,525 +4%$41,040 +22.9%
    2015$1,467 +22.6%$33,400 +18.3%
    2014$1,196 $28,240
    2013-- --
    2012-- --
    2011-- --
    2010-- --
    2009-- --
    2008$1,969 -2.3%--
    2007$2,016 +6.5%$53,240 +0.6%
    2005$1,893 $52,920 +4.3%
    2004$1,893 $50,720

    Find assessor info on the county website

    Neighborhood: 30281

    Nearby schools

    GreatSchools rating
    Schools provided by the listing agent
    • Elementary: Stockbridge
    • Middle: Stockbridge
    • High: Stockbridge

    Source: GAMLS. This data may not be complete. We recommend contacting the local school district to confirm school assignments for this home.

    Get a cash offer in 3 minutes
    Find out how much your home could sell for in as little as 3 minutes with a no-obligation cash offer.
    Estimated market value
    $237,400
    Get a cash offer in 3 minutes
    Find out how much your home could sell for in as little as 3 minutes with a no-obligation cash offer.
    Estimated market value
    $237,400