Welcome home to this beautifully maintained and thoughtfully updated traditional split-foyer residence, offering 3 bedrooms, 1 full bath, and 2 half baths. From the moment you arrive, you'll appreciate the charm and durability of the River Stone accented front, and vinyl siding for easy maintenance. Step inside to discover a warm and inviting interior featuring rich acacia hardwood floors that flow throughout the main living areas. The welcoming foyer is accented by custom stair railings that blend seamlessly with the flooring. The spacious living room leads into a truly special kitchen—fully outfitted with custom Hickory wood cabinetry, soft-close drawers, a two-level silverware drawer, hidden pull-out trash/recycling drawer, and a pantry with pull-out shelving. The tumbled marble backsplash adds a timeless, elegant touch. The upstairs bath has been upgraded with a tiled walk-in shower, comfort-height toilets , and the same high-quality Hickory cabinetry found in the kitchen. Every window is dressed with custom-made blinds—except the kitchen, which opens onto the large screened-in back patio, perfect for enjoying morning coffee or evening relaxation. Downstairs, the cozy den features a barnwood accent wall with wood beam detailing, and a built in bookcase offering a rustic and welcoming vibe. Additional highlights include a two-car attached garage and a well-kept outdoor storage building, providing ample room for tools or hobbies. Functionality and maintenance have been top priority for this home. The home has been updated with modern drainage piping and interior/exterior water line. A sump pump and leaf filter gutter system are in place and inspected annually. Yearly HVAC service includes an allergen filter and purification light. Termite protection system is in place with yearly inspections, and Quarterly pest control service. The home is well insulated, keeping utility costs low year-round.
Closed
$365,000
5005 Laurel Woods Dr, Knoxville, TN 37921
3beds
1,664sqft
Single Family Residence, Residential
Built in 1979
0.28 Acres Lot
$370,300 Zestimate®
$219/sqft
$2,139 Estimated rent
Home value
$370,300
$352,000 - $389,000
$2,139/mo
Zestimate® history
Owner options
List your home for rent
$2,139/mo
Rent Zestimate®
Find your next renter with Zillow Rental Manager. Plus, with online applications, you can quickly screen prospective tenants – for free.
$2,139/mo
Rent Zestimate®
Refinance and save
$2,116/mo
Est. payment
Refinancing to a lower rate could help reduce your monthly payments and save thousands over the life of the loan.
$2,116/mo
Est. payment
Explore your selling options
Work with a Zillow partner agent
Leverage their expertise and Zillow's premium Showcase listings to get your home seen by more buyers.
Get startedList with your own agent
Get your home in front of millions of buyers by listing it on Zillow.
Learn how to do itSell it yourself
Take full control of how buyers see your home on Zillow by listing For Sale by Owner (FSBO).
List your homeWhat's special
Zillow last checked:
Listing updated:
Listed by:
Timothy Mathes 865-444-2400,
United Real Estate Solutions
Bought with:
Sara Biadasz, 362011
Coldwell Banker Nelson Realtor
Source: RealTracs MLS as distributed by MLS GRID,MLS#: 3001174
Facts & features
Interior
Bedrooms & bathrooms
- Bedrooms: 3
- Bathrooms: 3
- Full bathrooms: 1
- 1/2 bathrooms: 2
Heating
- Central, Electric
Cooling
- Central Air, Ceiling Fan(s)
Appliances
- Included: Dishwasher, Disposal, Microwave, Range, Refrigerator, Oven
- Laundry: Washer Hookup, Electric Dryer Hookup
Features
- Walk-In Closet(s), Pantry, Ceiling Fan(s)
- Flooring: Wood, Vinyl
- Basement: Finished
- Has fireplace: No
Interior area
- Total structure area: 1,664
- Total interior livable area: 1,664 sqft
- Finished area above ground: 1,144
- Finished area below ground: 520
Property
Parking
- Total spaces: 2
- Parking features: Garage
- Garage spaces: 2
Features
- Levels: Two
- Patio & porch: Patio
Lot
- Size: 0.28 Acres
- Dimensions: 90 x 135
- Features: Rolling Slope
- Topography: Rolling Slope
Details
- Additional structures: Storage
- Parcel number: 079LL015
- Special conditions: Standard
Construction
Type & style
- Home type: SingleFamily
- Architectural style: Traditional
- Property subtype: Single Family Residence, Residential
Materials
- Aluminum Siding, Frame, Stone, Other
Condition
- New construction: No
- Year built: 1979
Utilities & green energy
- Sewer: Public Sewer
- Water: Public
- Utilities for property: Electricity Available, Water Available
Community & HOA
Community
- Security: Smoke Detector(s)
- Subdivision: Laurel Woods Nw S/D Un 2
Location
- Region: Knoxville
Financial & listing details
- Price per square foot: $219/sqft
- Tax assessed value: $184,600
- Annual tax amount: $1,712
- Date on market: 9/24/2025
- Electric utility on property: Yes
Price history
| Date | Event | Price |
|---|---|---|
| 9/23/2025 | Sold | $365,000-1.4%$219/sqft |
Source:  RealTracs MLS as distributed by MLS GRID #3001174 Report a problem RealTracs MLS as distributed by MLS GRID #3001174 Report a problem | ||
| 8/25/2025 | Pending sale | $370,000$222/sqft |
Source:  East Tennessee Realtors #1307629 Report a problem East Tennessee Realtors #1307629 Report a problem | ||
| 8/21/2025 | Price change | $370,000-1.3%$222/sqft |
Source: East Tennessee Realtors #1307629 Report a problem | ||
| 7/11/2025 | Listed for sale | $375,000$225/sqft |
Source: East Tennessee Realtors #1307629 Report a problem | ||
Public tax history
| Year | Property taxes | Tax assessment |
|---|---|---|
| 2025 | $717 | $46,150 |
| 2024 | $717 | $46,150 |
| 2023 | $717 | $46,150 |
| 2022 | $717 +29.2% | $46,150 +76.3% |
| 2021 | $555 | $26,175 -75% |
| 2020 | $555 | $104,700 |
| 2019 | $555 | $104,700 |
| 2018 | $555 -53.7% | -- |
| 2017 | $1,200 -6.8% | $26,175 |
| 2016 | $1,287 | -- |
| 2015 | $1,287 | -- |
| 2014 | $1,287 +7.3% | -- |
| 2013 | $1,200 +3.9% | -- |
| 2012 | $1,154 | -- |
| 2011 | $1,154 | $23,950 |
| 2010 | $1,154 | $23,950 |
| 2009 | $1,154 -4.5% | $23,950 +9% |
| 2008 | $1,209 +0% | $21,975 |
| 2007 | $1,209 | $21,975 |
| 2006 | $1,209 | $21,975 |
| 2005 | $1,209 +1.7% | $21,975 +11.1% |
| 2004 | $1,188 +6.2% | $19,775 |
| 2003 | $1,119 | $19,775 |
| 2002 | -- | $19,775 |
| 2001 | -- | $19,775 +24.4% |
| 2000 | -- | $15,900 |
Find assessor info on the county website
Neighborhood: 37921
Nearby homes
- $390,5004 bd3 ba1.8k sqft5009 Laurel Woods Dr, Knoxville, TN 37921Off Market

- $324,6003 bd-- ba1.7k sqft5001 Laurel Woods Dr, Knoxville, TN 37921Off Market
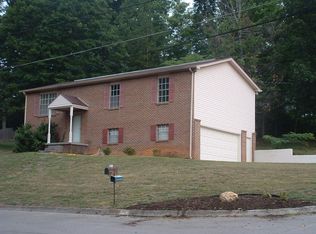
- $287,0003 bd3 ba1.2k sqft5004 Flint Hill Dr, Knoxville, TN 37921Off Market
- $356,6003 bd3 ba1.8k sqft5000 Flint Hill Dr, Knoxville, TN 37921Off Market
- $349,9003 bd3 ba1.6k sqft5013 Laurel Woods Dr, Knoxville, TN 37921Sold
- $385,0003 bd3 ba1.2k sqft5008 Flint Hill Dr, Knoxville, TN 37921Sold
- $320,1003 bd3 ba2k sqft5012 Flint Hill Dr, Knoxville, TN 37921Off Market
- $335,1003 bd3 ba1.8k sqft5017 Laurel Woods Dr, Knoxville, TN 37921Off Market
Nearby schools
GreatSchools rating
- 7/10Pleasant Ridge Elementary SchoolGrades: PK-5Distance: 0.8 mi
- 3/10Northwest Middle SchoolGrades: 6-8Distance: 1.2 mi
- 4/10Karns High SchoolGrades: 9-12Distance: 6.2 mi
Schools provided by the listing agent
- Elementary: Pleasant Ridge Elementary
- Middle: Northwest Middle School
- High: Karns High School
Source: RealTracs MLS as distributed by MLS GRID. This data may not be complete. We recommend contacting the local school district to confirm school assignments for this home.
Get a cash offer in 3 minutes
Find out how much your home could sell for in as little as 3 minutes with a no-obligation cash offer.
Estimated market value
$370,300
Get a cash offer in 3 minutes
Find out how much your home could sell for in as little as 3 minutes with a no-obligation cash offer.
Estimated market value
$370,300
- Tennessee
- Knox County
- Knoxville
- 37921
- 5005 Laurel Woods Dr
Nearby cities
Nearby neighborhoods
Nearby zip codes
Other Knoxville Topics
