Skip main navigation
Closed
  • $604,900

    5005 Layman Dr #29, Charlotte, NC 28226

    4beds
    1,887sqft
    Townhouse
    Built in 2024
    0.03 Acres Lot
    $604,100 Zestimate®
    $321/sqft
    $2,858 Estimated rent

    Home value

    $604,100

    $556,000 - $658,000

    $2,858/mo

    Zestimate® history
    Loading
    Loading...

    Owner options

    List your home for rent

    $2,858/mo

    Rent Zestimate®

    Find your next renter with Zillow Rental Manager. Plus, with online applications, you can quickly screen prospective tenants – for free.

    Learn more

    $2,858/mo

    Rent Zestimate®

    Refinance and save

    $3,797/mo

    Est. payment

    Refinancing to a lower rate could help reduce your monthly payments and save thousands over the life of the loan.

    See today's rates

    $3,797/mo

    Est. payment

    Explore your selling options

    Work with a Zillow partner agent

    Leverage their expertise and Zillow's premium Showcase listings to get your home seen by more buyers.

    Get started

    List with your own agent

    Get your home in front of millions of buyers by listing it on Zillow.

    Learn how to do it

    Sell it yourself

    Take full control of how buyers see your home on Zillow by listing For Sale by Owner (FSBO).

    List your home

    What's special

    Gourmet kitchenWalk-in tile showerTile bench seatOversized sitting islandPrimary suiteGenerous walk-in-closetDual sinks
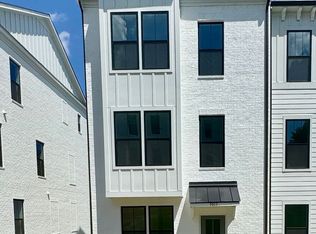
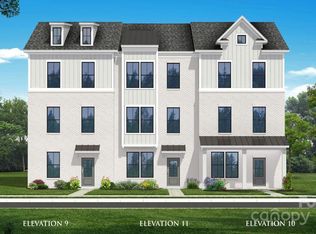
    Brand New Construction! 4 bedroom townhome featuring beautiful finishes situated in an ideal South Charlotte location! Just minutes away from shopping & dining! Upon entry of this amazing three level, rear-load 2 car garage, you’ll find a guest bedroom & full bath adjacent the foyer. Walk up the stairs to your light & bright second level where you’re greeted with a spacious great room and Gourmet Kitchen that any Chef will love with plenty of storage & countertop prep space, oversized sitting island & stainless steel appliances, drop in cooktop and wall oven, wall microwave and stainless steel hood. The beautiful primary suite features a generous walk-in-closet & ensuite bath with dual sinks, tile floor, a walk-in tile shower with semi-frameless glass door and tile bench seat. Two secondary bedrooms, a full bath and laundry area complete the 3rd level. Lawn maintenance, water & sewer included in HOA fees. Location, Location, Location!

    Zillow last checked:

    Listing updated:

    Listed by:

    Karlee Ward kward@drbgroup.com,

    DRB Group of North Carolina, LLC

    Bought with:

    Chelsea He

    NorthGroup Real Estate LLC

    Source: Canopy MLS as distributed by MLS GRID,MLS#: 4204148MLS Logo

    Facts & features

    Interior

    Bedrooms & bathrooms
    • Bedrooms: 4
    • Bathrooms: 4
    • Full bathrooms: 3
    • 1/2 bathrooms: 1
    • Main level bedrooms: 1
    Primary bedroom
    • Features: Walk-In Closet(s)
    • Level: Third
    Bedroom s
    • Level: Main
    Bedroom s
    • Level: Third
    Bedroom s
    • Level: Third
    Bathroom full
    • Level: Main
    Bathroom half
    • Level: Upper
    Bathroom full
    • Level: Third
    Bathroom full
    • Level: Third
    Dining area
    • Features: Open Floorplan
    • Level: Upper
    Great room
    • Features: Open Floorplan
    • Level: Upper
    Kitchen
    • Features: Kitchen Island, Open Floorplan
    • Level: Upper
    Laundry
    • Level: Third
    Heating
    • Heat Pump, Zoned
    Cooling
    • Central Air, Zoned
    Appliances
    • Included: Dishwasher, Disposal, Electric Cooktop, Electric Water Heater, Microwave, Plumbed For Ice Maker, Wall Oven
    • Laundry: Electric Dryer Hookup, Laundry Closet, Third Level, Washer Hookup
    Features
    • Kitchen Island, Open Floorplan, Pantry, Walk-In Closet(s)
    • Flooring: Carpet, Tile, Vinyl
    • Doors: Sliding Doors
    • Has basement: No
    • Attic: Pull Down Stairs
    Interior area
    • Total structure area: 1,100
    • Total interior livable area: 1,887 sqft
    • Finished area above ground: 1,887
    • Finished area below ground: 0

    Property

    Parking
    • Total spaces: 2
    • Parking features: Attached Garage, Garage Faces Rear, Garage on Main Level
    • Attached garage spaces: 2
    Features
    • Levels: Three Or More
    • Stories: 3
    • Entry location: Lower
    • Patio & porch: Deck
    • Exterior features: Lawn Maintenance
    • Waterfront features: None
    Lot
    • Size: 0.03 Acres
    • Features: Level
    Details
    • Parcel number: 16308244
    • Zoning: RES
    • Special conditions: Standard
    • Other equipment: Network Ready

    Construction

    Type & style
    • Home type: Townhouse
    • Architectural style: Farmhouse,Modern,Transitional
    • Property subtype: Townhouse
    Materials
    • Brick Partial, Hardboard Siding
    • Foundation: Slab
    • Roof: Shingle
    Condition
    • New construction: Yes
    • Year built: 2024
    Details
    • Builder model: Landon / 10
    • Builder name: DRB Homes

    Utilities & green energy

    • Sewer: Public Sewer
    • Water: City
    • Utilities for property: Cable Available, Underground Power Lines, Wired Internet Available

    Community & HOA

    Community
    • Features: Recreation Area, Sidewalks, Street Lights
    • Security: Carbon Monoxide Detector(s), Smoke Detector(s)
    • Subdivision: Alexander Providence Townhomes
    HOA
    • Has HOA: Yes
    • HOA fee: $210 monthly
    • HOA name: CAMS
    • HOA phone: 704-731-5560
    Location
    • Region: Charlotte

    Financial & listing details

    • Price per square foot: $321/sqft
    • Tax assessed value: $608,900
    • Date on market: 11/30/2024
    • Cumulative days on market: 2 days
    • Road surface type: Paved

    Price history

    DateEventPrice
    4/25/2025Sold$604,900-0.7%$321/sqft
    Source: Canopy MLS as distributed by MLS GRID #4204148 Report a problem
    12/2/2024Pending sale$608,900$323/sqft
    Source: Canopy MLS as distributed by MLS GRID #4204148 Report a problem
    11/30/2024Listed for sale$608,900$323/sqft
    Source: Canopy MLS as distributed by MLS GRID #4204148 Report a problem

    Public tax history

    Tax history is unavailable.

    Neighborhood: Sardis Forest

    Nearby schools

    GreatSchools rating
    Schools provided by the listing agent
    • Elementary: Lansdowne
    • Middle: South Charlotte
    • High: Providence

    Source: Canopy MLS as distributed by MLS GRID. This data may not be complete. We recommend contacting the local school district to confirm school assignments for this home.

    Get a cash offer in 3 minutes
    Find out how much your home could sell for in as little as 3 minutes with a no-obligation cash offer.
    Estimated market value
    $604,100
    Get a cash offer in 3 minutes
    Find out how much your home could sell for in as little as 3 minutes with a no-obligation cash offer.
    Estimated market value
    $604,100