Charming City Living with Rare Half-Acre Lot!
Timeless charm meets modern convenience! This beautifully updated 4-bedroom, 2-bathroom home offers an impressive 2,400 square feet of comfortable living space, nestled on a rare half acre lot—a hidden gem this close to the city!
Step inside to discover spacious bedrooms and living areas ideal for both daily life and entertaining guests. The large, open layout offers flexibility for growing families, remote work, or hosting unforgettable gatherings. Outside, the expansive backyard is a true standout—perfect for weekend BBQs, backyard games, or simply enjoying nature’s peace just minutes from the urban core.
Conveniently located with quick quick access to downtown, shopping, dining, and more—without sacrificing space or serenity.
Don’t miss your chance to own a rare combination of space, style, and location. Schedule your showing today and experience the best of both worlds— city living with room to breathe!
Sold
Price Unknown
5005 Lowell Dr, Kansas City, MO 64129
4beds
2,433sqft
Single Family Residence
Built in 1928
0.52 Acres Lot
$254,700 Zestimate®
$--/sqft
$1,928 Estimated rent
Home value
$254,700
$229,000 - $285,000
$1,928/mo
Zestimate® history
Owner options
List your home for rent
$1,928/mo
Rent Zestimate®
Find your next renter with Zillow Rental Manager. Plus, with online applications, you can quickly screen prospective tenants – for free.
$1,928/mo
Rent Zestimate®
Refinance and save
Refinancing to a lower rate could help reduce your monthly payments and save thousands over the life of the loan.
Explore your selling options
Work with a Zillow partner agent
Leverage their expertise and Zillow's premium Showcase listings to get your home seen by more buyers.
Get startedList with your own agent
Get your home in front of millions of buyers by listing it on Zillow.
Learn how to do itSell it yourself
Take full control of how buyers see your home on Zillow by listing For Sale by Owner (FSBO).
List your homeWhat's special
Zillow last checked:
Listing updated:
Listed by:
D'Vante Mosby 816-977-7924,
Keller Williams Realty Partners Inc.
Bought with:
Nolan Wood, 2020029609
1st Class Real Estate KC
Source: Heartland MLS as distributed by MLS GRID,MLS#: 2564353
Facts & features
Interior
Bedrooms & bathrooms
- Bedrooms: 4
- Bathrooms: 2
- Full bathrooms: 2
Bedroom 1
- Features: Ceiling Fan(s)
- Level: First
- Dimensions: 11 x 14
Bedroom 2
- Level: First
- Dimensions: 11 x 13
Bedroom 3
- Level: Second
- Dimensions: 11 x 15
Bedroom 4
- Features: Carpet
- Level: Second
- Dimensions: 10 x 10
Bathroom 1
- Features: Luxury Vinyl, Shower Over Tub
- Level: First
- Dimensions: 5 x 6
Bathroom 2
- Features: Luxury Vinyl, Shower Only
- Level: Second
- Dimensions: 5 x 6
Dining room
- Level: First
- Dimensions: 11 x 13
Family room
- Features: Built-in Features, Carpet, Ceiling Fan(s)
- Level: First
- Dimensions: 12 x 21
Kitchen
- Features: Granite Counters, Luxury Vinyl
- Level: First
- Dimensions: 10 x 18
Laundry
- Features: Luxury Vinyl
- Level: First
- Dimensions: 6 x 9
Living room
- Features: Fireplace
- Level: First
- Dimensions: 12 x 17
Loft
- Level: Second
- Dimensions: 12 x 14
Heating
- Forced Air
Cooling
- Electric
Appliances
- Included: Dishwasher, Disposal, Microwave, Stainless Steel Appliance(s)
- Laundry: Laundry Room, Off The Kitchen
Features
- Ceiling Fan(s), Custom Cabinets, Painted Cabinets
- Flooring: Carpet, Luxury Vinyl, Wood
- Windows: Thermal Windows
- Basement: Crawl Space
- Number of fireplaces: 1
- Fireplace features: Living Room, Fireplace Screen
Interior area
- Total structure area: 2,433
- Total interior livable area: 2,433 sqft
- Finished area above ground: 2,433
Property
Parking
- Total spaces: 2
- Parking features: Carport
- Garage spaces: 2
- Has carport: Yes
Features
- Exterior features: Dormer, Fire Pit
- Fencing: Metal
Lot
- Size: 0.52 Acres
- Features: City Lot, Level
Details
- Parcel number: 31630160300000000
- Special conditions: Owner Agent
Construction
Type & style
- Home type: SingleFamily
- Architectural style: Traditional
- Property subtype: Single Family Residence
Materials
- Brick, Vinyl Siding
- Roof: Composition
Condition
- Year built: 1928
Utilities & green energy
- Sewer: Public Sewer
- Water: Public
Community & HOA
Community
- Security: Smoke Detector(s)
- Subdivision: Eastwood Hills
HOA
- Has HOA: No
Location
- Region: Kansas City
Financial & listing details
- Tax assessed value: $158,700
- Annual tax amount: $3,783
- Date on market: 7/21/2025
- Listing terms: Cash,Conventional,FHA,VA Loan
- Ownership: Private
- Road surface type: Paved
Price history
| Date | Event | Price |
|---|---|---|
| 9/10/2025 | Sold | -- |
Source:  Heartland MLS as distributed by MLS GRID #2564353 Report a problem Heartland MLS as distributed by MLS GRID #2564353 Report a problem | ||
| 8/19/2025 | Pending sale | $249,000$102/sqft |
Source: Heartland MLS as distributed by MLS GRID #2564353 Report a problem | ||
| 8/18/2025 | Listing removed | $249,000$102/sqft |
Source: Heartland MLS as distributed by MLS GRID #2564353 Report a problem | ||
| 8/11/2025 | Price change | $249,000-2%$102/sqft |
Source: Heartland MLS as distributed by MLS GRID #2564353 Report a problem | ||
| 7/28/2025 | Price change | $254,000-2.3%$104/sqft |
Source: Heartland MLS as distributed by MLS GRID #2564353 Report a problem | ||
| 7/21/2025 | Listed for sale | $259,900+4%$107/sqft |
Source: Heartland MLS as distributed by MLS GRID #2564353 Report a problem | ||
| 6/21/2022 | Sold | -- |
Source: Heartland MLS as distributed by MLS GRID #2381212 Report a problem | ||
| 5/21/2022 | Pending sale | $250,000$103/sqft |
Source: Heartland MLS as distributed by MLS GRID #2381212 Report a problem | ||
| 5/13/2022 | Listed for sale | $250,000$103/sqft |
Source: Heartland MLS as distributed by MLS GRID #2381212 Report a problem | ||
| 4/5/2001 | Sold | -- |
Source: Public Record Report a problem | ||
Public tax history
| Year | Property taxes | Tax assessment |
|---|---|---|
| 2025 | $2,735 -27.7% | $30,153 -27.8% |
| 2024 | $3,783 +0.6% | $41,792 |
| 2023 | $3,758 +76.2% | $41,792 +83.3% |
| 2022 | $2,133 +0% | $22,800 |
| 2021 | $2,133 +9.1% | $22,800 +10.4% |
| 2020 | $1,955 +1.9% | $20,652 |
| 2019 | $1,918 | $20,652 -12.1% |
| 2018 | $1,918 -14.4% | $23,485 |
| 2017 | $2,242 +6.8% | $23,485 +2.6% |
| 2016 | $2,099 +2.4% | $22,897 +3% |
| 2014 | $2,051 -0.6% | $22,230 |
| 2013 | $2,064 +0.4% | $22,230 |
| 2012 | $2,055 +38.1% | $22,230 |
| 2011 | $1,488 +2.1% | $22,230 +38.5% |
| 2010 | $1,458 -9.2% | $16,055 |
| 2009 | $1,606 +12.1% | $16,055 -16% |
| 2008 | $1,433 +4.2% | $19,113 |
| 2007 | $1,376 +0.2% | $19,113 +5% |
| 2006 | $1,374 +13.1% | $18,203 |
| 2005 | $1,215 +0% | $18,203 +14% |
| 2004 | $1,214 +7.4% | $15,968 |
| 2003 | $1,131 +0.3% | $15,968 +10% |
| 2002 | $1,128 +14.1% | $14,516 |
| 2001 | $989 | $14,516 |
Find assessor info on the county website
Neighborhood: Eastwood Hills West
Nearby homes
- $14,540-- bd-- ba-- sqft5007 Lowell Dr, Kansas City, MO 64129Off Market
- $258,0004 bd3 ba3.2k sqft5001 Lowell Dr, Kansas City, MO 64129Off Market
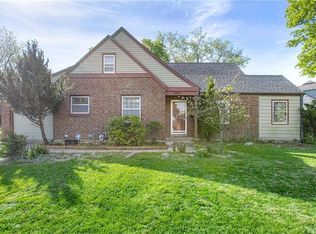
- $12,560-- bd-- ba-- sqft5011 Lowell Dr, Kansas City, MO 64129Off Market
- $241,9004 bd2 ba2.1k sqft6541 Sni A Bar Rd, Kansas City, MO 64129Off Market
- $225,9003 bd2 ba1.5k sqft5019 Lowell Dr, Kansas City, MO 64129Off Market
- $195,8004 bd2 ba1.6k sqft5004 Glenside Dr, Kansas City, MO 64129Off Market
- $190,3003 bd2 ba1.7k sqft6415 Sni A Bar Rd, Kansas City, MO 64129Off Market
- $143,8003 bd1 ba1.5k sqft5008 Lowell Dr, Kansas City, MO 64129Off Market
Nearby schools
GreatSchools rating
- 3/10Eastwood Hills Elementary SchoolGrades: K-5Distance: 1 mi
- 3/10Raytown Middle SchoolGrades: 6-8Distance: 2.4 mi
- 2/10Raytown Sr. High SchoolGrades: 9-12Distance: 3 mi
Schools provided by the listing agent
- Elementary: Eastwood Hills
- Middle: Raytown
- High: Raytown
Source: Heartland MLS as distributed by MLS GRID. This data may not be complete. We recommend contacting the local school district to confirm school assignments for this home.
Get a cash offer in 3 minutes
Find out how much your home could sell for in as little as 3 minutes with a no-obligation cash offer.
Estimated market value
$254,700
Get a cash offer in 3 minutes
Find out how much your home could sell for in as little as 3 minutes with a no-obligation cash offer.
Estimated market value
$254,700
Nearby cities
Nearby neighborhoods
Nearby zip codes
Other Kansas City Topics
