Spacious 5 bedroom home in Durham with multiple living areas. Tucked away in a quiet Durham neighborhood, this stunning transitional home blends elegance, space, and natural beauty. A grand two-story entry welcomes you with a vaulted ceiling and a dramatic wall of windows that fills the home with light from the moment you step inside. Offering five bedrooms--or four plus a private study--this home provides exceptional flexibility. With three full bathrooms upstairs and an additional full bath on the main level, there's room for everyone to live comfortably. The spacious primary suite is a true retreat, featuring a tray ceiling, three oversized windows, and a killer walk-in closet. The spa-like en-suite bath that was remodeled in 2025 includes a freestanding soaking tub, a separate glass-enclosed shower, and dual vanities. Upstairs bedrooms are generously sized, each with plush new carpeting and walk-in closets. At the heart of the home, the beautifully designed kitchen features ample counter seating, a bright breakfast nook, and seamless flow into the inviting family room with a gas fireplace and rear staircase--perfect for both everyday living and entertaining. Formal living and dining rooms add elegance and versatility, while large windows throughout the home create a bright, airy feel. Fresh, new interior paint makes this home shine. Step outside to a spectacular screened porch overlooking a meticulously landscaped, irrigated half-acre lot. The fenced backyard backs to protected Army Corps land and scenic New Hope Creek, offering rare privacy and a peaceful, natural backdrop. Additional highlights include a three-car garage with a spacious storage room and a convenient mudroom/laundry area just inside the garage entrance.
Sold for $910,000
$910,000
5005 Mill Hill Ln, Chapel Hill, NC 27517
5beds
3,805sqft
Single Family Residence, Residential
Built in 2007
0.47 Acres Lot
$909,900 Zestimate®
$239/sqft
$4,974 Estimated rent
Home value
$909,900
$864,000 - $955,000
$4,974/mo
Zestimate® history
Owner options
List your home for rent
$4,974/mo
Rent Zestimate®
Find your next renter with Zillow Rental Manager. Plus, with online applications, you can quickly screen prospective tenants – for free.
$4,974/mo
Rent Zestimate®
Refinance and save
$5,526/mo
Est. payment
Refinancing to a lower rate could help reduce your monthly payments and save thousands over the life of the loan.
$5,526/mo
Est. payment
Explore your selling options
Work with a Zillow partner agent
Leverage their expertise and Zillow's premium Showcase listings to get your home seen by more buyers.
Get startedList with your own agent
Get your home in front of millions of buyers by listing it on Zillow.
Learn how to do itSell it yourself
Take full control of how buyers see your home on Zillow by listing For Sale by Owner (FSBO).
List your homeWhat's special
Plush new carpetingVaulted ceilingSeparate glass-enclosed showerSpectacular screened porchGrand two-story entrySpacious primary suiteDual vanities
Zillow last checked:
Listing updated:
Listed by:
Steed Rollins 919-306-9767,
Peak, Swirles & Cavallito,
Laurie Hutchings 919-614-4805,
Peak, Swirles & Cavallito
Bought with:
Taraleigh Franco, 315471
Relevate Real Estate Inc.
Source: Doorify MLS,MLS#: 10160746
Facts & features
Interior
Bedrooms & bathrooms
- Bedrooms: 5
- Bathrooms: 4
- Full bathrooms: 4
Heating
- Electric, Fireplace(s), Forced Air, Gas Pack, Heat Pump, Natural Gas
Cooling
- Electric, Gas, Heat Pump
Appliances
- Included: Built-In Electric Oven, Dishwasher, Dryer, Exhaust Fan, Free-Standing Refrigerator, Gas Cooktop, Gas Water Heater, Ice Maker, Microwave, Refrigerator, Oven, Washer, Water Heater
- Laundry: Inside, Laundry Room, Main Level
Features
- Eat-in Kitchen, High Ceilings, High Speed Internet, Kitchen Island, Open Floorplan, Pantry, Quartz Counters, Smooth Ceilings, Tray Ceiling(s), Vaulted Ceiling(s), Walk-In Closet(s), Walk-In Shower
- Flooring: Carpet, Vinyl, Tile
- Windows: Double Pane Windows
- Basement: Crawl Space
- Common walls with other units/homes: No Common Walls
Interior area
- Total structure area: 3,805
- Total interior livable area: 3,805 sqft
- Finished area above ground: 3,805
- Finished area below ground: 0
Property
Parking
- Total spaces: 3
- Parking features: Concrete, Driveway, Garage, Garage Door Opener
- Attached garage spaces: 3
Features
- Levels: Two
- Stories: 2
- Patio & porch: Deck, Patio, Screened
- Exterior features: Fenced Yard, Garden, Lighting, Playground, Private Yard, Rain Gutters, Smart Irrigation
- Fencing: Back Yard, Other
- Has view: Yes
- View description: Forest
Lot
- Size: 0.47 Acres
- Features: Back Yard, Front Yard, Landscaped, Level, Private, Wooded
Details
- Additional structures: None
- Parcel number: 203986
- Zoning: R-20
- Special conditions: Standard
Construction
Type & style
- Home type: SingleFamily
- Architectural style: Transitional
- Property subtype: Single Family Residence, Residential
Materials
- Brick Veneer, Fiber Cement
- Foundation: Brick/Mortar, Pillar/Post/Pier
- Roof: Shingle
Condition
- New construction: No
- Year built: 2007
Utilities & green energy
- Sewer: Public Sewer
- Water: Public
- Utilities for property: Cable Connected, Electricity Connected, Natural Gas Connected, Sewer Connected, Water Connected
Community & HOA
Community
- Features: Curbs, Sidewalks, Street Lights
- Subdivision: Trenton
HOA
- Has HOA: Yes
- Amenities included: Other
- Services included: None
- HOA fee: $48 quarterly
Location
- Region: Chapel Hill
Financial & listing details
- Price per square foot: $239/sqft
- Tax assessed value: $929,934
- Annual tax amount: $9,218
- Date on market: 4/17/2026
- Road surface type: Asphalt, Paved
Price history
| Date | Event | Price |
|---|---|---|
| 5/21/2026 | Sold | $910,000+1.2%$239/sqft |
Source:  Doorify MLS #10160746 Report a problem Doorify MLS #10160746 Report a problem | ||
| 4/30/2026 | Pending sale | $899,500$236/sqft |
Source: Doorify MLS #10160746 Report a problem | ||
| 4/27/2026 | Price change | $899,500-2.8%$236/sqft |
Source: Doorify MLS #10160746 Report a problem | ||
| 4/17/2026 | Listed for sale | $925,000+63.7%$243/sqft |
Source: Doorify MLS #10160746 Report a problem | ||
| 7/17/2020 | Sold | $565,000-1.7%$148/sqft |
Source: Doorify MLS #2321492 Report a problem | ||
| 6/9/2020 | Pending sale | $575,000$151/sqft |
Source: Inhabit Real Estate #2321492 Report a problem | ||
| 5/28/2020 | Listed for sale | $575,000+9.5%$151/sqft |
Source: Inhabit Real Estate #2321492 Report a problem | ||
| 7/15/2012 | Listing removed | $525,000$138/sqft |
Source: Coldwell Banker Howard Perry and Walston #1794384 Report a problem | ||
| 7/22/2011 | Listed for sale | $525,000+8.2%$138/sqft |
Source: Coldwell Banker Howard Perry and Walston #1794384 Report a problem | ||
| 9/5/2007 | Sold | $485,000$127/sqft |
Source: Public Record Report a problem | ||
Public tax history
| Year | Property taxes | Tax assessment |
|---|---|---|
| 2025 | $9,218 +21.2% | $929,934 +70.5% |
| 2024 | $7,609 +6.5% | $545,468 |
| 2023 | $7,145 +2.3% | $545,468 |
| 2022 | $6,981 +0.5% | $545,468 |
| 2021 | $6,949 +2.4% | $545,468 |
| 2020 | $6,785 | $545,468 |
| 2019 | $6,785 | $545,468 +6.1% |
| 2018 | $6,785 -2% | $513,957 |
| 2017 | $6,920 +3.5% | $513,957 |
| 2016 | $6,687 | $513,957 +5.3% |
| 2015 | $6,687 -1% | $487,972 |
| 2014 | $6,755 | $487,972 |
| 2013 | -- | $487,972 |
| 2012 | -- | $487,972 |
| 2011 | $6,360 +0.4% | $487,972 |
| 2010 | $6,333 +4% | $487,972 |
| 2009 | $6,090 | $487,972 |
| 2008 | $6,090 +516.2% | $487,972 +597.1% |
| 2007 | $988 | $70,000 |
| 2006 | -- | $70,000 |
Find assessor info on the county website
Neighborhood: 27517
Nearby homes
- $827,2004 bd2 ba3.1k sqft5007 Mill Hill Ln, Chapel Hill, NC 27517Off Market
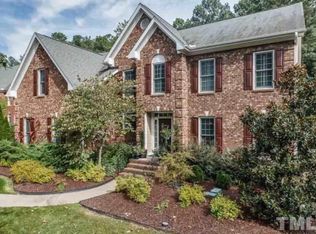
- $848,8005 bd5 ba3.6k sqft5003 Mill Hill Ln, Chapel Hill, NC 27517Off Market
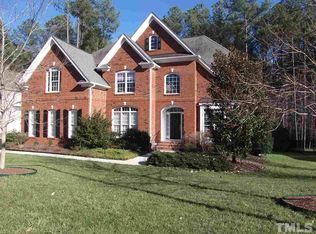
- $1,012,1005 bd5 ba4.4k sqft5001 Mill Hill Ln, Chapel Hill, NC 27517Off Market
- $842,2005 bd3 ba3.3k sqft5006 Mill Hill Ln, Chapel Hill, NC 27517Off Market
- $812,6004 bd2 ba3k sqft5004 Mill Hill Ln, Chapel Hill, NC 27517Off Market
- $850,0004 bd3 ba3k sqft5008 Mill Hill Ln, Chapel Hill, NC 27517Sold
- $912,2005 bd4 ba3.7k sqft101 Yale Ln, Chapel Hill, NC 27517Off Market
- $812,2004 bd3 ba3k sqft5011 Mill Hill Ln, Chapel Hill, NC 27517Off Market
Nearby schools
GreatSchools rating
- 3/10Creekside ElementaryGrades: PK-5Distance: 1 mi
- 8/10Sherwood Githens MiddleGrades: 6-8Distance: 3.5 mi
- 4/10Charles E Jordan Sr High SchoolGrades: 9-12Distance: 0.8 mi
Schools provided by the listing agent
- Elementary: Durham - Creekside Elementary
- Middle: Durham - Githens
- High: Durham - Jordan
Source: Doorify MLS. This data may not be complete. We recommend contacting the local school district to confirm school assignments for this home.
Get a cash offer in 3 minutes
Find out how much your home could sell for in as little as 3 minutes with a no-obligation cash offer.
Estimated market value
$909,900
Get a cash offer in 3 minutes
Find out how much your home could sell for in as little as 3 minutes with a no-obligation cash offer.
Estimated market value
$909,900
- North Carolina
- Durham County
- Chapel Hill
- 27517
- 5005 Mill Hill Ln
Nearby cities
Nearby neighborhoods
Nearby zip codes
Other Chapel Hill Topics
