Skip main navigation
Off market
  • $411,500

    5005 Mountain View Pkwy, Birmingham, AL 35244

    3beds
    3,089sqft
    SingleFamily
    Built in 1977
    0.46 Acres Lot
    $411,500 Zestimate®
    $133/sqft
    $2,755 Estimated rent

    Home value

    $411,500

    $383,000 - $444,000

    $2,755/mo

    Zestimate® history
    Loading
    Loading...

    Owner options

    List your home for rent

    $2,755/mo

    Rent Zestimate®

    Find your next renter with Zillow Rental Manager. Plus, with online applications, you can quickly screen prospective tenants – for free.

    Learn more

    $2,755/mo

    Rent Zestimate®

    Refinance and save

    $2,351/mo

    Est. payment

    Refinancing to a lower rate could help reduce your monthly payments and save thousands over the life of the loan.

    See today's rates

    $2,351/mo

    Est. payment

    Explore your selling options

    Work with a Zillow partner agent

    Leverage their expertise and Zillow's premium Showcase listings to get your home seen by more buyers.

    Get started

    List with your own agent

    Get your home in front of millions of buyers by listing it on Zillow.

    Learn how to do it

    Sell it yourself

    Take full control of how buyers see your home on Zillow by listing For Sale by Owner (FSBO).

    List your home

    What's special

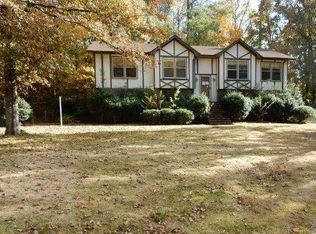
    Wonderful family home in Oak Mountain Schools. Great stately curb appeal w/custom landscaping, new siding, windows, Craftsman front door & exterior paint. Welcome to Great room just beyond the foyer! EXPANSIVE WHITE-WASHED WOOD CATHEDRAL CEILING w/dark beams & floor to ceiling brick fireplace. HUGE ROOM for large family & friends gatherings w/windows overlooking front & back yards. New wood plank floors. Kitchen w/white cabinets & large openings to great room. Eat-in kitchen w/granite counters & new sliders to screen porch where the morning sun peaks through the trees. Dining room also attached to kitchen. Bedroom wing: Master bedroom & bath overlooking the backyard. Two more bedrooms w/good size closets! Hall full bath w/separate toilet/shower room & laundry closet. Downstairs: Great big Den & three more rooms- office/exercise playroom etc. Rustic Full Bath too! Fenced gardens on the right side of driveway w/perfect amount of daily sun! New HVAC in 2018 . New siding, windows & paint.

    This property is off market, which means it's not currently listed for sale or rent on Zillow. This may be different from what's available on other websites or public sources.

    Facts & features

    Interior

    Bedrooms & bathrooms
    • Bedrooms: 3
    • Bathrooms: 3
    • Full bathrooms: 3
    Heating
    • Electric
    Cooling
    • Central
    Appliances
    • Included: Dishwasher, Garbage disposal, Microwave
    • Laundry: Washer Hookup, Electric Dryer Hookup, Main Level, Laundry Closet
    Features
    • Recessed Lighting, Separate Shower, Laminate Counters, Cathedral Ceiling(s), Eat-in Kitchen, Smooth Ceilings
    • Flooring: Tile, Concrete, Hardwood, Slate
    • Basement: Partially Finished, Full, Concrete Block
    • Attic: Pull Down Stairs, Other
    • Has fireplace: Yes
    • Fireplace features: Wood Burning, Great Room, Brick (FIREPL)
    Interior area
    • Structure area source: Per Seller
    • Total interior livable area: 3,089 sqft

    Property

    Parking
    • Parking features: Carport, Garage - Attached
    Features
    • Patio & porch: Open (DECK), Screened (DECK)
    • Exterior features: Vinyl, Brick
    • Fencing: Fenced
    Lot
    • Size: 0.46 Acres
    • Features: Subdivided, Few Trees
    Details
    • Parcel number: 105150001017000

    Construction

    Type & style
    • Home type: SingleFamily
    Materials
    • Wood
    • Foundation: Retaining Wall
    • Roof: Asphalt
    Condition
    • Year built: 1977

    Utilities & green energy

    • Sewer: Septic Tank
    • Water: Public

    Community & neighborhood

    Location
    • Region: Birmingham

    Other

    Other facts
    • WaterSource: Public
    • Flooring: Tile, Hardwood, Slate, Concrete
    • Sewer: Septic Tank
    • Appliances: Dishwasher, Refrigerator, Disposal, Electric Oven, Microwave, Gas Water Heater, Stove-Electric
    • FireplaceYN: true
    • Heating: Electric
    • GarageYN: true
    • AttachedGarageYN: true
    • CarportYN: true
    • Basement: Partially Finished, Full, Concrete Block
    • HeatingYN: true
    • CoolingYN: true
    • FireplaceFeatures: Wood Burning, Great Room, Brick (FIREPL)
    • FireplacesTotal: 1
    • ConstructionMaterials: Vinyl Siding, Brick Over Foundation
    • Fencing: Fenced
    • ParkingFeatures: Driveway, Attached, Off Street
    • Cooling: Central Air
    • OpenParkingYN: true
    • InteriorFeatures: Recessed Lighting, Separate Shower, Laminate Counters, Cathedral Ceiling(s), Eat-in Kitchen, Smooth Ceilings
    • LivingAreaSource: Per Seller
    • LaundryFeatures: Washer Hookup, Electric Dryer Hookup, Main Level, Laundry Closet
    • Attic: Pull Down Stairs, Other
    • RoomKitchenLevel: First
    • RoomMasterBedroomLevel: First
    • RoomDiningRoomLevel: First
    • RoomFamilyRoomLevel: Basement
    • LotFeatures: Subdivided, Few Trees
    • FoundationDetails: Basement
    • YearBuiltDetails: Existing
    • RoomMasterBathroomLevel: First
    • BuildingAreaSource: Per Seller
    • PatioAndPorchFeatures: Open (DECK), Screened (DECK)
    • MlsStatus: Contingent

    Price history

    DateEventPrice
    12/18/2019Sold$245,000-2%$79/sqft
    Source: GALMLS #865368 Report a problem
    11/22/2019Pending sale$249,999$81/sqft
    Source: Keller Williams Realty Vestavia #865368 Report a problem
    11/7/2019Price change$249,999-3.8%$81/sqft
    Source: Keller Williams Realty Vestavia #865368 Report a problem
    10/25/2019Listed for sale$259,900$84/sqft
    Source: Keller Williams Realty Vestavia #865368 Report a problem
    10/19/2019Pending sale$259,900$84/sqft
    Source: Keller Williams Realty Vestavia #865368 Report a problem
    10/18/2019Price change$259,900-0.8%$84/sqft
    Source: Keller Williams Realty Vestavia #865368 Report a problem
    10/4/2019Price change$262,000-2.9%$85/sqft
    Source: Eddleman Realty LLC #860340 Report a problem
    9/11/2019Price change$269,900-4.6%$87/sqft
    Source: Eddleman Realty LLC #860340 Report a problem
    8/28/2019Listed for sale$282,900+258.1%$92/sqft
    Source: Eddleman Realty LLC #860340 Report a problem
    3/25/2013Sold$79,000-42.1%$26/sqft
    Source: Agent Provided Report a problem
    8/23/1999Sold$136,500$44/sqft
    Source: Public Record Report a problem

    Public tax history

    YearProperty taxesTax assessment
    2025$1,506 +1.8%$35,160 +1.7%
    2024$1,480 +7.3%$34,560 +7.1%
    2023$1,379 +16.2%$32,280 +15.7%
    2022$1,187 +7.7%$27,900 +7.4%
    2021$1,102 +2.3%$25,980 +2.2%
    2020$1,077 $25,420 +12%
    2019-- $22,700 +7.3%
    2017$890 +14.1%$21,160 +14.9%
    2015$780 +2.7%$18,420 +1.2%
    2014$760 $18,200
    2013$760 -0.8%$18,200 -0.8%
    2012$766 -0.8%$18,340 -0.8%
    2011$772 +6.4%$18,480 +6.1%
    2010$725 -0.7%$17,420 -0.7%
    2009$731 +1%$17,540 +0.9%
    2007$724 +7.9%$17,380 -89.3%
    2005$671 +19.2%$161,700 +17.9%
    2004$563 $137,200
    2003$563 +10.9%--
    2002$507 --
    2001$507 --

    Find assessor info on the county website

    Neighborhood: 35244

    Nearby schools

    GreatSchools rating
    Schools provided by the listing agent
    • Elementary: OAK MOUNTAIN
    • Middle: OAK MOUNTAIN
    • High: OAK MOUNTAIN

    Source: The MLS. This data may not be complete. We recommend contacting the local school district to confirm school assignments for this home.

    Get a cash offer in 3 minutes
    Find out how much your home could sell for in as little as 3 minutes with a no-obligation cash offer.
    Estimated market value
    $411,500
    Get a cash offer in 3 minutes
    Find out how much your home could sell for in as little as 3 minutes with a no-obligation cash offer.
    Estimated market value
    $411,500