Welcome to Hillcrest, a centrally located Key West style neighborhood off of NW 8th Ave and Newberry Road. This neighborhood is popular for the colorful homes, metal roofs, friendly neighbors and proximity to UF, NFRMC, Gainesville Health & Fitness, Cymplify, and Cofrin Nature Park. With only one outlet for traffic, this ~60 home neighborhood is quiet, yet so close to several dining and shopping options. This 3 bedroom, 2.5 bathroom home has just over 1,700 square feet of living space, and with the HOA taking care of the mowing, and fiber internet included, this is low-maintenance living at it's finest. This particular home was custom built in 2012 and has a rear entry two car garage, and a secluded screen porch. There is no carpet in this home; the upstairs has beautiful wood floors as does the downstairs primary bedroom. The rest of the house is tile which makes for low maintenance and easy cleaning. As you arrive for your showing, you will notice the large and welcoming front porch. You enter into a great room that connects with an open kitchen and an eating area. On a nice day you could open the door to the eating area, and enjoy fresh air coming in from the screened porch. On the main floor is the primary bedroom complete with a large walk in closet with concrete block construction that could function as a safe room in storms. The spacious primary bathroom has two sinks, a linen closet, a walk in shower, and a seperate toilet closet. Upstairs there are two guest bedrooms and an open area that could be used as a second living space or office. The laundry room, complete with large sink, is located on the first floor as well. With a pull-down attic in the garage, and several additional storage closets, this home can accomodate all of your treasures. Make an appointment to see this house and take the time to go for a walk around this beautiful neighborhood. Hillcrest is a wonderful place to call home!
Sold for $375,000
$375,000
5005 NW 11TH PLACE, GAINESVILLE, FL 32605
3beds
1,757sqft
Single Family Residence
Built in 2012
3,920 Square Feet Lot
$356,700 Zestimate®
$213/sqft
$2,329 Estimated rent
Home value
$356,700
$339,000 - $375,000
$2,329/mo
Zestimate® history
Owner options
List your home for rent
$2,329/mo
Rent Zestimate®
Find your next renter with Zillow Rental Manager. Plus, with online applications, you can quickly screen prospective tenants – for free.
$2,329/mo
Rent Zestimate®
Refinance and save
$2,806/mo
Est. payment
Refinancing to a lower rate could help reduce your monthly payments and save thousands over the life of the loan.
$2,806/mo
Est. payment
Explore your selling options
Work with a Zillow partner agent
Leverage their expertise and Zillow's premium Showcase listings to get your home seen by more buyers.
Get startedList with your own agent
Get your home in front of millions of buyers by listing it on Zillow.
Learn how to do itSell it yourself
Take full control of how buyers see your home on Zillow by listing For Sale by Owner (FSBO).
List your homeWhat's special
Zillow last checked:
Listing updated:
Listed by:
Jennifer Figueroa 352-219-0717,
RE/MAX PROFESSIONALS 352-375-1002
Bought with:
Jennifer Figueroa, 3410863
RE/MAX PROFESSIONALS
Source: Stellar MLS,MLS#: GC525925 Originating MLS: Gainesville-Alachua
Originating MLS: Gainesville-Alachua
Facts & features
Interior
Bedrooms & bathrooms
- Bedrooms: 3
- Bathrooms: 3
- Full bathrooms: 2
- 1/2 bathrooms: 1
Rooms
- Room types: Attic
Primary bedroom
- Features: Walk-In Closet(s)
- Level: First
Kitchen
- Level: First
Living room
- Level: First
Heating
- Electric
Cooling
- Central Air
Appliances
- Included: Dishwasher, Dryer, Electric Water Heater, Refrigerator, Washer
- Laundry: Laundry Room
Features
- Ceiling Fan(s), Eating Space In Kitchen, High Ceilings, Kitchen/Family Room Combo, Primary Bedroom Main Floor, Split Bedroom, Thermostat, Walk-In Closet(s)
- Flooring: Tile, Hardwood
- Windows: Blinds, Skylight(s), Window Treatments
- Has fireplace: No
Interior area
- Total structure area: 1,997
- Total interior livable area: 1,757 sqft
Property
Parking
- Total spaces: 2
- Parking features: Alley Access, Curb Parking, Driveway, Garage Door Opener, Garage Faces Rear, On Street, Open
- Attached garage spaces: 2
- Has uncovered spaces: Yes
Features
- Levels: Two
- Stories: 2
- Patio & porch: Enclosed, Front Porch, Rear Porch, Screened
- Exterior features: Sidewalk
Lot
- Size: 3,920 Square Feet
- Features: City Lot, Level, Near Public Transit, Sidewalk
- Residential vegetation: Mature Landscaping
Details
- Parcel number: 06377010021
- Zoning: PD
- Special conditions: None
Construction
Type & style
- Home type: SingleFamily
- Architectural style: Craftsman
- Property subtype: Single Family Residence
Materials
- HardiPlank Type, Wood Frame
- Foundation: Slab
- Roof: Metal
Condition
- Completed
- New construction: No
- Year built: 2012
Utilities & green energy
- Sewer: Public Sewer
- Water: Public
- Utilities for property: Cable Connected, Electricity Connected, Fiber Optics, Natural Gas Connected, Public, Sewer Connected, Street Lights, Underground Utilities, Water Connected
Community & HOA
Community
- Features: Community Mailbox, Sidewalks
- Security: Security System, Security System Owned, Smoke Detector(s)
- Pet fee: $0 monthly
- Subdivision: HILLCREST
HOA
- Has HOA: Yes
- Services included: Internet, Maintenance Grounds, Private Road
- HOA fee: $120 monthly
- HOA name: David Bone
Location
- Region: Gainesville
Financial & listing details
- Price per square foot: $213/sqft
- Tax assessed value: $288,073
- Annual tax amount: $3,256
- Date on market: 11/4/2024
- Cumulative days on market: 79 days
- Listing terms: Cash,Conventional,FHA,VA Loan
- Ownership: Fee Simple
- Total actual rent: 0
- Electric utility on property: Yes
- Road surface type: Paved
Price history
| Date | Event | Price |
|---|---|---|
| 6/18/2026 | Listing removed | $3,000$2/sqft |
Source: Zillow Rentals Report a problem | ||
| 5/15/2026 | Listed for rent | $3,000+3.4%$2/sqft |
Source: Zillow Rentals Report a problem | ||
| 6/11/2025 | Listing removed | $2,900$2/sqft |
Source: Zillow Rentals Report a problem | ||
| 5/3/2025 | Listed for rent | $2,900$2/sqft |
Source: Zillow Rentals Report a problem | ||
| 2/12/2025 | Sold | $375,000-2.6%$213/sqft |
Source:  Stellar MLS #GC525925 Report a problem Stellar MLS #GC525925 Report a problem | ||
| 1/23/2025 | Pending sale | $385,000$219/sqft |
Source: Stellar MLS #GC525925 Report a problem | ||
| 1/7/2025 | Price change | $385,000-2.5%$219/sqft |
Source: Stellar MLS #GC525925 Report a problem | ||
| 11/4/2024 | Listed for sale | $395,000+1028.6%$225/sqft |
Source: Stellar MLS #GC525925 Report a problem | ||
| 7/28/2011 | Sold | $35,000-16.1%$20/sqft |
Source: GACAR #310858 Report a problem | ||
| 12/20/2002 | Sold | $41,700$24/sqft |
Source: Public Record Report a problem | ||
Public tax history
| Year | Property taxes | Tax assessment |
|---|---|---|
| 2025 | $3,624 +4.2% | $197,832 +2.9% |
| 2024 | $3,478 +2.5% | $192,256 +3% |
| 2023 | $3,392 +6% | $186,657 +3% |
| 2022 | $3,200 +1.2% | $181,221 +3% |
| 2021 | $3,162 +1.9% | $175,943 +1.4% |
| 2020 | $3,105 +0.1% | $173,513 +2.3% |
| 2019 | $3,101 | $169,612 +1.9% |
| 2018 | $3,101 +7.5% | $166,450 +2.1% |
| 2017 | $2,884 -0.1% | $163,030 +2.1% |
| 2016 | $2,886 +0.9% | $159,680 +0.7% |
| 2015 | $2,861 -1.3% | $158,570 +0.8% |
| 2014 | $2,899 +0.2% | $157,320 +1.7% |
| 2013 | $2,893 | $154,700 +504.3% |
| 2012 | -- | $25,600 -36% |
| 2011 | -- | $40,000 -20% |
| 2010 | -- | $50,000 -13.8% |
| 2009 | -- | $58,000 |
| 2008 | -- | $58,000 |
| 2007 | -- | $58,000 |
| 2006 | -- | $58,000 +25.5% |
| 2005 | -- | $46,200 +27.3% |
| 2004 | -- | $36,300 |
| 2003 | -- | -- |
Find assessor info on the county website
Neighborhood: 32605
Nearby homes
- $427,6004 bd3 ba2.1k sqft4933 NW 11th Pl, Gainesville, FL 32605Off Market
- $490,3004 bd4 ba2.6k sqft5017 NW 11th Pl, Gainesville, FL 32605Off Market
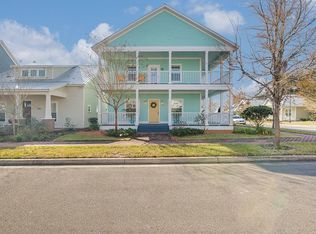
- $420,8003 bd3 ba1.9k sqft4921 NW 11th Pl, Gainesville, FL 32605Off Market

- $503,5004 bd3 ba2.3k sqft5008 NW 10th Pl, Gainesville, FL 32605Sold

- $463,9003 bd2 ba2k sqft4909 NW 11th Pl, Gainesville, FL 32605Off Market
- $423,6003 bd3 ba2.1k sqft4936 NW 10th Pl, Gainesville, FL 32605Off Market
- $3,0003 bd3 ba2.1k sqft5020 NW 10th Pl, Gainesville, FL 32605For Rent
- $634,5004 bd3 ba2.8k sqft4924 NW 10th Pl, Gainesville, FL 32605Off Market
Nearby schools
GreatSchools rating
- 7/10Littlewood Elementary SchoolGrades: PK-5Distance: 1.6 mi
- 7/10Fort Clarke Middle SchoolGrades: 6-8Distance: 2.8 mi
- 6/10F. W. Buchholz High SchoolGrades: 9-12Distance: 1.2 mi
Schools provided by the listing agent
- Elementary: Littlewood Elementary School-AL
- Middle: Westwood Middle School-AL
- High: F. W. Buchholz High School-AL
Source: Stellar MLS. This data may not be complete. We recommend contacting the local school district to confirm school assignments for this home.
Get a cash offer in 3 minutes
Find out how much your home could sell for in as little as 3 minutes with a no-obligation cash offer.
Estimated market value
$356,700
Get a cash offer in 3 minutes
Find out how much your home could sell for in as little as 3 minutes with a no-obligation cash offer.
Estimated market value
$356,700
- Florida
- Alachua County
- Gainesville
- 32605
- 5005 NW 11TH PLACE
Nearby cities
Nearby neighborhoods
Nearby zip codes
Other Gainesville Topics
