Welcome to this charming Cape Cod-style home located in the highly sought-after Heritage Addition of Fort Worth! Nestled on a peaceful cul-de-sac just steps from the neighborhood pond, this beautifully maintained residence offers the perfect blend of classic character and modern convenience. The inviting front porch sets the tone for relaxed Texas living and makes a perfect spot for your morning coffee or evening wind-down. Inside, you’ll find a spacious and versatile layout featuring a flex room that would make an ideal study. The island kitchen is the heart of the home, boasting updated appliances, gas cooking, abundant counter space, opening to a warm and welcoming family room anchored by a cozy fireplace. Whether hosting guests or enjoying a quiet evening in, this space is made for comfort. Retreat to the oversized primary suite with room for a sitting area, and enjoy the Texas-sized bath features dual vanities, a separate soaking tub, walk-in shower, and a generous walk-in closet. Additional highlights include a huge utility room with built-in storage and an expansive walk-in pantry, offering function and flexibility for any lifestyle. Families will appreciate the highly rated schools nearby. Lone Star Elementary has earned a coveted 4-star rating from SchoolDigger, ranking among the top schools in Texas and consistently outperforming both district and state averages on STAAR tests—especially in math. Hillwood Middle students also shine with strong performance in reading, math, science, and social studies, providing peace of mind for parents seeking academic excellence. Outside, enjoy a private backyard with a full privacy fence and space to relax or play. Heritage Addition is known for its excellent amenities, scenic walking trails, and close proximity to parks, shopping, and dining. Don’t miss this exceptional opportunity to own a well-appointed home in a thriving community with top-rated schools and unbeatable charm!
Sold
Price Unknown
5005 Odeum Ct, Fort Worth, TX 76244
3beds
1,786sqft
Single Family Residence
Built in 2006
5,532 Square Feet Lot
$387,100 Zestimate®
$--/sqft
$2,369 Estimated rent
Home value
$387,100
$356,000 - $418,000
$2,369/mo
Zestimate® history
Owner options
List your home for rent
$2,369/mo
Rent Zestimate®
Find your next renter with Zillow Rental Manager. Plus, with online applications, you can quickly screen prospective tenants – for free.
$2,369/mo
Rent Zestimate®
Refinance and save
$225/mo
Est. payment
Refinancing to a lower rate could help reduce your monthly payments and save thousands over the life of the loan.
$225/mo
Est. payment
Explore your selling options
Work with a Zillow partner agent
Leverage their expertise and Zillow's premium Showcase listings to get your home seen by more buyers.
Get startedList with your own agent
Get your home in front of millions of buyers by listing it on Zillow.
Learn how to do itSell it yourself
Take full control of how buyers see your home on Zillow by listing For Sale by Owner (FSBO).
List your homeWhat's special
Cozy fireplaceGas cookingCape cod-style homeUpdated appliancesTexas-sized bathBuilt-in storageGenerous walk-in closet
Zillow last checked:
Listing updated:
Listed by:
Pat Evans 0179622 817-907-3203,
Keller Williams Realty 817-329-8850
Bought with:
Jackie Harris
Better Homes & Gardens, Winans
Source: NTREIS,MLS#: 20935654
Facts & features
Interior
Bedrooms & bathrooms
- Bedrooms: 3
- Bathrooms: 2
- Full bathrooms: 2
Primary bedroom
- Features: Ceiling Fan(s), Walk-In Closet(s)
- Level: First
- Dimensions: 15 x 14
Bedroom
- Features: Ceiling Fan(s), Split Bedrooms
- Level: First
- Dimensions: 14 x 12
Bedroom
- Features: Ceiling Fan(s), Walk-In Closet(s)
- Level: First
- Dimensions: 14 x 11
Primary bathroom
- Features: Built-in Features, Dual Sinks, Double Vanity, En Suite Bathroom, Solid Surface Counters, Separate Shower
- Level: First
- Dimensions: 15 x 11
Dining room
- Level: First
- Dimensions: 15 x 12
Kitchen
- Features: Breakfast Bar, Built-in Features, Kitchen Island, Pantry, Stone Counters
- Level: First
- Dimensions: 18 x 18
Living room
- Features: Ceiling Fan(s)
- Level: First
- Dimensions: 16 x 16
Utility room
- Features: Built-in Features, Utility Room
- Level: First
- Dimensions: 9 x 7
Heating
- Central
Cooling
- Central Air, Ceiling Fan(s)
Appliances
- Included: Dishwasher, Disposal, Gas Oven, Gas Range, Microwave
Features
- Chandelier, Decorative/Designer Lighting Fixtures, Double Vanity, Eat-in Kitchen, High Speed Internet, Kitchen Island, Open Floorplan, Pantry, Cable TV, Wired for Data, Walk-In Closet(s), Wired for Sound
- Flooring: Ceramic Tile, Luxury Vinyl Plank
- Has basement: No
- Number of fireplaces: 1
- Fireplace features: Gas Log, Living Room
Interior area
- Total interior livable area: 1,786 sqft
Property
Parking
- Total spaces: 2
- Parking features: Garage
- Attached garage spaces: 2
Features
- Levels: One
- Stories: 1
- Patio & porch: Awning(s), Rear Porch, Front Porch, Patio, Covered
- Exterior features: Rain Gutters
- Pool features: None, Community
- Fencing: Back Yard,Vinyl
- Has view: Yes
- View description: Water
- Has water view: Yes
- Water view: Water
Lot
- Size: 5,532 Square Feet
- Features: Cul-De-Sac, Hardwood Trees, Interior Lot, Landscaped, Subdivision
- Residential vegetation: Grassed
Details
- Parcel number: 40857891
Construction
Type & style
- Home type: SingleFamily
- Architectural style: Traditional,Detached
- Property subtype: Single Family Residence
Materials
- Fiber Cement
- Foundation: Slab
- Roof: Composition
Condition
- Year built: 2006
Utilities & green energy
- Sewer: Public Sewer
- Water: Public
- Utilities for property: Sewer Available, Underground Utilities, Water Available, Cable Available
Community & HOA
Community
- Features: Clubhouse, Fitness Center, Lake, Playground, Park, Pool, Sidewalks, Tennis Court(s), Trails/Paths
- Subdivision: Heritage Add
HOA
- Has HOA: Yes
- Services included: All Facilities, Association Management, Maintenance Grounds
- HOA fee: $225 semi-annually
- HOA name: Heritage Homeowners Association
- HOA phone: 817-741-1912
Location
- Region: Fort Worth
Financial & listing details
- Tax assessed value: $317,000
- Annual tax amount: $8,105
- Date on market: 5/14/2025
- Cumulative days on market: 24 days
- Listing terms: Cash,Conventional,FHA 203(k),FHA,Federal Land Bank,Texas Vet,USDA Loan
Price history
| Date | Event | Price |
|---|---|---|
| 7/3/2025 | Sold | -- |
Source: NTREIS #20935654 Report a problem | ||
| 6/18/2025 | Pending sale | $400,000$224/sqft |
Source: NTREIS #20935654 Report a problem | ||
| 6/9/2025 | Contingent | $400,000$224/sqft |
Source: NTREIS #20935654 Report a problem | ||
| 5/14/2025 | Listed for sale | $400,000$224/sqft |
Source: NTREIS #20935654 Report a problem | ||
Public tax history
| Year | Property taxes | Tax assessment |
|---|---|---|
| 2025 | $5,405 -14.4% | $317,000 -5.7% |
| 2024 | $6,313 +3.6% | $336,072 -16% |
| 2023 | $6,096 -13% | $400,269 +26.6% |
| 2022 | $7,007 +3.5% | $316,259 +20.3% |
| 2021 | $6,770 +3% | $262,965 +5.7% |
| 2020 | $6,570 -0.5% | $248,883 |
| 2019 | $6,601 -1.7% | $248,883 +3.2% |
| 2018 | $6,717 +6.4% | $241,155 +3.1% |
| 2017 | $6,311 +9% | $233,935 +9.1% |
| 2016 | $5,788 +15.8% | $214,435 +16.4% |
| 2015 | $5,000 | $184,210 +9% |
| 2014 | $5,000 | $169,000 +9.3% |
| 2013 | -- | $154,600 +4.3% |
| 2012 | -- | $148,200 |
| 2011 | -- | $148,200 -0.1% |
| 2010 | -- | $148,300 -6.1% |
| 2009 | -- | $158,000 +0.8% |
| 2008 | -- | $156,800 -5.8% |
| 2007 | -- | $166,400 +504.2% |
| 2006 | -- | $27,540 |
Find assessor info on the county website
Neighborhood: Heritage
Nearby homes
- $394,3004 bd3 ba2.2k sqft5001 Odeum Ct, Fort Worth, TX 76244Off Market
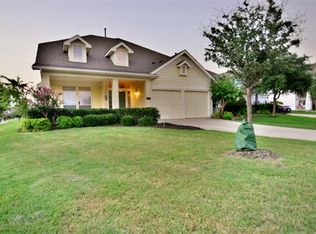
- $402,9004 bd2 ba2.3k sqft5009 Odeum Ct, Fort Worth, TX 76244Off Market
- $392,6004 bd2 ba2.1k sqft5013 Odeum Ct, Fort Worth, TX 76244Off Market
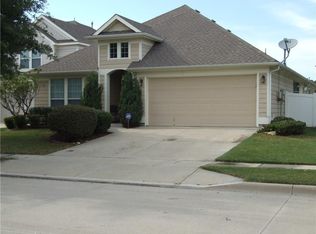
- $368,2003 bd2 ba1.9k sqft5016 Bacon Dr, Fort Worth, TX 76244Off Market

- $396,9003 bd2 ba2.2k sqft5012 Bacon Dr, Fort Worth, TX 76244Off Market
- $--3 bd2 ba1.4k sqft5020 Bacon Dr, Fort Worth, TX 76244Sold
- $366,6003 bd2 ba1.7k sqft5024 Bacon Dr, Fort Worth, TX 76244Off Market
- $367,4003 bd2 ba1.7k sqft9129 Odeum Dr, Fort Worth, TX 76244Off Market
Nearby schools
GreatSchools rating
- 8/10Lone Star Elementary SchoolGrades: PK-4Distance: 0.5 mi
- 8/10Hillwood Middle SchoolGrades: 7-8Distance: 1.5 mi
- 6/10Central High SchoolGrades: 9-12Distance: 0.5 mi
Schools provided by the listing agent
- Elementary: Lonestar
- Middle: Fossil Hill
- High: Central
- District: Keller ISD
Source: NTREIS. This data may not be complete. We recommend contacting the local school district to confirm school assignments for this home.
Get a cash offer in 3 minutes
Find out how much your home could sell for in as little as 3 minutes with a no-obligation cash offer.
Estimated market value
$387,100
Get a cash offer in 3 minutes
Find out how much your home could sell for in as little as 3 minutes with a no-obligation cash offer.
Estimated market value
$387,100
- Texas
- Tarrant County
- Fort Worth
- 76244
- Heritage
- 5005 Odeum Ct
