**Charming Family Oasis in the Heart of Seckman Schools! and the Fox School District**
Welcome to your dream home! Nestled on a spacious corner lot, this stunning three-bedroom, two-bathroom house offers the perfect blend of modern convenience and cozy comfort. Whether you’re a growing family or looking to downsizing, this property ticks all the boxes for an ideal living experience.
Step inside to find a bright and airy living room that welcomes you with warm natural light, perfect for family gatherings or cozy movie nights. The open floor plan flows seamlessly into the dining area, creating an inviting atmosphere for entertaining guests.
The heart of the home boasts a well-appointed kitchen featuring ample cabinetry, stainless steel appliances that stay, and counter space for all your culinary adventures. Whether you’re whipping up a gourmet meal or enjoying a casual breakfast, this space is both functional and delightful.
Retreat to the spacious master suite, complete with an en-suite bathroom for added privacy and convenience. Two additional bedrooms provide plenty of space for family, guests, or a home office, ensuring everyone has their own sanctuary.
Enjoy peace of mind with brand new HVAC, roof, and siding, giving you assurance of quality and durability. Move in without the worries of costly repairs or renovations—this home has been meticulously maintained and updated for your comfort. Step outside into your own private retreat! The generously sized fenced-in yard offers ample space for outdoor activities, gardening, and entertaining. Imagine summer BBQs, children playing freely, or simply relaxing in your tranquil outdoor space. Located just minutes away from shopping, dining, and major highways, this property offers the perfect balance of peaceful suburban living with easy access to city amenities. Enjoy local parks, recreational facilities, parks and more, just a stone’s throw away—a perfect environment for all.
Keep your vehicles safe and out of the elements with the convenience of an attached two-car garage. Plus, enjoy additional storage space for all your tools and toys.
Don’t miss your opportunity to own this beautiful home that combines style, space, and modern convenience in a sought-after community. Schedule a showing today and imagine the countless memories you will create in this exceptional property! Your dream home awaits!
Closed
Listed by: Exit Elite Realty • Holly A Kennedy • Contact: 314-255-8274
Bought with: Jason Mitchell Real Estate Missouri, LLC
Price Unknown
5005 Owls Nest Dr, Imperial, MO 63052
3beds
1,040sqft
Single Family Residence
Built in 1999
8,276 Square Feet Lot
$279,900 Zestimate®
$--/sqft
$1,608 Estimated rent
Home value
$279,900
$249,000 - $313,000
$1,608/mo
Zestimate® history
Owner options
List your home for rent
$1,608/mo
Rent Zestimate®
Find your next renter with Zillow Rental Manager. Plus, with online applications, you can quickly screen prospective tenants – for free.
$1,608/mo
Rent Zestimate®
Refinance and save
$100/mo
Est. payment
Refinancing to a lower rate could help reduce your monthly payments and save thousands over the life of the loan.
$100/mo
Est. payment
Explore your selling options
Work with a Zillow partner agent
Leverage their expertise and Zillow's premium Showcase listings to get your home seen by more buyers.
Get startedList with your own agent
Get your home in front of millions of buyers by listing it on Zillow.
Learn how to do itSell it yourself
Take full control of how buyers see your home on Zillow by listing For Sale by Owner (FSBO).
List your homeWhat's special
Generously sized fenced-in yardAttached two-car garageOpen floor planSpacious master suiteWell-appointed kitchenEn-suite bathroomSpacious corner lot
Zillow last checked:
Listing updated:
Listed by:
Holly A Kennedy 314-255-8274,
Exit Elite Realty
Bought with:
Vesna Hodzic, 2016041179
Jason Mitchell Real Estate Missouri, LLC
Matthew F Knezevic, 2024008631
Jason Mitchell Real Estate Missouri, LLC
Source: MARIS,MLS#: 26009547 Originating MLS: Southern Gateway Association of REALTORS
Originating MLS: Southern Gateway Association of REALTORSFacts & features
Interior
Bedrooms & bathrooms
- Bedrooms: 3
- Bathrooms: 2
- Full bathrooms: 2
- Main level bathrooms: 2
- Main level bedrooms: 3
Primary bedroom
- Features: Floor Covering: Luxury Vinyl Plank
- Level: Main
- Area: 156
- Dimensions: 13x12
Bedroom 2
- Features: Floor Covering: Luxury Vinyl Plank
- Level: Main
- Area: 110
- Dimensions: 11x10
Bedroom 3
- Features: Floor Covering: Luxury Vinyl Plank
- Level: Main
- Area: 99
- Dimensions: 11x9
Breakfast room
- Features: Floor Covering: Vinyl
- Level: Main
- Area: 108
- Dimensions: 12x9
Kitchen
- Features: Floor Covering: Vinyl
- Level: Main
- Area: 108
- Dimensions: 12x9
Living room
- Features: Floor Covering: Luxury Vinyl Plank
- Level: Main
- Area: 180
- Dimensions: 15x12
Heating
- Forced Air
Cooling
- Ceiling Fan(s), Central Air, Electric
Appliances
- Included: Dishwasher, Disposal, Microwave, Gas Range, Refrigerator
Features
- Basement: Partially Finished
- Has fireplace: No
Interior area
- Total structure area: 1,040
- Total interior livable area: 1,040 sqft
- Finished area above ground: 1,040
Property
Parking
- Total spaces: 2
- Parking features: Garage - Attached
- Attached garage spaces: 2
Features
- Levels: One and One Half
- Patio & porch: Patio
- Fencing: Fenced
Lot
- Size: 8,276 Square Feet
- Features: Corner Lot, Level
Details
- Parcel number: 093.006.03003079.01
- Special conditions: Standard
Construction
Type & style
- Home type: SingleFamily
- Architectural style: Split Foyer,Split Level
- Property subtype: Single Family Residence
Materials
- Brick Veneer, Vinyl Siding
- Roof: Architectural Shingle
Condition
- Year built: 1999
Utilities & green energy
- Electric: Ameren
- Sewer: Public Sewer
- Water: Public
- Utilities for property: Cable Available, Electricity Available, Natural Gas Connected
Community & HOA
Community
- Subdivision: Owls Nest Estates 02
HOA
- Has HOA: Yes
- Amenities included: None
- Services included: Common Area Maintenance
- HOA fee: $100 annually
- HOA name: Owls Nest Estates
Location
- Region: Imperial
Financial & listing details
- Tax assessed value: $191,200
- Annual tax amount: $2,509
- Date on market: 2/21/2026
- Cumulative days on market: 30 days
- Listing terms: Cash,Conventional,FHA,VA Loan
- Electric utility on property: Yes
Price history
| Date | Event | Price |
|---|---|---|
| 3/23/2026 | Sold | -- |
Source:  MARIS #26009547 Report a problem MARIS #26009547 Report a problem | ||
| 2/23/2026 | Contingent | $269,900$260/sqft |
Source: MARIS #26009547 Report a problem | ||
| 2/21/2026 | Listed for sale | $269,900+71.9%$260/sqft |
Source: MARIS #26009547 Report a problem | ||
| 7/23/2018 | Sold | -- |
Source: MARIS #18049145 Report a problem | ||
| 7/14/2018 | Pending sale | $157,000$151/sqft |
Source: RE/MAX Results #18049145 Report a problem | ||
| 6/21/2018 | Listed for sale | $157,000$151/sqft |
Source: RE/MAX Results #18049145 Report a problem | ||
Public tax history
| Year | Property taxes | Tax assessment |
|---|---|---|
| 2025 | $2,509 +5.3% | $36,300 +8.7% |
| 2024 | $2,383 +0.6% | $33,400 |
| 2023 | $2,370 +0.1% | $33,400 |
| 2022 | $2,367 -0.1% | $33,400 |
| 2021 | $2,369 +5.9% | $33,400 +11.7% |
| 2020 | $2,238 -0.3% | $29,900 |
| 2019 | $2,245 | $29,900 |
| 2018 | $2,245 +4% | $29,900 |
| 2017 | $2,157 | $29,900 +7.2% |
| 2016 | $2,157 +15.5% | $27,900 |
| 2015 | $1,868 | $27,900 +1.5% |
| 2013 | $1,868 | $27,500 +8.3% |
| 2005 | -- | $25,400 +7.2% |
| 2004 | -- | $23,700 |
| 2003 | -- | $23,700 |
| 2002 | -- | $23,700 |
| 2001 | -- | $23,700 |
Find assessor info on the county website
Neighborhood: 63052
Nearby homes
- $313,200-- bd2 ba1.4k sqft1808 Spotted Owl Dr, Imperial, MO 63052Off Market
- $310,8003 bd4 ba1.2k sqft5114 Owl Ct, Imperial, MO 63052Off Market
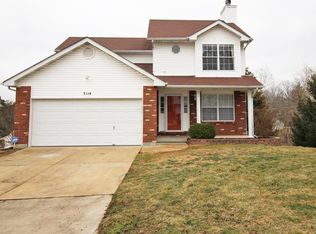
- $312,8003 bd2 ba1.4k sqft5108 Owl Ct, Imperial, MO 63052Off Market
- $339,5004 bd4 ba1.8k sqft5004 Owls Nest Dr, Imperial, MO 63052Off Market
- $324,600-- bd2 ba1.5k sqft5000 Owls Nest Dr, Imperial, MO 63052Off Market
- $282,900-- bd1 ba1k sqft5102 Owl Ct, Imperial, MO 63052Off Market
- $360,9004 bd3 ba2.7k sqft1805 Spotted Owl Dr, Imperial, MO 63052Off Market
- $317,9003 bd3 ba1.8k sqft1817 Miller Rd, Imperial, MO 63052Off Market
Nearby schools
GreatSchools rating
- 5/10Windsor Intermediate SchoolGrades: 3-5Distance: 2.6 mi
- 7/10Windsor Middle SchoolGrades: 6-8Distance: 2.6 mi
- 7/10Windsor High SchoolGrades: 9-12Distance: 2.6 mi
Schools provided by the listing agent
- Elementary: Raymond & Nancy Hodge Elem.
- Middle: Seckman Middle
- High: Seckman Sr. High
Source: MARIS. This data may not be complete. We recommend contacting the local school district to confirm school assignments for this home.
Get a cash offer in 3 minutes
Find out how much your home could sell for in as little as 3 minutes with a no-obligation cash offer.
Estimated market value
$279,900
Get a cash offer in 3 minutes
Find out how much your home could sell for in as little as 3 minutes with a no-obligation cash offer.
Estimated market value
$279,900
- Missouri
- Jefferson County
- Imperial
- 63052
- 5005 Owls Nest Dr
Nearby cities
Nearby zip codes
Other Imperial Topics
