One or more photo(s) was virtually staged. Come live the good life in this stunningly renovated pool home in Carrollwood Village! This home offers 3 bedrooms, 2 baths, and 1,836 heated square feet, with 2,895 total square feet. As you approach the home, you'll be greeted by the concrete stamped driveway and mature landscaping. Walk through the custom front gates and you'll be drawn to the mature landscaping, tongue-and-groove wood stained ceilings, custom wood slat design with lighting, designer tile entrance, and gorgeous front door with new hardware. Entering the home, you'll be treated to a sensory overload with views of the wood look tile flooring, beautiful double-sided stone fireplace, outdoor patio and pool, and open kitchen. There is a spacious dining room perfect for family gatherings. The kitchen features high-end quartz counters, solid wood cabinets with soft close drawers, tile backsplash which runs to the ceiling, and fingerprint resistant black stainless steel appliances. Just off the kitchen is a great breakfast nook area with beautiful views of the backyard. The kitchen is also open to the spacious family room, which offers plenty of seating around the large quartz countertop. The family room is the perfect place to unwind with stunning views of outdoors and the amazing fireplace. This home is indoor/outdoor living at its best. Open up the sliders and you'll notice the wood look tile continues outdoors under a generously sized covered patio with two designer fans. There is also a second covered patio with a custom built-in kitchen with grill, pull out trash, stainless steel doors, designer tile countertops, and built-in refrigerator. In addition, both covered patios have tongue-and-groove stained wood ceilings and recessed lighting. There is a perfect place for an outdoor TV with an electrical outlet already set up. The stunning pool has undergone a full update with everything being new including the pool equipment and pavers. Heading back inside, there is the master bedroom with vaulted ceilings, slider to patio, 2 closets, and pool views. The master bathroom offers two new vanities with quartz counters, designer lighting, new toilet, custom walk-in shower with Carrera marble look tile, custom tile insert, sitting area, seamless glass enclosure, and fixtures. There are 2 additional bedrooms, both with sliders overlooking the front yard. The second bathroom has a new toilet, vanity with quartz, fixtures, and lighting. Some other things to note are the 2023 NEW roof, 2023 NEW water heater, 2023 NEW Indoor/Outdoor paint, NEW flooring throughout, New baseboards, NEW fans, New door hinges and hardware, Newer AC, and recessed lighting throughout most of the home. Carrollwood Village is a centrally located community with many great restaurants, a brand new park with splash pad, playground, and dog park within walking distance, and the Upper Tampa Bay Trail just minutes away. There is also a state-of-the-art gym right up the street, and Veterans Highway, Tampa International Airport, Dale Mabry, downtown Tampa, and Raymond James Stadium are all just 5-10 minutes away. Houses in this location do not come up often, especially with this kind of craftsmanship and complete privacy! Hurry before this amazing property is gone. Contact us today to schedule your tour of this amazing home!
Sold for $645,000
$645,000
5005 PALOMA DRIVE, TAMPA, FL 33624
3beds
1,836sqft
Single Family Residence
Built in 1979
6,200 Square Feet Lot
$630,600 Zestimate®
$351/sqft
$3,147 Estimated rent
Home value
$630,600
$599,000 - $662,000
$3,147/mo
Zestimate® history
Owner options
List your home for rent
$3,147/mo
Rent Zestimate®
Find your next renter with Zillow Rental Manager. Plus, with online applications, you can quickly screen prospective tenants – for free.
$3,147/mo
Rent Zestimate®
Refinance and save
$4,544/mo
Est. payment
Refinancing to a lower rate could help reduce your monthly payments and save thousands over the life of the loan.
$4,544/mo
Est. payment
Explore your selling options
Work with a Zillow partner agent
Leverage their expertise and Zillow's premium Showcase listings to get your home seen by more buyers.
Get startedList with your own agent
Get your home in front of millions of buyers by listing it on Zillow.
Learn how to do itSell it yourself
Take full control of how buyers see your home on Zillow by listing For Sale by Owner (FSBO).
List your homeWhat's special
Beautiful double-sided stone fireplaceRecessed lighting throughoutVaulted ceilingsState-of-the-art gymStainless steel doorsDesigner lightingSolid wood cabinets
Zillow last checked:
Listing updated:
Listed by:
Christopher Copenhaver 813-786-9224,
COLDWELL BANKER REALTY 813-289-1712
Bought with:
Frederick Alonzo, 3302896
RE/MAX CHAMPIONS
Source: Stellar MLS,MLS#: T3474025 Originating MLS: Tampa
Originating MLS: Tampa
Facts & features
Interior
Bedrooms & bathrooms
- Bedrooms: 3
- Bathrooms: 2
- Full bathrooms: 2
Primary bedroom
- Features: Walk-In Closet(s)
- Level: First
- Dimensions: 13x15
Bedroom 2
- Features: Built-in Closet
- Level: First
- Dimensions: 12x10
Bedroom 3
- Features: Built-in Closet
- Level: First
- Dimensions: 12x10
Dining room
- Level: First
- Dimensions: 10x11
Kitchen
- Level: First
- Dimensions: 14x8
Living room
- Level: First
- Dimensions: 17x16
Heating
- Central
Cooling
- Central Air
Appliances
- Included: Bar Fridge, Dishwasher, Disposal, Electric Water Heater, Microwave, Range, Refrigerator
- Laundry: Laundry Room
Features
- Built-in Features, Cathedral Ceiling(s), Ceiling Fan(s), Eating Space In Kitchen, High Ceilings, Kitchen/Family Room Combo, Primary Bedroom Main Floor, Open Floorplan, Solid Surface Counters, Solid Wood Cabinets, Stone Counters, Thermostat, Vaulted Ceiling(s), Walk-In Closet(s)
- Flooring: Carpet, Tile
- Doors: Outdoor Grill, Outdoor Kitchen
- Has fireplace: Yes
- Fireplace features: Family Room, Wood Burning
Interior area
- Total structure area: 2,895
- Total interior livable area: 1,836 sqft
Property
Parking
- Total spaces: 2
- Parking features: Garage - Attached
- Attached garage spaces: 2
Features
- Levels: One
- Stories: 1
- Patio & porch: Covered, Patio, Rear Porch
- Exterior features: Courtyard, Lighting, Outdoor Grill, Outdoor Kitchen, Private Mailbox, Rain Gutters, Sidewalk, Sprinkler Metered
- Has private pool: Yes
- Pool features: In Ground
- Fencing: Masonry
- Has view: Yes
- View description: Pool
Lot
- Size: 6,200 Square Feet
- Dimensions: 62 x 100
- Features: Sidewalk
- Residential vegetation: Mature Landscaping, Trees/Landscaped
Details
- Parcel number: U0528180VU00000300003.0
- Zoning: PD
- Special conditions: None
Construction
Type & style
- Home type: SingleFamily
- Property subtype: Single Family Residence
Materials
- Block, Stucco
- Foundation: Slab
- Roof: Shingle
Condition
- New construction: No
- Year built: 1979
Utilities & green energy
- Sewer: Public Sewer
- Water: Public
- Utilities for property: Cable Available, Electricity Connected, Sewer Connected, Water Connected
Community & HOA
Community
- Features: Deed Restrictions, Golf Carts OK, Golf, Racquetball
- Pet fee: $0 monthly
- Subdivision: VILLAGE VI OF CARROLLWOOD VILL
HOA
- Has HOA: Yes
- HOA fee: $80 monthly
- HOA name: Greenacre
- HOA phone: 813-600-1100
- Second HOA name: Carrollwood Village VII
Location
- Region: Tampa
Financial & listing details
- Price per square foot: $351/sqft
- Tax assessed value: $459,939
- Annual tax amount: $2,641
- Date on market: 9/21/2023
- Cumulative days on market: 37 days
- Listing terms: Cash,Conventional,VA Loan
- Ownership: Fee Simple
- Total actual rent: 0
- Electric utility on property: Yes
- Road surface type: Asphalt, Paved
Price history
| Date | Event | Price |
|---|---|---|
| 12/7/2023 | Sold | $645,000-2.3%$351/sqft |
Source:  Stellar MLS #T3474025 Report a problem Stellar MLS #T3474025 Report a problem | ||
| 10/28/2023 | Pending sale | $659,900$359/sqft |
Source: Stellar MLS #T3474025 Report a problem | ||
| 10/20/2023 | Price change | $659,900-0.8%$359/sqft |
Source: Stellar MLS #T3474025 Report a problem | ||
| 10/11/2023 | Price change | $664,900-2%$362/sqft |
Source: Stellar MLS #T3474025 Report a problem | ||
| 10/3/2023 | Price change | $678,500-0.2%$370/sqft |
Source: Stellar MLS #T3474025 Report a problem | ||
| 9/28/2023 | Price change | $679,9000%$370/sqft |
Source: Stellar MLS #T3474025 Report a problem | ||
| 9/21/2023 | Listed for sale | $680,000+61.9%$370/sqft |
Source: Stellar MLS #T3474025 Report a problem | ||
| 4/5/2023 | Sold | $420,000$229/sqft |
Source: Public Record Report a problem | ||
Public tax history
| Year | Property taxes | Tax assessment |
|---|---|---|
| 2025 | $8,320 -3.1% | $459,939 +0.5% |
| 2024 | $8,586 +205.7% | $457,845 +171.3% |
| 2023 | $2,809 +6.3% | $168,781 +3% |
| 2022 | $2,642 +1.9% | $163,865 +3% |
| 2021 | $2,593 +3.4% | $159,092 +1.4% |
| 2020 | $2,507 +4% | $156,895 +2.3% |
| 2019 | $2,411 | $153,368 +1.9% |
| 2018 | $2,411 +2.3% | $150,508 -27.4% |
| 2017 | $2,358 +1.6% | $207,298 +43.6% |
| 2016 | $2,320 +1.6% | $144,380 +0.7% |
| 2015 | $2,283 +0.1% | $143,376 +0.8% |
| 2014 | $2,281 | $142,238 +1.5% |
| 2013 | $2,281 +0.5% | $140,136 +1.7% |
| 2012 | $2,270 +3.5% | $137,794 +3% |
| 2011 | $2,193 +2.8% | $133,781 +1.5% |
| 2010 | $2,134 +3.2% | $131,804 +2.7% |
| 2009 | $2,068 +0.3% | $128,339 +0.1% |
| 2008 | $2,061 -8.7% | $128,211 +3% |
| 2007 | $2,258 -4.4% | $124,477 +2.5% |
| 2006 | $2,363 +0.3% | $121,441 +3% |
| 2005 | $2,355 | $117,904 +3% |
| 2004 | -- | $114,470 +1.9% |
| 2003 | -- | $112,336 +2.4% |
| 2002 | -- | $109,703 +1.6% |
| 2001 | -- | $107,975 -17% |
| 2000 | $2,150 | $130,100 |
Find assessor info on the county website
Neighborhood: 33624
Nearby homes
- $602,1004 bd2 ba2.2k sqft5003 Paloma Dr, Tampa, FL 33624Off Market
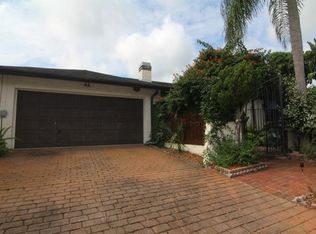
- $526,4003 bd2 ba1.8k sqft5007 Paloma Dr, Tampa, FL 33624Off Market
- $490,2003 bd2 ba2k sqft5037 Paloma Dr, Tampa, FL 33624Off Market
- $582,1003 bd2 ba1.8k sqft5039 Paloma Dr, Tampa, FL 33624Off Market
- $531,1003 bd2 ba1.7k sqft5035 Paloma Dr, Tampa, FL 33624Off Market
- $513,2003 bd2 ba2k sqft5001 Paloma Dr, Tampa, FL 33624Off Market
- $495,4003 bd2 ba1.8k sqft5009 Paloma Dr, Tampa, FL 33624Off Market
- $671,9003 bd3 ba2k sqft5041 Paloma Dr, Tampa, FL 33624Off Market
Nearby schools
GreatSchools rating
- 7/10Essrig Elementary SchoolGrades: PK-5Distance: 0.8 mi
- 6/10Hill Middle SchoolGrades: 6-8Distance: 0.9 mi
- 6/10Gaither High SchoolGrades: 9-12Distance: 2.4 mi
Schools provided by the listing agent
- Elementary: Essrig-HB
- Middle: Hill-HB
- High: Gaither-HB
Source: Stellar MLS. This data may not be complete. We recommend contacting the local school district to confirm school assignments for this home.
Get a cash offer in 3 minutes
Find out how much your home could sell for in as little as 3 minutes with a no-obligation cash offer.
Estimated market value
$630,600
Get a cash offer in 3 minutes
Find out how much your home could sell for in as little as 3 minutes with a no-obligation cash offer.
Estimated market value
$630,600
- Florida
- Hillsborough County
- Tampa
- 33624
- 5005 PALOMA DRIVE
Nearby cities
Nearby neighborhoods
Nearby zip codes
Other Tampa Topics
