Skip main navigation
Closed
  • $820,000

    5005 Petersburg Dr, Waxhaw, NC 28173

    4beds
    3,423sqft
    Single Family Residence
    Built in 2019
    0.29 Acres Lot
    $820,800 Zestimate®
    $240/sqft
    $3,514 Estimated rent

    Home value

    $820,800

    $772,000 - $870,000

    $3,514/mo

    Zestimate® history
    Loading
    Loading...

    Owner options

    List your home for rent

    $3,514/mo

    Rent Zestimate®

    Find your next renter with Zillow Rental Manager. Plus, with online applications, you can quickly screen prospective tenants – for free.

    Learn more

    $3,514/mo

    Rent Zestimate®

    Refinance and save

    $5,391/mo

    Est. payment

    Refinancing to a lower rate could help reduce your monthly payments and save thousands over the life of the loan.

    See today's rates

    $5,391/mo

    Est. payment

    Explore your selling options

    Work with a Zillow partner agent

    Leverage their expertise and Zillow's premium Showcase listings to get your home seen by more buyers.

    Get started

    List with your own agent

    Get your home in front of millions of buyers by listing it on Zillow.

    Learn how to do it

    Sell it yourself

    Take full control of how buyers see your home on Zillow by listing For Sale by Owner (FSBO).

    List your home

    What's special

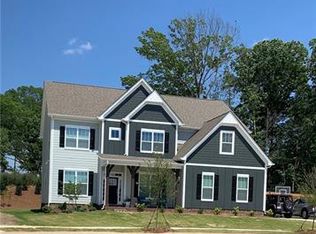
    Set on a spacious, private lot in the Emerald section of MillBridge, this home offers a rare combination of functional living space and an outdoor setting that truly stands out. Designed for both entertaining and quiet evenings at home, the backyard features an expansive paver patio, custom fire pit area, oversized screened porch, charming porch swing, and dramatic landscape uplighting that creates a beautiful atmosphere after sunset. Inside, the home opens with a grand entry and an abundance of natural light that carries throughout the thoughtfully designed layout. The main living spaces feel open yet comfortable, with a seamless flow between the kitchen, dining, and family room. The kitchen is spacious and well-equipped, featuring a farmhouse sink, soft-close drawers, generous prep space, plentiful cabinetry, and an easy connection to gathering areas, making it ideal for hosting or everyday living. The primary suite is conveniently located on the main level, providing a private retreat with serene backyard views. Also on the first floor are a practical drop zone and laundry room that add ease to daily routines. Upstairs, three secondary bedrooms are complemented by a large bonus room perfect for recreation, media space, or a playroom, along with a dedicated office for work or study. An additional unfinished area of approximately 253 square feet offers endless flexibility for future expansion, storage, or a personalized space. Residents of MillBridge enjoy access to resort-style amenities including multiple pools, walking trails, playgrounds, pickleball courts, fitness facilities, and a vibrant calendar of neighborhood events. Located within the highly regarded Cuthbertson school cluster, this property delivers both lifestyle and location in one of Waxhaw’s most sought-after communities.

    Zillow last checked:

    Listing updated:

    Listed by:

    Chelsea Weisensel cweisensel@kw.com,

    Keller Williams Ballantyne Area

    Bought with:

    Jay Ross

    Keller Williams Select

    Source: Canopy MLS as distributed by MLS GRID,MLS#: 4376171MLS Logo

    Facts & features

    Interior

    Bedrooms & bathrooms
    • Bedrooms: 4
    • Bathrooms: 4
    • Full bathrooms: 3
    • 1/2 bathrooms: 1
    • Main level bedrooms: 1
    Primary bedroom
    • Level: Main
    Bedroom s
    • Level: Upper
    Bedroom s
    • Level: Upper
    Bedroom s
    • Level: Upper
    Bathroom full
    • Level: Main
    Bathroom half
    • Level: Main
    Bathroom full
    • Level: Upper
    Bathroom full
    • Level: Upper
    Bonus room
    • Level: Upper
    Breakfast
    • Level: Main
    Dining room
    • Level: Main
    Great room
    • Level: Main
    Kitchen
    • Level: Main
    Laundry
    • Level: Main
    Office
    • Level: Upper
    Heating
    • Heat Pump
    Cooling
    • Ceiling Fan(s), Heat Pump
    Appliances
    • Included: Dishwasher, Double Oven, Exhaust Fan, Gas Cooktop, Microwave, Wall Oven
    • Laundry: Electric Dryer Hookup, Laundry Room, Main Level, Sink
    Features
    • Breakfast Bar, Built-in Features, Drop Zone, Soaking Tub, Kitchen Island, Open Floorplan, Pantry, Storage, Walk-In Closet(s)
    • Flooring: Carpet, Tile, Wood
    • Has basement: No
    • Fireplace features: Gas, Gas Log
    Interior area
    • Total structure area: 3,423
    • Total interior livable area: 3,423 sqft
    • Finished area above ground: 3,423
    • Finished area below ground: 0

    Property

    Parking
    • Total spaces: 2
    • Parking features: Driveway, Garage Faces Side, Garage on Main Level
    • Garage spaces: 2
    • Has uncovered spaces: Yes
    Features
    • Levels: Two
    • Stories: 2
    • Patio & porch: Covered, Front Porch, Patio, Rear Porch, Screened
    • Exterior features: Fire Pit
    • Pool features: Community
    Lot
    • Size: 0.29 Acres
    • Dimensions: 85 x 136 x 119 x 120
    • Features: Private, Wooded
    Details
    • Parcel number: 06165602
    • Zoning: Nec
    • Special conditions: Standard

    Construction

    Type & style
    • Home type: SingleFamily
    • Architectural style: Traditional
    • Property subtype: Single Family Residence
    Materials
    • Hardboard Siding, Stone Veneer
    • Foundation: Slab
    Condition
    • New construction: No
    • Year built: 2019

    Utilities & green energy

    • Sewer: Public Sewer
    • Water: City

    Community & HOA

    Community
    • Features: Clubhouse, Fitness Center, Game Court, Playground, Recreation Area, Sidewalks, Sport Court, Street Lights, Tennis Court(s), Walking Trails
    • Subdivision: Millbridge
    HOA
    • Has HOA: Yes
    • HOA fee: $609 semi-annually
    • HOA name: William Douglas
    • HOA phone: 704-347-8900
    Location
    • Region: Waxhaw

    Financial & listing details

    • Price per square foot: $240/sqft
    • Tax assessed value: $679,300
    • Annual tax amount: $5,232
    • Date on market: 5/1/2026
    • Listing terms: Cash,Conventional
    • Road surface type: Concrete, Paved

    Price history

    DateEventPrice
    6/1/2026Sold$820,000+5.8%$240/sqft
    Source: Canopy MLS as distributed by MLS GRID #4376171 Report a problem
    5/2/2026Pending sale$775,000+60.5%$226/sqft
    Source: Canopy MLS as distributed by MLS GRID #4376171 Report a problem
    10/2/2019Sold$482,808$141/sqft
    Source: Canopy MLS as distributed by MLS GRID #3556168 Report a problem

    Public tax history

    YearProperty taxesTax assessment
    2025$5,232 +7.2%$679,300 +42.7%
    2024$4,882 +1.8%$476,200 +0.7%
    2023$4,797 $472,700
    2022$4,797 +0.2%$472,700
    2021$4,790 +22.8%$472,700 +41.6%
    2020$3,902 $333,900
    2019-- --
    Find assessor info on the county website

    Neighborhood: 28173

    Nearby schools

    GreatSchools rating
    Schools provided by the listing agent
    • Elementary: Kensington
    • Middle: Cuthbertson
    • High: Cuthbertson

    Source: Canopy MLS as distributed by MLS GRID. This data may not be complete. We recommend contacting the local school district to confirm school assignments for this home.

    Get a cash offer in 3 minutes
    Find out how much your home could sell for in as little as 3 minutes with a no-obligation cash offer.
    Estimated market value
    $820,800
    Get a cash offer in 3 minutes
    Find out how much your home could sell for in as little as 3 minutes with a no-obligation cash offer.
    Estimated market value
    $820,800