Skip main navigation
Sold for $234,000
  • $234,000

    5005 Pierre Ave, Saint Cloud, FL 34773

    3beds
    960sqft
    Manufactured Home, Single Family Residence
    Built in 2002
    0.93 Acres Lot
    $232,900 Zestimate®
    $244/sqft
    $1,781 Estimated rent

    Home value

    $232,900

    $214,000 - $254,000

    $1,781/mo

    Zestimate® history
    Loading
    Loading...

    Owner options

    List your home for rent

    $1,781/mo

    Rent Zestimate®

    Find your next renter with Zillow Rental Manager. Plus, with online applications, you can quickly screen prospective tenants – for free.

    Learn more

    $1,781/mo

    Rent Zestimate®

    Refinance and save

    $1,645/mo

    Est. payment

    Refinancing to a lower rate could help reduce your monthly payments and save thousands over the life of the loan.

    See today's rates

    $1,645/mo

    Est. payment

    Explore your selling options

    Work with a Zillow partner agent

    Leverage their expertise and Zillow's premium Showcase listings to get your home seen by more buyers.

    Get started

    List with your own agent

    Get your home in front of millions of buyers by listing it on Zillow.

    Learn how to do it

    Sell it yourself

    Take full control of how buyers see your home on Zillow by listing For Sale by Owner (FSBO).

    List your home

    What's special

    Handicap-accessible homeQuiet canal-front neighborhoodInside laundry areaPeaceful surroundings
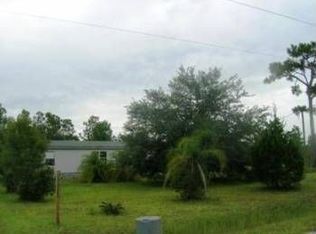
    Well kept 2002 manufactured home situated on just under 1 acre in a quiet canal-front neighborhood. This handicap-accessible home features a spacious 3-bedroom, 2-bath split floor plan, offering both comfort and privacy. The primary bedroom includes an en-suite bath, and the home also offers the convenience of an inside laundry area. All appliances are included with the home making moving convenient. Move-in ready and well-maintained, this property provides peaceful surroundings while still being conveniently located between St. Cloud and Melbourne, FL.

    Zillow last checked:

    Listing updated:

    Listed by:

    Laurie Sirrell 407-346-8735,

    WEICHERT REALTORS HALLMARK PRO 407-891-1220

    Bought with:

    Laurie Sirrell, 3095953

    WEICHERT REALTORS HALLMARK PRO

    Source: Stellar MLS,MLS#: S5146344MLS LogoOriginating MLS: Osceola

    Facts & features

    Interior

    Bedrooms & bathrooms
    • Bedrooms: 3
    • Bathrooms: 2
    • Full bathrooms: 2
    Primary bedroom
    • Features: Walk-In Closet(s)
    • Level: First
    • Area: 108 Square Feet
    • Dimensions: 9x12
    Bedroom 2
    • Features: Built-in Closet
    • Level: First
    • Area: 88 Square Feet
    • Dimensions: 8x11
    Bedroom 3
    • Features: Built-in Closet
    • Level: First
    • Area: 88 Square Feet
    • Dimensions: 8x11
    Dining room
    • Level: First
    • Area: 81 Square Feet
    • Dimensions: 9x9
    Kitchen
    • Level: First
    • Area: 126 Square Feet
    • Dimensions: 9x14
    Living room
    • Level: First
    • Area: 208 Square Feet
    • Dimensions: 13x16
    Heating
    • Central
    Cooling
    • Central Air
    Appliances
    • Included: Dryer, Electric Water Heater, Range, Range Hood, Refrigerator, Washer
    • Laundry: Inside, Laundry Room
    Features
    • Cathedral Ceiling(s), Ceiling Fan(s), Open Floorplan, Primary Bedroom Main Floor, Split Bedroom
    • Flooring: Carpet, Linoleum
    • Windows: Blinds, Window Treatments
    • Has fireplace: No
    Interior area
    • Total structure area: 960
    • Total interior livable area: 960 sqft

    Property

    Features
    • Levels: One
    • Stories: 1
    • Exterior features: Private Yard
    • Has view: Yes
    • View description: Canal
    • Has water view: Yes
    • Water view: Canal
    • Waterfront features: Canal - Freshwater, Freshwater Canal Access
    Lot
    • Size: 0.93 Acres
    • Features: Cleared
    Details
    • Parcel number: 182733272000012760
    • Zoning: PD
    • Special conditions: None

    Construction

    Type & style
    • Home type: MobileManufactured
    • Property subtype: Manufactured Home, Single Family Residence
    Materials
    • Vinyl Siding
    • Foundation: Crawlspace
    • Roof: Shingle
    Condition
    • New construction: No
    • Year built: 2002

    Utilities & green energy

    • Sewer: Septic Tank
    • Water: Well
    • Utilities for property: Cable Available, Electricity Connected

    Community & HOA

    Community
    • Features: Horses Allowed
    • Pet fee: $0 monthly
    • Subdivision: CANAVERAL ACRES 2
    HOA
    • Has HOA: No
    Location
    • Region: Saint Cloud

    Financial & listing details

    • Price per square foot: $244/sqft
    • Tax assessed value: $125,200
    • Annual tax amount: $716
    • Date on market: 3/23/2026
    • Cumulative days on market: 8 days
    • Listing terms: Cash,Conventional,FHA,VA Loan
    • Ownership: Fee Simple
    • Total actual rent: 0
    • Electric utility on property: Yes
    • Road surface type: Paved
    • Body type: Double Wide

    Price history

    DateEventPrice
    5/21/2026Sold$234,000+6.8%$244/sqft
    Source: Stellar MLS #S5146344 Report a problem
    4/1/2026Pending sale$219,000$228/sqft
    Source: Stellar MLS #S5146344 Report a problem
    3/23/2026Listed for sale$219,000+1116.7%$228/sqft
    Source: Stellar MLS #S5146344 Report a problem
    7/7/2010Sold$18,000-79.5%$19/sqft
    Source: Public Record Report a problem
    6/3/2002Sold$88,000+2156.4%$92/sqft
    Source: Public Record Report a problem
    12/19/1996Sold$3,900$4/sqft
    Source: Public Record Report a problem

    Public tax history

    YearProperty taxesTax assessment
    2025$716 +13.5%$125,200 +2.3%
    2024$631 +1.5%$122,400 +3.8%
    2023$622 +2.4%$117,900 +41.4%
    2022$607 +3.9%$83,400 +23.2%
    2021$584 +7.3%$67,700 +1.2%
    2020$545 +5.6%$66,900 +28.7%
    2019$516 $52,000 +104.3%
    2018$516 +19.5%$25,451 +2.1%
    2017$432 +1.1%$24,928 +2.1%
    2016$427 +1.3%$24,416 +0.7%
    2015$422 +2.2%$24,247 +0.8%
    2014$413 $24,055 +1.5%
    2013-- $23,700 -2.1%
    2012-- $24,200 -18%
    2011-- $29,500 -27.5%
    2010-- $40,700 -24.2%
    2009-- $53,700 -21.4%
    2008-- $68,300 -1.7%
    2007-- $69,500 +11.6%
    2006-- $62,300 +13.3%
    2005-- $55,000 +20.9%
    2004-- $45,500
    2003-- $45,500 +531.9%
    2002$116 $7,200
    Find assessor info on the county website

    Neighborhood: Harmony

    Nearby schools

    GreatSchools rating
    Schools provided by the listing agent
    • Elementary: Harmony Community School (K-5)
    • Middle: Harmony Middle
    • High: Harmony High

    Source: Stellar MLS. This data may not be complete. We recommend contacting the local school district to confirm school assignments for this home.

    Get a cash offer in 3 minutes
    Find out how much your home could sell for in as little as 3 minutes with a no-obligation cash offer.
    Estimated market value
    $232,900
    Get a cash offer in 3 minutes
    Find out how much your home could sell for in as little as 3 minutes with a no-obligation cash offer.
    Estimated market value
    $232,900