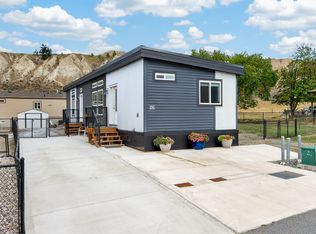
Set in a tranquil, nature-rich community, this beautifully maintained home offers the rare opportunity to enjoy space, scenery, and comfort all in one affordable package. Located within the Osprey development — a sought-after hub on the way to the Shuswap — residents enjoy a quiet lifestyle with nearby river access and stunning surroundings. The 1,200+ sq ft residence offers three well-proportioned bedrooms and two full bathrooms, designed with both style and function in mind. The interior features vaulted ceilings, modern textured accent walls, and an elevated design throughout. The bright primary bedroom includes a deluxe 4-piece ensuite complete with a deep soaker tub, stand-up shower, and dual sinks. His and hers w/i closerts for excellent storage. Additional features include a VIQUA whole-home water filtration system, central AC, air exchange system, and a natural gas connection for outdoor grilling. Step outside to a spacious wood patio — ideal for relaxing, hosting guests, or taking in the peaceful river views. The yard has been thoughtfully landscaped with low-maintenance xeriscaping, raised vegetable beds, and a storage shed. The home also includes a double driveway and access to RV parking within the complex. Located just 25 minutes from Kamloops and 15 minutes from Chase, this turnkey property offers a serene lifestyle worth tapping into. Immaculate and move-in ready, this is a home you won’t want to miss.
Lot/land
C$384,900
5005 River Rd #103, Thompson Nicola, BC V0E 2P0
3beds
4,356Square Feet
Manufactured Home, Unimproved Land
Built in 2018
4,356 Square Feet Lot
$-- Zestimate®
C$317/sqft
C$248/mo HOA
What's special
Stunning surroundingsRaised vegetable beds
- 50 days
- 1
- 0
Zillow last checked:
Listing updated:
Listed by:
Tyrel L. Hough,
REMAX Kamloops,
Torrey J. Hough,
REMAX Kamloops
Source: Association of Interior REALTORS,MLS®#: 10397470Originating MLS®#: Association of Interior REALTORS
Facts & features
Interior
Bedrooms & bathrooms
- Bedrooms: 3
- Bathrooms: 2
- Full bathrooms: 2
Primary bedroom
- Level: Main
- Dimensions: 14.00x10.00
Bedroom
- Level: Main
- Dimensions: 10.00x8.00
Bedroom
- Level: Main
- Dimensions: 8.00x9.00
Other
- Level: Main
- Dimensions: 5.00x6.00
Other
- Level: Main
- Dimensions: 0 x 0
Kitchen
- Level: Main
- Dimensions: 14.00x13.00
Living room
- Level: Main
- Dimensions: 14.00x12.00
Heating
- Forced Air
Cooling
- Other
Appliances
- Laundry: In Unit
Features
- Basement: None
- Has fireplace: No
Interior area
- Total interior livable area: 1,216 sqft
- Finished area above ground: 1,216
- Finished area below ground: 0
Property
Parking
- Parking features: On Site, Open
- Has uncovered spaces: Yes
- Details: Strata Parking Type:Part of Strata/Assoc Lot
Features
- Levels: One
- Stories: 1
- Pool features: None
- Park: Osprey
Lot
- Size: 4,356 Square Feet
Details
- Parcel number: 030275288
- Zoning: MH1
- Special conditions: Standard
Utilities & green energy
- Sewer: Public Sewer
- Water: Community/Coop
Community & HOA
HOA
- Has HOA: No
- HOA fee: C$248 monthly
Location
- Region: Thompson Nicola
Financial & listing details
- Price per square foot: C$317/sqft
- Annual tax amount: C$2,504
- Date on market: 8/13/2026
- Cumulative days on market: 258 days
- Ownership: Freehold,Bare Land Strata
- Body type: Double Wide
Price history
Price history is unavailable.
Public tax history
Tax history is unavailable.
Climate risks
Neighborhood: V0E
Nearby schools
GreatSchools rating
No schools nearby
We couldn't find any schools near this home.

Similar homes

- C$525,0000.27 acres4945 Anker Rd, Thompson Nicola, BC V0E 2P0Lot/Land
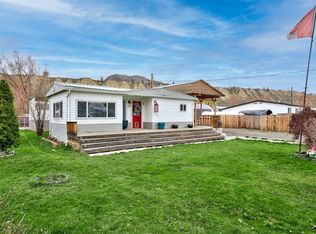 MLS ID #10401557, Jessica Gunnlaugson. Association of Interior REALTORS
 - C$495,0000.32 acres1328 Riverview Place Rd, Thompson Nicola, BC V0E 2P0Lot/Land
 MLS ID #10400937, Arun Kumar. Association of Interior REALTORS
 - C$375,0000.26 acres4933 Anker Rd, Thompson Nicola, BC V0E 2P0Lot/Land
 MLS ID #10389234, Ricky Hedrich. Association of Interior REALTORS
 - C$239,9009,583 sqft4940 Gerella Rd, Thompson Nicola, BC V0E 2P0Lot/Land
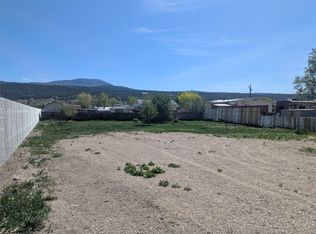 MLS ID #10400500, Ricky Hedrich. Association of Interior REALTORS
