Welcome to 5005 Rose Court, nestled in the desirable townhome community of Providence Greene! Offering nearly 2,000 square feet of living space, this beautiful 3-bedroom, 2.5-bath home is the perfect blend of modern amenities and classic colonial charm. Tucked away on a quiet cul-de-sac, it offers the peace and privacy you’ve been seeking. Step inside the expansive main level, where you’ll find 9-foot ceilings, newer flooring, elegant crown molding, recessed lighting, and a warm and inviting open floor plan. The light-filled living room is gracious and perfect for entertaining. This space flows seamlessly into the adjacent dining room which is adorned with crown molding and is the ideal setting for gatherings with friends and family. The spacious, eat-in kitchen is bright and functional, opening to a private rear deck framed by a privacy fence and overlooking mature trees and beautifully landscaped grounds. Just off the kitchen, the airy two-story family room boasts a dramatic wall of windows and a cozy gas fireplace—just imagine hosting game night or celebrating special occasions here with loved ones! Upstairs, you’ll find three generously sized bedrooms, two full baths, and the convenience of a second-floor laundry. The sun-drenched primary suite features soaring vaulted ceilings, a separate dressing area flanked by two large closets (including a walk-in), and an ensuite bath complete with double sinks and a luxurious soaking tub. Downstairs, the semi-finished basement offers incredible potential—just add your choice of flooring to transform it into a home office, gym, or playroom. A separate bonus room with elegant French doors adds flexibility and extra storage space. Community amenities include a refreshing swimming pool and a tennis court, perfect for an active lifestyle- and there's so much more! Just minutes from Evansburg State Park, you’ll enjoy access to scenic trails, open play fields, picnic areas, a golf course, and the tranquil beauty of a nature preserve—all within a 10-minute drive. Whether you’re seeking an active lifestyle or peaceful weekends, this community truly offers the best of both worlds. With excellent schools and conveniently located to routes 202, 422 and nearby shopping, restaurants and movie theatre at nearby Providence Town Center , this location is a truly wonderful place to call home. Come experience the joy of living in a community that values connection and tranquility—don’t miss the opportunity to make this delightful townhome your own
Sold for $425,000
$425,000
5005 Rose Ct, Collegeville, PA 19426
3beds
1,994sqft
Townhouse
Built in 1997
2,178 Square Feet Lot
$432,500 Zestimate®
$213/sqft
$3,024 Estimated rent
Home value
$432,500
$402,000 - $467,000
$3,024/mo
Zestimate® history
Owner options
List your home for rent
$3,024/mo
Rent Zestimate®
Find your next renter with Zillow Rental Manager. Plus, with online applications, you can quickly screen prospective tenants – for free.
$3,024/mo
Rent Zestimate®
Refinance and save
$2,900/mo
Est. payment
Refinancing to a lower rate could help reduce your monthly payments and save thousands over the life of the loan.
$2,900/mo
Est. payment
Explore your selling options
Work with a Zillow partner agent
Leverage their expertise and Zillow's premium Showcase listings to get your home seen by more buyers.
Get startedList with your own agent
Get your home in front of millions of buyers by listing it on Zillow.
Learn how to do itSell it yourself
Take full control of how buyers see your home on Zillow by listing For Sale by Owner (FSBO).
List your homeWhat's special
Private rear deckBeautifully landscaped groundsSun-drenched primary suiteTennis courtSemi-finished basementRefreshing swimming poolOpen floor plan
Zillow last checked:
Listing updated:
Listed by:
Shelly Alderfer 215-840-9232,
Iron Valley Real Estate Legacy,
Co-Listing Agent: Petra Barbezat 215-279-2058,
Iron Valley Real Estate Legacy
Bought with:
Cheryl Newton, RS352793
HomeSmart Realty Advisors
Source: Bright MLS,MLS#: PAMC2147936
Facts & features
Interior
Bedrooms & bathrooms
- Bedrooms: 3
- Bathrooms: 3
- Full bathrooms: 2
- 1/2 bathrooms: 1
- Main level bathrooms: 1
Rooms
- Room types: Living Room, Dining Room, Primary Bedroom, Bedroom 2, Bedroom 3, Kitchen, Family Room, Basement, Bathroom 2, Primary Bathroom, Half Bath
Primary bedroom
- Features: Cathedral/Vaulted Ceiling, Walk-In Closet(s), Recessed Lighting, Attached Bathroom
- Level: Upper
- Area: 216 Square Feet
- Dimensions: 18 x 12
Bedroom 2
- Level: Upper
- Area: 130 Square Feet
- Dimensions: 13 x 10
Bedroom 3
- Level: Upper
- Area: 140 Square Feet
- Dimensions: 14 x 10
Primary bathroom
- Features: Soaking Tub, Bathroom - Stall Shower, Double Sink
- Level: Upper
Bathroom 2
- Level: Upper
Basement
- Features: Basement - Partially Finished
- Level: Lower
Dining room
- Level: Main
- Area: 144 Square Feet
- Dimensions: 12 x 12
Family room
- Features: Fireplace - Gas
- Level: Main
- Area: 234 Square Feet
- Dimensions: 13 x 18
Half bath
- Level: Main
Kitchen
- Features: Eat-in Kitchen, Kitchen - Gas Cooking, Pantry
- Level: Main
- Area: 180 Square Feet
- Dimensions: 18 x 10
Living room
- Level: Main
- Area: 180 Square Feet
- Dimensions: 12 x 15
Heating
- Forced Air, Natural Gas
Cooling
- Central Air, Electric
Appliances
- Included: Gas Water Heater
- Laundry: Upper Level
Features
- Ceiling Fan(s), Crown Molding, Chair Railings, Pantry, Recessed Lighting, Walk-In Closet(s)
- Basement: Full,Sump Pump,Shelving,Partially Finished
- Number of fireplaces: 1
- Fireplace features: Decorative
Interior area
- Total structure area: 1,994
- Total interior livable area: 1,994 sqft
- Finished area above ground: 1,994
- Finished area below ground: 0
Property
Parking
- Total spaces: 1
- Parking features: Garage Faces Front, Inside Entrance, Attached, Driveway
- Garage spaces: 1
- Has uncovered spaces: Yes
Accessibility
- Accessibility features: None
Features
- Levels: Two
- Stories: 2
- Exterior features: Sidewalks, Tennis Court(s), Street Lights
- Pool features: Community
Lot
- Size: 2,178 Square Feet
- Features: Landscaped, No Thru Street
Details
- Additional structures: Above Grade, Below Grade
- Parcel number: 430012556145
- Zoning: R4
- Zoning description: 1101 Res: 1 Fam
- Special conditions: Standard
Construction
Type & style
- Home type: Townhouse
- Architectural style: Colonial
- Property subtype: Townhouse
Materials
- Brick, Vinyl Siding
- Foundation: Slab
Condition
- New construction: No
- Year built: 1997
Utilities & green energy
- Electric: 200+ Amp Service
- Sewer: Public Sewer
- Water: Public
Community & HOA
Community
- Subdivision: Providence Greene
HOA
- Has HOA: Yes
- Amenities included: Pool, Tennis Court(s)
- Services included: Trash, Common Area Maintenance, Maintenance Grounds, Management
- HOA fee: $152 monthly
- HOA name: EXCALIBER ENTERPRISES
Location
- Region: Collegeville
- Municipality: LOWER PROVIDENCE TWP
Financial & listing details
- Price per square foot: $213/sqft
- Tax assessed value: $146,030
- Annual tax amount: $6,381
- Date on market: 7/23/2025
- Listing agreement: Exclusive Right To Sell
- Inclusions: Washer, Dryer, Refrigerator, Shelves In Basement And Garage (all In As Is Condition With No Monetary Value)
- Exclusions: Living Room Wall Sconces
- Ownership: Fee Simple
Price history
| Date | Event | Price |
|---|---|---|
| 8/29/2025 | Sold | $425,000$213/sqft |
Source:  Bright MLS #PAMC2147936 Report a problem Bright MLS #PAMC2147936 Report a problem | ||
| 7/30/2025 | Pending sale | $425,000$213/sqft |
Source: Bright MLS #PAMC2147936 Report a problem | ||
| 7/23/2025 | Listed for sale | $425,000+84.8%$213/sqft |
Source: Bright MLS #PAMC2147936 Report a problem | ||
| 7/28/2003 | Sold | $230,000+32%$115/sqft |
Source: Public Record Report a problem | ||
| 12/28/1999 | Sold | $174,200$87/sqft |
Source: Public Record Report a problem | ||
Public tax history
| Year | Property taxes | Tax assessment |
|---|---|---|
| 2025 | $6,257 +6.5% | $146,030 |
| 2024 | $5,876 | $146,030 |
| 2023 | $5,876 +5.4% | $146,030 |
| 2022 | $5,573 +3.2% | $146,030 |
| 2021 | $5,398 +1.8% | $146,030 |
| 2020 | $5,303 +0.9% | $146,030 |
| 2019 | $5,254 +2.6% | $146,030 |
| 2018 | $5,122 +3.3% | $146,030 |
| 2017 | $4,960 +2.5% | $146,030 |
| 2016 | $4,837 +1.5% | $146,030 |
| 2015 | $4,766 +2% | $146,030 |
| 2014 | $4,672 +1.6% | $146,030 |
| 2013 | $4,599 +1.6% | $146,030 |
| 2012 | $4,525 +4% | $146,030 |
| 2011 | $4,350 +4.7% | $146,030 |
| 2010 | $4,155 +3.3% | $146,030 |
| 2009 | $4,022 +3.3% | $146,030 |
| 2008 | $3,893 +2.1% | -- |
| 2007 | $3,814 +1.8% | -- |
| 2006 | $3,748 +2.5% | -- |
| 2005 | $3,658 +4.1% | -- |
| 2004 | $3,513 +9.2% | -- |
| 2003 | $3,217 +5.3% | -- |
| 2002 | $3,054 +4% | -- |
| 2000 | $2,937 +564.5% | -- |
| 1999 | $442 | -- |
Find assessor info on the county website
Neighborhood: Evansburg
Nearby homes
- $458,6003 bd2 ba1.7k sqft5004 Rose Ct, Collegeville, PA 19426Off Market
- $478,5003 bd2 ba1.8k sqft5003 Rose Ct, Collegeville, PA 19426Off Market

- $469,2003 bd2 ba1.9k sqft5002 Rose Ct, Collegeville, PA 19426Off Market
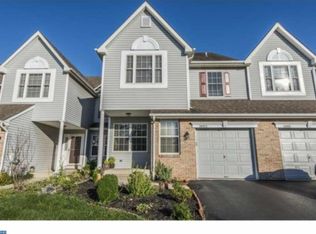
- $482,3003 bd3 ba1.7k sqft5001 Rose Ct, Collegeville, PA 19426Off Market
- $478,5003 bd2 ba1.9k sqft1049 Greenes Way Cir, Collegeville, PA 19426Off Market
- $447,4003 bd2 ba1.6k sqft1050 Greenes Way Cir, Collegeville, PA 19426Off Market
- $535,2003 bd2 ba1.7k sqft1051 Greenes Way Cir, Collegeville, PA 19426Off Market
- $460,0003 bd3 ba2k sqft5006 Rose Ct, Collegeville, PA 19426Sold
Nearby schools
GreatSchools rating
- 9/10Arrowhead El SchoolGrades: K-4Distance: 1.5 mi
- 8/10Arcola Intermediate SchoolGrades: 7-8Distance: 2.4 mi
- 9/10Methacton High SchoolGrades: 9-12Distance: 2 mi
Schools provided by the listing agent
- District: Methacton
Source: Bright MLS. This data may not be complete. We recommend contacting the local school district to confirm school assignments for this home.
Get a cash offer in 3 minutes
Find out how much your home could sell for in as little as 3 minutes with a no-obligation cash offer.
Estimated market value
$432,500
Get a cash offer in 3 minutes
Find out how much your home could sell for in as little as 3 minutes with a no-obligation cash offer.
Estimated market value
$432,500
Nearby cities
Nearby neighborhoods
Nearby zip codes
Other Collegeville Topics
