✨ Welcome Home to Storybook Charm in Alexandria ✨Now exceptionally offered at a new value, inviting the right buyer to enjoy this rare jewel-box home.✨ Super charming and beautifully updated, this detached Cape Cod sits on an extraordinary 15,000 SF (0.34 acre) fully fenced, level lot — a rare find offering both comfort and incredible potential. From the moment you arrive, the home’s warmth and character are undeniable. Main Level Highlights Step inside to a sun-filled living area anchored by a cozy wood-burning fireplace. An arched doorway leads to the elegant dining room, where a sparkling crystal chandelier sets the stage for memorable gatherings. The renovated kitchen blends timeless style with function, showcasing classic white shaker cabinetry, sleek stainless steel appliances, and generous counter space for cooking and entertaining. Just off the kitchen, a welcoming family room features a handsome wood-paneled accent wall and electric fireplace — the perfect spot for movie nights or relaxing with friends. This level also includes two serene bedrooms and a large, updated bathroom with porcelain tile, a double vanity, a walk-in shower, linen closet, and ample storage. Upper Level Comfort Upstairs you’ll find two additional bedrooms, including the primary suite with custom built-in closets. Split HVAC systems in both bedrooms ensure year-round comfort. Lower Level Possibilities The partially finished lower level currently functions as a family and laundry room but offers ample opportunity to expand. A second section of the basement provides flexible space for a workshop, home office, rental suite, or whatever your vision inspires — with direct access to the expansive backyard. Outdoor Living The oversized driveway provides abundant parking, while the fenced front yard creates a perfect play space for pets. The extraordinary backyard opens endless possibilities — whether you dream of adding a pool, ADU, or garden retreat, or simply enjoying a peaceful private sanctuary. This storybook Cape Cod combines charm, modern updates, and a rare oversized lot — making it a jewel box home you won’t want to miss.
Sold for $545,000
Street View
$545,000
5005 Rosemont Ave, Alexandria, VA 22309
4beds
1,196sqft
Single Family Residence
Built in 1946
0.34 Acres Lot
$553,200 Zestimate®
$456/sqft
$3,073 Estimated rent
Home value
$553,200
$520,000 - $592,000
$3,073/mo
Zestimate® history
Owner options
List your home for rent
$3,073/mo
Rent Zestimate®
Find your next renter with Zillow Rental Manager. Plus, with online applications, you can quickly screen prospective tenants – for free.
$3,073/mo
Rent Zestimate®
Refinance and save
$3,411/mo
Est. payment
Refinancing to a lower rate could help reduce your monthly payments and save thousands over the life of the loan.
$3,411/mo
Est. payment
Explore your selling options
Work with a Zillow partner agent
Leverage their expertise and Zillow's premium Showcase listings to get your home seen by more buyers.
Get startedList with your own agent
Get your home in front of millions of buyers by listing it on Zillow.
Learn how to do itSell it yourself
Take full control of how buyers see your home on Zillow by listing For Sale by Owner (FSBO).
List your homeWhat's special
Electric fireplaceCozy wood-burning fireplacePartially finished lower levelLarge updated bathroomPeaceful private sanctuaryDetached cape codFenced front yard
Zillow last checked:
Listing updated:
Listed by:
Adrienne Szabo 202-445-0206,
TTR Sotheby's International Realty
Bought with:
Maurice Aristondo, 649736
First Decision Realty LLC
Source: Bright MLS,MLS#: VAFX2273322
Facts & features
Interior
Bedrooms & bathrooms
- Bedrooms: 4
- Bathrooms: 1
- Full bathrooms: 1
- Main level bathrooms: 1
- Main level bedrooms: 2
Rooms
- Room types: Bedroom 2, Bedroom 1, Bathroom 1
Bedroom 1
- Level: Main
Bedroom 1
- Level: Upper
Bedroom 2
- Level: Main
Bedroom 2
- Level: Upper
Bathroom 1
- Level: Main
Heating
- Central, Oil
Cooling
- Central Air, Electric
Appliances
- Included: Disposal, Dishwasher, Dryer, Oven, Oven/Range - Electric, Refrigerator, Stainless Steel Appliance(s), Washer, Electric Water Heater
Features
- Bathroom - Walk-In Shower, Breakfast Area, Dining Area, Entry Level Bedroom, Family Room Off Kitchen, Floor Plan - Traditional, Formal/Separate Dining Room, Kitchen - Gourmet, Recessed Lighting
- Basement: Combination,Connecting Stairway,Partial,Exterior Entry,Walk-Out Access
- Number of fireplaces: 1
Interior area
- Total structure area: 1,196
- Total interior livable area: 1,196 sqft
- Finished area above ground: 1,196
Property
Parking
- Total spaces: 4
- Parking features: Driveway
- Uncovered spaces: 4
Accessibility
- Accessibility features: None
Features
- Levels: Three
- Stories: 3
- Patio & porch: Patio, Porch
- Pool features: None
Lot
- Size: 0.34 Acres
Details
- Additional structures: Above Grade
- Parcel number: 1013 04 0009
- Zoning: 120
- Special conditions: Standard
Construction
Type & style
- Home type: SingleFamily
- Architectural style: Cape Cod
- Property subtype: Single Family Residence
Materials
- Stucco
- Foundation: Brick/Mortar
Condition
- New construction: No
- Year built: 1946
- Major remodel year: 2022
Utilities & green energy
- Sewer: Other
- Water: Public
Community & HOA
Community
- Subdivision: Gillingham
HOA
- Has HOA: No
Location
- Region: Alexandria
Financial & listing details
- Price per square foot: $456/sqft
- Tax assessed value: $508,360
- Annual tax amount: $5,876
- Date on market: 10/10/2025
- Listing agreement: Exclusive Agency
- Ownership: Fee Simple
Price history
| Date | Event | Price |
|---|---|---|
| 1/23/2026 | Sold | $545,000-4.2%$456/sqft |
Source:  Bright MLS #VAFX2273322 Report a problem Bright MLS #VAFX2273322 Report a problem | ||
| 12/27/2025 | Contingent | $569,000$476/sqft |
Source: Bright MLS #VAFX2273322 Report a problem | ||
| 12/13/2025 | Price change | $569,000-2.7%$476/sqft |
Source: Bright MLS #VAFX2273322 Report a problem | ||
| 11/7/2025 | Price change | $585,000-2.3%$489/sqft |
Source: Bright MLS #VAFX2273322 Report a problem | ||
| 10/10/2025 | Listed for sale | $599,000+33.1%$501/sqft |
Source: Bright MLS #VAFX2273322 Report a problem | ||
| 10/27/2022 | Sold | $450,000-3.2%$376/sqft |
Source: Bright MLS #VAFX2080894 Report a problem | ||
| 10/6/2022 | Contingent | $465,000$389/sqft |
Source: Bright MLS #VAFX2080894 Report a problem | ||
| 9/27/2022 | Price change | $465,000-6.1%$389/sqft |
Source: Bright MLS #VAFX2080894 Report a problem | ||
| 8/12/2022 | Price change | $495,000-2.9%$414/sqft |
Source: Bright MLS #VAFX2080894 Report a problem | ||
| 7/19/2022 | Listed for sale | $510,000+168.4%$426/sqft |
Source: Bright MLS #VAFX2080894 Report a problem | ||
| 5/24/2004 | Sold | $190,000$159/sqft |
Source: Public Record Report a problem | ||
Public tax history
| Year | Property taxes | Tax assessment |
|---|---|---|
| 2025 | $5,877 +9.7% | $508,360 +10% |
| 2024 | $5,356 +1.1% | $462,350 -1.5% |
| 2023 | $5,299 +1.9% | $469,570 +3.2% |
| 2022 | $5,201 | $454,850 +17% |
| 2021 | -- | $388,610 +0.3% |
| 2020 | $4,587 +7% | $387,610 +7% |
| 2019 | $4,286 +2% | $362,160 +2% |
| 2018 | $4,202 +5.5% | $355,090 +3.4% |
| 2017 | $3,985 +0.2% | $343,260 |
| 2016 | $3,977 +16.3% | $343,260 +12.1% |
| 2015 | $3,419 +8.8% | $306,340 +8.6% |
| 2014 | $3,142 | $282,180 +4.2% |
| 2013 | -- | $270,710 -1.6% |
| 2012 | -- | $275,120 -2.8% |
| 2011 | -- | $283,080 |
| 2010 | -- | $283,080 -3% |
| 2009 | -- | $291,970 -31.7% |
| 2008 | -- | $427,370 |
| 2007 | -- | $427,370 +162% |
| 2003 | -- | $163,125 +22% |
| 2002 | -- | $133,710 +8.1% |
| 2001 | -- | $123,635 |
Find assessor info on the county website
Neighborhood: 22309
Nearby homes
- $620,6003 bd3 ba1.2k sqft5001 Rosemont Ave, Alexandria, VA 22309Off Market
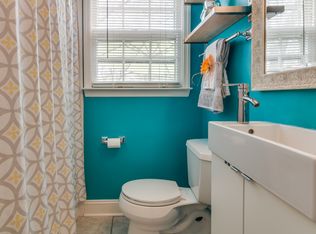
- $546,2004 bd2 ba744 sqft5009 Rosemont Ave, Alexandria, VA 22309Off Market
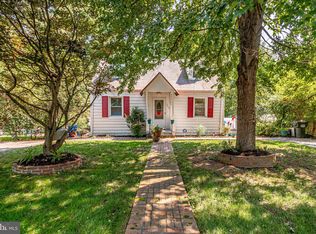
- $607,9003 bd1 ba1.9k sqft5013 Rosemont Ave, Alexandria, VA 22309Off Market
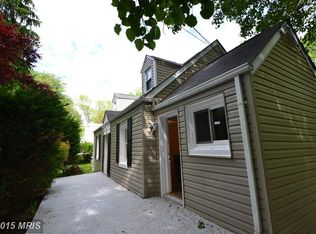
- $730,0003 bd2 ba1.7k sqft5010 Rosemont Ave, Alexandria, VA 22309For Sale
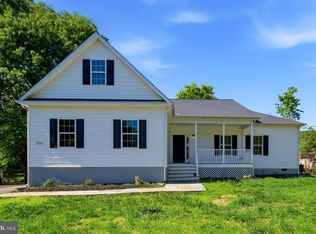
- $350,0002 bd1 ba624 sqft8432 Highland Ln, Alexandria, VA 22309Sold
- $620,0004 bd2 ba2.2k sqft8445 Highland Ln, Alexandria, VA 22309Off Market
- $495,9003 bd1 ba960 sqft8456 Woodlawn St, Alexandria, VA 22309Off Market
- $582,9004 bd1 ba1.9k sqft5014 Rosemont Ave, Alexandria, VA 22309Off Market
Nearby schools
GreatSchools rating
- 2/10Woodlawn Elementary SchoolGrades: PK-6Distance: 0.2 mi
- 4/10Whitman Middle SchoolGrades: 7-8Distance: 2.7 mi
- 2/10Mount Vernon High SchoolGrades: 9-12Distance: 1.5 mi
Schools provided by the listing agent
- District: Fairfax County Public Schools
Source: Bright MLS. This data may not be complete. We recommend contacting the local school district to confirm school assignments for this home.
Get a cash offer in 3 minutes
Find out how much your home could sell for in as little as 3 minutes with a no-obligation cash offer.
Estimated market value
$553,200
Get a cash offer in 3 minutes
Find out how much your home could sell for in as little as 3 minutes with a no-obligation cash offer.
Estimated market value
$553,200
- Virginia
- Fairfax County
- Mount Vernon
- 22309
- 5005 Rosemont Ave
Nearby cities
Nearby zip codes
Other Mount Vernon Topics
