Immaculate brick front three level 4-5 bedroom transitional home gently faces Eastern/Westerly directions to capture all the amazing sunrises & sunsets. Maintenance free siding. Landscaped lawn presents built in irrigation system & rear fenced yard. Conveniently located only minutes from Interstate access & THE BEST 4-Season outdoor gorgeous Short Pump Mall. Quiet cul-de-sac street offers extra natural wooded privacy, hard surfaced trails along wooded perimeter with shaded & seated relaxation/conversation area. Privacy fenced back yard enhances all the accouterments for friends/family gatherings. Massive 2 story family room features gas logged fireplace which connects to gourmet kitchen & entertainment deck with cement patio area. Natural polished hardwood flooring, ample windows for natural lighting & great flowing floorplan throughout. Soaring 2 story entrance foyer presents plenty of room to greet guests. A formal living room to the left of foyer can also be used as an office & the soft columned dining room offers extra space for bigger dining tables. Dry-bar buffet galley connects dining room to Chefs gourmet kitchen includes newer stainless steel appliances, chef's island with extra storage & display features. Spacious laundry room enhances extra shelving space for walk-in pantry. First floor bedroom, rec-room or office. Main bedroom features en suite full glamour bathroom with huge heart shaped soaking tub plus separate enclosed stand up shower & double vanity sink. Versatile finished 3rd level rooms can be used for anything you want! Extra wide lot offers plenty of room for side loading double garage w/space for vehicles & storage. Courthouse sq.ft. Size is inaccurate. Appraisal measurement shows approx 150 sqft more. $33,000 roof, $20,000 cement entertainment patio & $10,000 wood privacy fence installed 2018. Change the bathrooms to your liking for extra enjoyment & future value! THE BEST opportunity on the market! Deck approx 16’ x 9’ and Cement patio 36’ x 25’. 11x10 main bath, 15x15 media, 15x12 br
Sold for $670,000
$670,000
5005 Sadler Pl, Glen Allen, VA 23060
5beds
3,798sqft
Single Family Residence
Built in 2006
0.26 Acres Lot
$716,000 Zestimate®
$176/sqft
$3,487 Estimated rent
Home value
$716,000
$666,000 - $766,000
$3,487/mo
Zestimate® history
Owner options
List your home for rent
$3,487/mo
Rent Zestimate®
Find your next renter with Zillow Rental Manager. Plus, with online applications, you can quickly screen prospective tenants – for free.
$3,487/mo
Rent Zestimate®
Refinance and save
$4,251/mo
Est. payment
Refinancing to a lower rate could help reduce your monthly payments and save thousands over the life of the loan.
$4,251/mo
Est. payment
Explore your selling options
Work with a Zillow partner agent
Leverage their expertise and Zillow's premium Showcase listings to get your home seen by more buyers.
Get startedList with your own agent
Get your home in front of millions of buyers by listing it on Zillow.
Learn how to do itSell it yourself
Take full control of how buyers see your home on Zillow by listing For Sale by Owner (FSBO).
List your homeWhat's special
Gas logged fireplaceLandscaped lawnMaintenance free sidingWood privacy fenceRear fenced yardNatural wooded privacyBrick front
Zillow last checked:
Listing updated:
Listed by:
Deborah Peaks 804-564-9842,
Olympian Properties, LLC
Bought with:
Deborah Peaks, 0225111959
Olympian Properties, LLC
Source: CVRMLS,MLS#: 2421354 Originating MLS: Central Virginia Regional MLS
Originating MLS: Central Virginia Regional MLSFacts & features
Interior
Bedrooms & bathrooms
- Bedrooms: 5
- Bathrooms: 4
- Full bathrooms: 3
- 1/2 bathrooms: 1
Primary bedroom
- Description: Plus 14x11 lounge, walkin closet, jetted tub
- Level: Second
- Dimensions: 17.0 x 16.0
Bedroom 2
- Description: Front right bedroom, Wall to wall carpet
- Level: Second
- Dimensions: 13.0 x 11.0
Bedroom 3
- Description: Front left bedroom, Wall to wall carpet
- Level: Second
- Dimensions: 12.0 x 12.0
Bedroom 4
- Description: Rear Bedroom, Wall to wall carpet
- Level: Second
- Dimensions: 12.0 x 12.0
Bedroom 5
- Description: Wall to wall carpet
- Level: Third
- Dimensions: 15.0 x 15.0
Additional room
- Description: Bedroom/Office/Playroom/Hardwood Floor
- Level: First
- Dimensions: 20.0 x 12.0
Additional room
- Description: Kitchen Walk-In Pantry
- Level: First
- Dimensions: 5.0 x 4.0
Additional room
- Description: Lit Dry Bar Area W/granite, glass front cabinets
- Level: First
- Dimensions: 0 x 0
Dining room
- Description: Lavish Moldings & Fancy Columns
- Level: First
- Dimensions: 13.0 x 12.0
Family room
- Description: Gas Log Fireplace
- Level: First
- Dimensions: 19.0 x 16.0
Foyer
- Description: Soaring 2Story Entry w/Soft Columned Separation
- Level: First
- Dimensions: 0 x 0
Other
- Description: Tub & Shower
- Level: Second
Half bath
- Level: First
Kitchen
- Description: Stainless Appliances W/Eating Area
- Level: First
- Dimensions: 18.0 x 16.0
Laundry
- Description: Windowed W/Extra Pantry Room
- Level: First
- Dimensions: 8.0 x 5.0
Living room
- Description: Or Office Near Front Door Entrance
- Level: First
- Dimensions: 16.0 x 12.0
Recreation
- Description: Or media/game room
- Level: Third
- Dimensions: 15.0 x 12.0
Heating
- Electric, Natural Gas, Zoned
Cooling
- Central Air
Appliances
- Included: Gas Water Heater
Features
- Bookcases, Built-in Features, Bedroom on Main Level, Dining Area, Separate/Formal Dining Room, Double Vanity, Eat-in Kitchen, Granite Counters, Garden Tub/Roman Tub, High Ceilings, Jetted Tub, Kitchen Island, Pantry, Walk-In Closet(s)
- Flooring: Wood
- Has basement: No
- Attic: Walk-In
- Number of fireplaces: 1
- Fireplace features: Gas
Interior area
- Total interior livable area: 3,798 sqft
- Finished area above ground: 3,798
Property
Parking
- Total spaces: 2
- Parking features: Attached, Driveway, Garage, Off Street, Paved
- Attached garage spaces: 2
- Has uncovered spaces: Yes
Features
- Levels: Three Or More
- Stories: 3
- Exterior features: Paved Driveway
- Pool features: None
- Has spa: Yes
- Fencing: Back Yard,Fenced
Lot
- Size: 0.26 Acres
Details
- Parcel number: 7457665242
- Zoning description: R3C
- Special conditions: Other
Construction
Type & style
- Home type: SingleFamily
- Architectural style: Custom,Two Story,Transitional
- Property subtype: Single Family Residence
Materials
- Brick, Frame, Vinyl Siding
- Roof: Composition
Condition
- Resale
- New construction: No
- Year built: 2006
Utilities & green energy
- Sewer: Public Sewer
- Water: Public
Community & HOA
Community
- Subdivision: Sadler Place
HOA
- Has HOA: Yes
- HOA fee: $200 annually
Location
- Region: Glen Allen
Financial & listing details
- Price per square foot: $176/sqft
- Tax assessed value: $645,100
- Annual tax amount: $5,232
- Date on market: 11/11/2025
- Ownership: Other
Price history
| Date | Event | Price |
|---|---|---|
| 12/1/2024 | Sold | $670,000-2.2%$176/sqft |
Source:  CVRMLS #2421354 Report a problem CVRMLS #2421354 Report a problem | ||
| 10/25/2024 | Pending sale | $684,900$180/sqft |
Source: CVRMLS #2421354 Report a problem | ||
| 10/17/2024 | Price change | $684,900-0.7%$180/sqft |
Source: CVRMLS #2421354 Report a problem | ||
| 9/4/2024 | Price change | $689,500-1.5%$182/sqft |
Source: CVRMLS #2421354 Report a problem | ||
| 8/15/2024 | Listed for sale | $699,950$184/sqft |
Source: CVRMLS #2421354 Report a problem | ||
Public tax history
Tax history is unavailable.
Neighborhood: 23060
Nearby homes
- $1,596,100-- bd-- ba-- sqft4650 Cox Rd, Glen Allen, VA 23060Off Market
- $39,444,0001 bd1 ba687 sqft10945 Nuckols Rd, Glen Allen, VA 23060Off Market
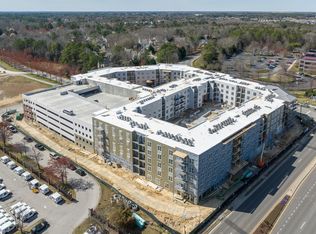
- $--1 bd1 ba-- sqft10945 Nuckols Rd #776F18CCB, Glen Allen, VA 23060Off Market
- $--2 bd2 ba-- sqft10945 Nuckols Rd #F320A52C6, Glen Allen, VA 23060Off Market
- $--1 bd1 ba-- sqft10945 Nuckols Rd #1, Glen Allen, VA 23060Off Market
- $--1 bd1 ba687 sqft10945 Nuckols Rd #1-1132, Glen Allen, VA 23060Off Market
- $--1 bd1 ba714 sqft10945 Nuckols Rd #1-1411, Glen Allen, VA 23060Off Market
- $--2 bd2 ba1.1k sqft10945 Nuckols Rd #1-1248, Glen Allen, VA 23060Off Market
- $--2 bd2 ba1.4k sqft10945 Nuckols Rd #1-1451, Glen Allen, VA 23060Off Market
Nearby schools
GreatSchools rating
- 10/10Rivers Edge Elementary SchoolGrades: PK-5Distance: 1.6 mi
- 7/10Holman Middle SchoolGrades: 6-8Distance: 1.9 mi
- 7/10Glen Allen High SchoolGrades: 9-12Distance: 2.3 mi
Schools provided by the listing agent
- Elementary: Rivers Edge
- Middle: Holman
- High: Glen Allen
Source: CVRMLS. This data may not be complete. We recommend contacting the local school district to confirm school assignments for this home.
Get a cash offer in 3 minutes
Find out how much your home could sell for in as little as 3 minutes with a no-obligation cash offer.
Estimated market value
$716,000
Get a cash offer in 3 minutes
Find out how much your home could sell for in as little as 3 minutes with a no-obligation cash offer.
Estimated market value
$716,000
- Virginia
- Henrico County
- Glen Allen
- 23060
- 5005 Sadler Pl
Nearby cities
Nearby neighborhoods
Nearby zip codes
Other Glen Allen Topics
