Skip main navigation
Closed
  • $1,715,000

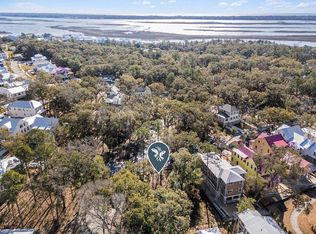
    5005 Saltspray Ln, Johns Island, SC 29455

    3beds
    2,638sqft
    Single Family Residence
    Built in 2025
    7,405 Square Feet Lot
    $1,724,100 Zestimate®
    $650/sqft
    $4,830 Estimated rent

    Home value

    $1,724,100

    $1.64M - $1.81M

    $4,830/mo

    Zestimate® history
    Loading
    Loading...

    Owner options

    List your home for rent

    $4,830/mo

    Rent Zestimate®

    Find your next renter with Zillow Rental Manager. Plus, with online applications, you can quickly screen prospective tenants – for free.

    Learn more

    $4,830/mo

    Rent Zestimate®

    Refinance and save

    $7,722/mo

    Est. payment

    Refinancing to a lower rate could help reduce your monthly payments and save thousands over the life of the loan.

    See today's rates

    $7,722/mo

    Est. payment

    Explore your selling options

    Work with a Zillow partner agent

    Leverage their expertise and Zillow's premium Showcase listings to get your home seen by more buyers.

    Get started

    List with your own agent

    Get your home in front of millions of buyers by listing it on Zillow.

    Learn how to do it

    Sell it yourself

    Take full control of how buyers see your home on Zillow by listing For Sale by Owner (FSBO).

    List your home

    What's special

    Thermador appliance packageTranquil retreatMain-floor primary suitePrivate sitting roomWraparound screened porchSecondary bedroomCozy sitting area
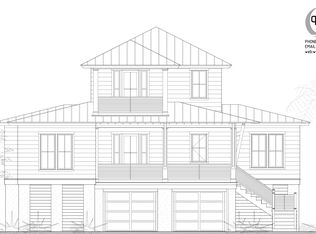
    This cottage-style home effortlessly weaves luxury, comfort, and a deep connection to the outdoors, with flexible spaces, open gathering areas, and thoughtfully curated finishes creating an idyllic retreat for those who cherish a refined coastal lifestyle. At its heart, the kitchen blends sophistication and functionality with a Thermador appliance package, custom cabinetry, and a vaulted shiplap ceiling. Flowing into the dining room and wraparound screened porch, it extends naturally into the outdoors for effortless entertaining.The main-floor primary suite is a tranquil sanctuary with a cozy sitting area, dual closets, and a freestanding soaking tub. Tucked away on the opposite side of the home, a secondary bedroom offers a tranquil retreat, perfectly balancingprivacy and comfort for guests or family members. Upstairs, a third bedroom with an en suite bath and private sitting room provides a peaceful retreat. This home embodies understated luxury, harmonizing timeless elegance with the beauty of the natural world.

    Zillow last checked:

    Listing updated:

    Listed by:

    Kiawah River Real Estate Company, LLC

    Bought with:

    Kiawah River Real Estate Company, LLC

    Source: CTMLS,MLS#: 25015772MLS Logo

    Facts & features

    Interior

    Bedrooms & bathrooms
    • Bedrooms: 3
    • Bathrooms: 3
    • Full bathrooms: 3
    Rooms
    • Room types: Family Room, Living/Dining Combo, Family
    Heating
    • Heat Pump
    Cooling
    • Central Air
    Features
    • Flooring: Wood
    • Has fireplace: No
    Interior area
    • Total structure area: 2,638
    • Total interior livable area: 2,638 sqft

    Property

    Features
    • Stories: 2
    Lot
    • Size: 7,405 Square Feet
    • Features: .5 - 1 Acre
    Details
    • Parcel number: 2120000306

    Construction

    Type & style
    • Home type: SingleFamily
    • Architectural style: Craftsman
    • Property subtype: Single Family Residence
    Materials
    • Cement Siding
    • Foundation: Raised
    • Roof: Metal
    Condition
    • New construction: Yes
    • Year built: 2025

    Utilities & green energy

    • Sewer: Private Sewer
    • Water: Public
    • Utilities for property: John IS Water Co

    Community & HOA

    Community
    • Features: Boat Ramp, Dock Facilities, Dog Park, Fitness Center, Park, Pool, RV / Boat Storage, Tennis Court(s), Trash, Walk/Jog Trails
    • Subdivision: Kiawah River
    Location
    • Region: Johns Island

    Financial & listing details

    • Price per square foot: $650/sqft
    • Tax assessed value: $275,000
    • Annual tax amount: $2,914
    • Date on market: 6/6/2025
    • Listing terms: Any

    Price history

    DateEventPrice
    3/9/2026Sold$1,715,000-3.4%$650/sqft
    Source: CTMLS #25015772 Report a problem
    6/6/2025Listed for sale$1,775,000-6.6%$673/sqft
    Source: CTMLS #25015772 Report a problem
    5/19/2025Listing removed$1,899,999$720/sqft
    Source: CTMLS #25011429 Report a problem
    4/27/2025Listed for sale$1,899,999+230.4%$720/sqft
    Source: CTMLS #25011429 Report a problem
    9/30/2024Sold$575,000$218/sqft
    Source: Public Record Report a problem

    Public tax history

    YearProperty taxesTax assessment
    2025$2,914 +13320.5%$12,380 +13655.6%
    2024$22 $90
    Find assessor info on the county website

    Neighborhood: 29455

    Nearby schools

    GreatSchools rating
    Schools provided by the listing agent
    • Elementary: Mt. Zion
    • Middle: Haut Gap
    • High: St. Johns

    Source: CTMLS. This data may not be complete. We recommend contacting the local school district to confirm school assignments for this home.

    Get a cash offer in 3 minutes
    Find out how much your home could sell for in as little as 3 minutes with a no-obligation cash offer.
    Estimated market value
    $1,724,100
    Get a cash offer in 3 minutes
    Find out how much your home could sell for in as little as 3 minutes with a no-obligation cash offer.
    Estimated market value
    $1,724,100