Skip main navigation
Sold for $373,000
  • $373,000

    5005 SAN MARTINO DRIVE, WESLEY CHAPEL, FL 33543

    3beds
    1,827sqft
    Townhouse
    Built in 2023
    2,380 Square Feet Lot
    $365,900 Zestimate®
    $204/sqft
    $2,610 Estimated rent

    Home value

    $365,900

    $333,000 - $402,000

    $2,610/mo

    Zestimate® history
    Loading
    Loading...

    Owner options

    List your home for rent

    $2,610/mo

    Rent Zestimate®

    Find your next renter with Zillow Rental Manager. Plus, with online applications, you can quickly screen prospective tenants – for free.

    Learn more

    $2,610/mo

    Rent Zestimate®

    Refinance and save

    $2,741/mo

    Est. payment

    Refinancing to a lower rate could help reduce your monthly payments and save thousands over the life of the loan.

    See today's rates

    $2,741/mo

    Est. payment

    Explore your selling options

    Work with a Zillow partner agent

    Leverage their expertise and Zillow's premium Showcase listings to get your home seen by more buyers.

    Get started

    List with your own agent

    Get your home in front of millions of buyers by listing it on Zillow.

    Learn how to do it

    Sell it yourself

    Take full control of how buyers see your home on Zillow by listing For Sale by Owner (FSBO).

    List your home

    What's special

    Large prep-and-gather islandFlexible loft areaElegant quartz countertopsWater softener systemExpansive great roomThoughtfully designed spaceCustom walk-in closet systems

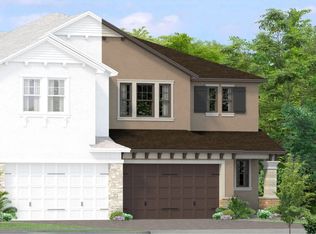
    Live where luxury meets lifestyle in this stunning 2023 Sofia townhome, one of the newest constructions in the award-winning Estancia community of Wesley Chapel. This pristine 3-bedroom, 2.5-bath home shows like new and offers 1,827 sq. ft. of thoughtfully designed space with a flexible loft area and oversized 2-car garage with extra storage. From the moment you arrive, thoughtful details shine throughout this open-concept layout that flows seamlessly from the expansive great room to a chef's dream kitchen featuring elegant quartz countertops, a large prep-and-gather island, soft-close cabinetry with pull-out shelving, and premium stainless steel appliances including a gas range with sleek vent hood. Quality upgrades include custom walk-in closet systems, energy-efficient tankless water heater, and WATER SOFTENER system for enhanced comfort. Escape to the tranquil primary suite featuring a spacious layout that easily accommodates a king-size bed, along with a spa-style ensuite bath boasting dual vanities, a generous walk-in shower, private water closet, and an oversized walk-in closet with separate linen closet. Upstairs you'll find two additional well-appointed bedrooms with ample space and a large laundry room for ultimate convenience. Extend your living space to the private covered lanai perfect for morning coffee or evening relaxation, where the seamless flow from kitchen to outdoor space makes entertaining effortless whether hosting intimate gatherings or larger celebrations. Living in Estancia means embracing a vibrant lifestyle with resort-caliber amenities just steps from your door including two stunning pools with heated zero-entry pool featuring lap lanes and slide, state-of-the-art fitness center, luxury clubhouse with community events, tennis and pickleball courts, basketball court, playground, dog park, and 11 miles of scenic walking trails through beautifully landscaped grounds. The HOA handles exterior maintenance, landscaping, irrigation, and roof reserves ensuring truly low-maintenance living so you can focus on enjoying your new lifestyle. Perfectly positioned just minutes from Wiregrass Mall, AdventHealth Wesley Chapel, top-rated schools with bus transportation, and abundant dining options, with easy I-75 access putting you less than 30 minutes to downtown Tampa and within reach of Florida's premier beaches and attractions. This is more than a home, it's your gateway to the best of Florida living in Wesley Chapel's most desirable community. Don't miss this rare opportunity to own one of the newest homes in Estancia at Wiregrass Ranch where luxury meets lifestyle. Schedule your private showing today and discover why this exceptional townhome delivers the perfect blend of modern sophistication, resort-style amenities, and prime location convenience.

    Zillow last checked:

    Listing updated:

    Listed by:

    Joanna Tarnawa 813-838-2991,

    CHARLES RUTENBERG REALTY INC 727-538-9200

    Bought with:

    Kathryn Dieter, 3589500

    MICHAEL SAUNDERS & COMPANY

    Source: Stellar MLS,MLS#: TB8412357MLS LogoOriginating MLS: Suncoast Tampa

    Facts & features

    Interior

    Bedrooms & bathrooms
    • Bedrooms: 3
    • Bathrooms: 3
    • Full bathrooms: 2
    • 1/2 bathrooms: 1
    Primary bedroom
    • Features: Walk-In Closet(s)
    • Level: Second
    • Area: 269.24 Square Feet
    • Dimensions: 21.2x12.7
    Primary bathroom
    • Level: Second
    • Area: 101.97 Square Feet
    • Dimensions: 10.3x9.9
    Bathroom 1
    • Level: First
    • Area: 26.57 Square Feet
    • Dimensions: 5.11x5.2
    Dining room
    • Level: First
    • Area: 125.19 Square Feet
    • Dimensions: 11.7x10.7
    Kitchen
    • Level: First
    • Area: 160.72 Square Feet
    • Dimensions: 16.4x9.8
    Living room
    • Level: First
    • Area: 225.32 Square Feet
    • Dimensions: 17.2x13.1
    Heating
    • Central, Electric
    Cooling
    • Central Air
    Appliances
    • Included: Dishwasher, Disposal, Microwave, Range, Refrigerator
    • Laundry: Inside
    Features
    • Ceiling Fan(s), Eating Space In Kitchen, High Ceilings, Living Room/Dining Room Combo, Open Floorplan, Walk-In Closet(s)
    • Flooring: Carpet, Ceramic Tile
    • Doors: Sliding Doors
    • Windows: Blinds, Window Treatments, Hurricane Shutters
    • Has fireplace: No
    Interior area
    • Total structure area: 2,296
    • Total interior livable area: 1,827 sqft

    Property

    Parking
    • Total spaces: 2
    • Parking features: Driveway, Garage Door Opener, Guest, On Street, Open
    • Attached garage spaces: 2
    • Has uncovered spaces: Yes
    • Details: Garage Dimensions: 19x16
    Features
    • Levels: Two
    • Stories: 2
    • Exterior features: Dog Run, Irrigation System, Lighting, Private Mailbox, Rain Gutters, Sprinkler Metered, Tennis Court(s)
    Lot
    • Size: 2,380 Square Feet
    • Features: Above Flood Plain
    • Residential vegetation: Mature Landscaping
    Details
    • Parcel number: 202618008.0094.00002.0
    • Zoning: MPUD
    • Special conditions: None

    Construction

    Type & style
    • Home type: Townhouse
    • Property subtype: Townhouse
    Materials
    • Block, Stucco, Wood Frame
    • Foundation: Slab
    • Roof: Shingle
    Condition
    • New construction: No
    • Year built: 2023
    Details
    • Builder model: Sofia
    • Builder name: WCI Lennar

    Utilities & green energy

    • Sewer: Public Sewer
    • Water: Public
    • Utilities for property: BB/HS Internet Available, Cable Available, Electricity Available, Fire Hydrant, Street Lights, Underground Utilities
    Green energy
    • Energy efficient items: Insulation
    • Indoor air quality: Ventilation

    Community & HOA

    Community
    • Features: Association Recreation - Owned, Clubhouse, Deed Restrictions, Dog Park, Fitness Center, Gated Community - No Guard, Golf Carts OK, Park, Playground, Pool, Sidewalks, Tennis Court(s)
    • Security: Fire/Smoke Detection Integration
    • Pet fee: $0 monthly
    • Subdivision: ESTANCIA PH 4
    HOA
    • Has HOA: Yes
    • Services included: Community Pool, Private Road, Recreational Facilities
    • HOA fee: $188 monthly
    • HOA name: Associa Gulf Coast
    • HOA phone: 727-577-2200
    Location
    • Region: Wesley Chapel

    Financial & listing details

    • Price per square foot: $204/sqft
    • Tax assessed value: $337,805
    • Annual tax amount: $7,267
    • Date on market: 8/11/2025
    • Cumulative days on market: 76 days
    • Ownership: Fee Simple
    • Total actual rent: 0
    • Electric utility on property: Yes
    • Road surface type: Paved

    Price history

    DateEventPrice
    12/15/2025Listing removed$2,499$1/sqft
    Source: Stellar MLS #TB8428351 Report a problem
    12/10/2025Sold$373,000-0.5%$204/sqft
    Source: Stellar MLS #TB8412357 Report a problem
    10/28/2025Pending sale$375,000$205/sqft
    Source: Stellar MLS #TB8412357 Report a problem
    10/26/2025Price change$2,499-7.4%$1/sqft
    Source: Stellar MLS #TB8428351 Report a problem
    10/26/2025Price change$375,000-1.3%$205/sqft
    Source: Stellar MLS #TB8412357 Report a problem
    9/16/2025Listed for rent$2,700$1/sqft
    Source: Stellar MLS #TB8428351 Report a problem
    8/11/2025Listed for sale$380,000-1.2%$208/sqft
    Source: Stellar MLS #TB8412357 Report a problem
    1/30/2023Sold$384,500$210/sqft
    Source: Public Record Report a problem

    Public tax history

    YearProperty taxesTax assessment
    2025$7,891 +8.6%$337,805 -0.2%
    2024$7,268 +248%$338,605 +1136.1%
    2023$2,089 +6.8%$27,394 +20%
    2022$1,956 +10.1%$22,824 +11.5%
    2021$1,776 +3.8%$20,468
    2020$1,710 +9.5%$20,468 +281.9%
    2019$1,562 $5,360 +9.9%
    2018$1,562 $4,879
    Find assessor info on the county website

    Neighborhood: 33543

    Nearby schools

    GreatSchools rating
    Schools provided by the listing agent
    • Elementary: Wiregrass Elementary
    • Middle: John Long Middle-PO
    • High: Wiregrass Ranch High-PO

    Source: Stellar MLS. This data may not be complete. We recommend contacting the local school district to confirm school assignments for this home.

    Get a cash offer in 3 minutes
    Find out how much your home could sell for in as little as 3 minutes with a no-obligation cash offer.
    Estimated market value
    $365,900
    Get a cash offer in 3 minutes
    Find out how much your home could sell for in as little as 3 minutes with a no-obligation cash offer.
    Estimated market value
    $365,900