Skip main navigation
Sold for $640,000
  • $640,000

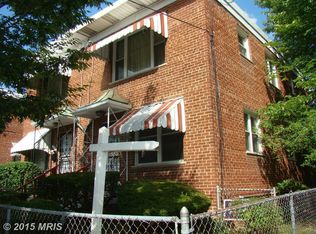
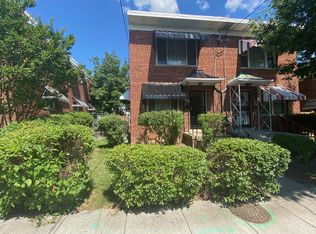
    5005 Sargent Rd NE, Washington, DC 20017

    4beds
    2,240sqft
    Townhouse
    Built in 1951
    2,238 Square Feet Lot
    $640,100 Zestimate®
    $286/sqft
    $3,819 Estimated rent

    Home value

    $640,100

    $608,000 - $672,000

    $3,819/mo

    Zestimate® history
    Loading
    Loading...

    Owner options

    List your home for rent

    $3,819/mo

    Rent Zestimate®

    Find your next renter with Zillow Rental Manager. Plus, with online applications, you can quickly screen prospective tenants – for free.

    Learn more

    $3,819/mo

    Rent Zestimate®

    Refinance and save

    $3,052/mo

    Est. payment

    Refinancing to a lower rate could help reduce your monthly payments and save thousands over the life of the loan.

    See today's rates

    $3,052/mo

    Est. payment

    Explore your selling options

    Work with a Zillow partner agent

    Leverage their expertise and Zillow's premium Showcase listings to get your home seen by more buyers.

    Get started

    List with your own agent

    Get your home in front of millions of buyers by listing it on Zillow.

    Learn how to do it

    Sell it yourself

    Take full control of how buyers see your home on Zillow by listing For Sale by Owner (FSBO).

    List your home

    What's special

    New roofFully finished walkout basementBright open-concept main levelComfortable bedroomsCompletely updated kitchenThoughtfully selected finishesBeautifully refreshed bathrooms
    Welcome to 5005 Sargent Road NE, a beautifully updated 4-bedroom, 2.5-bath semi-detached home offering modern finishes, flexible living space, and a long list of brand-new upgrades. Step inside to a bright, open-concept main level designed for both everyday living and entertaining. New hardwood flooring flows throughout the first and second floors, creating a clean and cohesive feel. The completely updated kitchen serves as the centerpiece of the home, featuring elegant Taj Mahal quartz countertops, solid hardwood cabinetry, and a brand-new appliance suite. Upstairs, you’ll find comfortable bedrooms and beautifully refreshed bathrooms. The fully finished walkout basement expands the home’s living possibilities with durable luxury vinyl plank flooring, an additional bedroom, and flexible space that can be used as a recreation room, home office, guest suite, or private living area. Major improvements include a new roof, new energy-efficient heating and cooling system, and a new water heater, providing added comfort and peace of mind for years to come. Outside, enjoy a private backyard and side yard with plenty of room for relaxing, entertaining, gardening, or outdoor activities. The home also includes private off-street parking equipped with an electric vehicle charger—a convenient and valuable feature for today’s lifestyle. With four bedrooms, multiple living areas, thoughtfully selected finishes, and extensive mechanical upgrades, 5005 Sargent Road NE offers the perfect combination of style, functionality, and convenience in Northeast Washington, DC. Join us for our catered open house featuring live music on Thursday, July 30th, from 4:00–6:00 PM.

    Zillow last checked:

    Listing updated:

    Listed by:

    Omer RESHID 443-955-8400,

    Real Broker, LLC - Gaithersburg,

    Co-Listing Agent: Gianna Manzella 716-861-0634,

    Real Broker, LLC

    Bought with:

    Lily Shahida, SP40003001

    Compass

    Source: Bright MLS,MLS#: DCDC2276430MLS Logo

    Facts & features

    Interior

    Bedrooms & bathrooms
    • Bedrooms: 4
    • Bathrooms: 3
    • Full bathrooms: 2
    • 1/2 bathrooms: 1
    • Main level bathrooms: 1
    Basement
    • Area: 1120
    Heating
    • Forced Air, Natural Gas
    Cooling
    • Central Air, Electric
    Appliances
    • Included: Gas Water Heater
    Features
    • Flooring: Hardwood
    • Basement: Finished,Walk-Out Access
    • Has fireplace: No
    Interior area
    • Total structure area: 2,240
    • Total interior livable area: 2,240 sqft
    • Finished area above ground: 1,120
    • Finished area below ground: 1,120

    Property

    Parking
    • Parking features: Enclosed, Paved, On Street, Off Street
    • Has uncovered spaces: Yes
    Accessibility
    • Accessibility features: 2+ Access Exits
    Features
    • Levels: Three
    • Stories: 3
    • Pool features: None
    Lot
    • Size: 2,238 Square Feet
    • Features: Unknown Soil Type
    Details
    • Additional structures: Above Grade, Below Grade
    • Parcel number: 3909//0057
    • Zoning: R
    • Special conditions: Standard

    Construction

    Type & style
    • Home type: Townhouse
    • Architectural style: Traditional
    • Property subtype: Townhouse
    Materials
    • Brick, Frame
    • Foundation: Permanent
    Condition
    • New construction: No
    • Year built: 1951
    • Major remodel year: 2026

    Utilities & green energy

    • Sewer: Public Sewer
    • Water: Public

    Community & HOA

    Community
    • Subdivision: Riggs Park
    HOA
    • Has HOA: No
    Location
    • Region: Washington

    Financial & listing details

    • Price per square foot: $286/sqft
    • Tax assessed value: $456,880
    • Annual tax amount: $1,106
    • Date on market: 7/30/2026
    • Listing agreement: Exclusive Agency
    • Ownership: Fee Simple

    Price history

    DateEventPrice
    9/10/2026Sold$640,000+0%$286/sqft
    Source: Bright MLS #DCDC2276430 Report a problem
    8/17/2026Contingent$639,999$286/sqft
    Source: Bright MLS #DCDC2276430 Report a problem
    7/30/2026Listed for sale$639,999+82.9%$286/sqft
    Source: Bright MLS #DCDC2276430 Report a problem
    10/15/2025Sold$350,000-12.5%$156/sqft
    Source: Bright MLS #DCDC2222094 Report a problem
    9/30/2025Contingent$399,900$179/sqft
    Source: Bright MLS #DCDC2222094 Report a problem
    9/21/2025Price change$399,900-5.9%$179/sqft
    Source: Bright MLS #DCDC2222094 Report a problem
    9/11/2025Listed for sale$425,000$190/sqft
    Source: Bright MLS #DCDC2222094 Report a problem

    Public tax history

    YearProperty taxesTax assessment
    2026$3,931 +252.2%$462,510 +1.2%
    2025$1,116 +0.9%$456,880 +1.9%
    2024$1,106 +0.8%$448,180 +2.2%
    2023$1,097 -0.1%$438,490 +6.4%
    2022$1,098 +4.1%$412,170 +4.3%
    2021$1,055 +4.7%$395,330 +1.2%
    2020$1,007 +9.1%$390,640 +11.9%
    2018$923 +9.5%$349,030 +9%
    2017$843 +9.6%$320,320 +14.5%
    2016$769 +9.8%$279,800 +18.5%
    2015$700 +9.1%$236,150 +6.8%
    2014$642 +1.7%$221,180 +1.6%
    2013$631 -6.7%$217,600 -4%
    2012$677 $226,720
    2011$677 +20.8%$226,720 -15.1%
    2010$560 +10%$266,980 -10.2%
    2009$509 +9.6%$297,340 +22.5%
    2007$465 +5.2%$242,780 +25%
    2006$441 -14.2%$194,160 +18.4%
    2005$515 +12%$163,980 +22.6%
    2004$460 +4.5%$133,760 +10%
    2003$440 +1.7%$121,597 +1.3%
    2002$432 +1.8%$120,038 +1.3%
    2001$425 $118,479
    Find assessor info on the county website

    Neighborhood: North Michigan Park

    Nearby schools

    GreatSchools rating
    Schools provided by the listing agent
    • District: District Of Columbia Public Schools

    Source: Bright MLS. This data may not be complete. We recommend contacting the local school district to confirm school assignments for this home.

    Get a cash offer in 3 minutes
    Find out how much your home could sell for in as little as 3 minutes with a no-obligation cash offer.
    Estimated market value
    $640,100
    Get a cash offer in 3 minutes
    Find out how much your home could sell for in as little as 3 minutes with a no-obligation cash offer.
    Estimated market value
    $640,100