**INCREDIBLE OPPORTUNITY for a FABULOUS Home w/ FULLY FINISHED BASEMENT in the Meredith Branch Estates neighborhood**
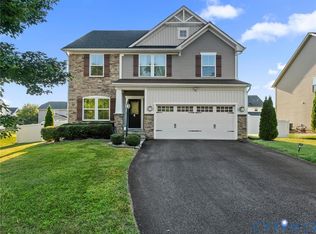
The Landon floor-plan w/3 CAR GARAGE offers so many beautiful options and upgrades w/ its functional space and option for multi-generational living! Live in luxury with gleaming hardwoods throughout the 1st floor, open formal dining area, extra large kitchen w/tons of cabinets & prep space, gas cooking w/dbl ovens, home-office center & a BEAUTIFUL morning room that opens to a large family room w/stone fireplace! The 1st floor also offers a guest suite with a full bath! Upstairs the Primary Suite has His/Hers closets & large elegant bath. The 2nd floor has 3 additional bedrooms, 1 w/ensuite full bath and an add'l full bath. BUT THAT IS NOT ALL - you will be inspired by the step-down bonus room that has a designated meditation area! Use this flex space for your home office, play room, etc..., the options are unlimited! So many possibilities await you in the finished WALK-OUT BASEMENT. Enjoy the HUGE rec room/family room, designated dance studio, gym or yoga/pilates area with LVP floors & mounted wall mirror, add'l bedroom with full bath and a STATE of the ART MEDIA ROOM - complete with surround sound and stadium seating! Enjoy quick and easy access to Short Pump, Parks and Schools. This home offers something for everyone!
Sold for $886,000
$886,000
5005 Shoals Ct, Glen Allen, VA 23060
5beds
6,492sqft
Single Family Residence
Built in 2017
0.26 Acres Lot
$923,200 Zestimate®
$136/sqft
$4,768 Estimated rent
Home value
$923,200
$859,000 - $997,000
$4,768/mo
Zestimate® history
Owner options
List your home for rent
$4,768/mo
Rent Zestimate®
Find your next renter with Zillow Rental Manager. Plus, with online applications, you can quickly screen prospective tenants – for free.
$4,768/mo
Rent Zestimate®
Refinance and save
$5,943/mo
Est. payment
Refinancing to a lower rate could help reduce your monthly payments and save thousands over the life of the loan.
$5,943/mo
Est. payment
Explore your selling options
Work with a Zillow partner agent
Leverage their expertise and Zillow's premium Showcase listings to get your home seen by more buyers.
Get startedList with your own agent
Get your home in front of millions of buyers by listing it on Zillow.
Learn how to do itSell it yourself
Take full control of how buyers see your home on Zillow by listing For Sale by Owner (FSBO).
List your homeWhat's special
Zillow last checked:
Listing updated:
Listed by:
Monique Kuntz jolewis@lizmoore.com,
Liz Moore & Associates
Bought with:
Liz Allen, 0225233152
Long & Foster REALTORS
Source: CVRMLS,MLS#: 2430435 Originating MLS: Central Virginia Regional MLS
Originating MLS: Central Virginia Regional MLSFacts & features
Interior
Bedrooms & bathrooms
- Bedrooms: 5
- Bathrooms: 5
- Full bathrooms: 5
Other
- Description: Shower
- Level: Basement
Other
- Description: Shower
- Level: First
Other
- Description: Tub & Shower
- Level: Second
Heating
- Forced Air, Natural Gas
Cooling
- Central Air, Electric
Appliances
- Included: Double Oven, Dryer, Dishwasher, Gas Cooking, Disposal, Gas Water Heater, Microwave, Refrigerator, Tankless Water Heater, Washer
- Laundry: Washer Hookup
Features
- Bedroom on Main Level, Breakfast Area, Ceiling Fan(s), Dining Area, Double Vanity, Eat-in Kitchen, Granite Counters, Garden Tub/Roman Tub, High Ceilings, Bath in Primary Bedroom, Pantry, Recessed Lighting, Walk-In Closet(s)
- Flooring: Ceramic Tile, Partially Carpeted, Wood
- Basement: Full,Finished
- Attic: Pull Down Stairs
- Number of fireplaces: 1
- Fireplace features: Gas, Stone, Vented
Interior area
- Total interior livable area: 6,492 sqft
- Finished area above ground: 4,981
- Finished area below ground: 1,511
Property
Parking
- Total spaces: 3
- Parking features: Attached, Direct Access, Driveway, Garage, Garage Door Opener, Oversized, Paved
- Attached garage spaces: 3
- Has uncovered spaces: Yes
Features
- Levels: Two
- Stories: 2
- Exterior features: Paved Driveway
- Pool features: None
- Fencing: None
Lot
- Size: 0.26 Acres
- Features: Cul-De-Sac, Dead End, Level
- Topography: Level
Details
- Parcel number: 7597640999
Construction
Type & style
- Home type: SingleFamily
- Architectural style: Two Story,Transitional
- Property subtype: Single Family Residence
Materials
- Brick, Drywall, Frame, Vinyl Siding
- Roof: Shingle
Condition
- Resale
- New construction: No
- Year built: 2017
Utilities & green energy
- Sewer: Public Sewer
- Water: Public
Community & HOA
Community
- Features: Home Owners Association
- Subdivision: Meredith Branch Estates
HOA
- Has HOA: Yes
- Services included: Common Areas
- HOA fee: $540 annually
Location
- Region: Glen Allen
Financial & listing details
- Price per square foot: $136/sqft
- Tax assessed value: $768,000
- Annual tax amount: $6,528
- Date on market: 1/19/2026
- Ownership: Individuals
- Ownership type: Sole Proprietor
Price history
| Date | Event | Price |
|---|---|---|
| 1/10/2025 | Sold | $886,000+1.3%$136/sqft |
Source:  CVRMLS #2430435 Report a problem CVRMLS #2430435 Report a problem | ||
| 12/14/2024 | Pending sale | $875,000$135/sqft |
Source: CVRMLS #2430435 Report a problem | ||
| 12/12/2024 | Listed for sale | $875,000+5.4%$135/sqft |
Source: CVRMLS #2430435 Report a problem | ||
| 7/25/2023 | Sold | $830,000+14.5%$128/sqft |
Source: CVRMLS #2311927 Report a problem | ||
| 6/9/2023 | Pending sale | $725,000$112/sqft |
Source: CVRMLS #2311927 Report a problem | ||
| 6/7/2023 | Listed for sale | $725,000+21.6%$112/sqft |
Source: CVRMLS #2311927 Report a problem | ||
| 1/31/2018 | Sold | $595,990+16.9%$92/sqft |
Source: Public Record Report a problem | ||
| 5/2/2017 | Sold | $510,000$79/sqft |
Source: Public Record Report a problem | ||
Public tax history
| Year | Property taxes | Tax assessment |
|---|---|---|
| 2025 | $6,627 +1.5% | $798,400 +4% |
| 2024 | $6,528 +20.8% | $768,000 +20.8% |
| 2023 | $5,403 +7.3% | $635,600 +7.3% |
| 2022 | $5,035 -2.3% | $592,400 |
| 2021 | $5,154 | $592,400 |
| 2020 | $5,154 | $592,400 |
| 2019 | $5,154 +92.2% | $592,400 |
| 2018 | $2,682 | $592,400 +238.5% |
| 2017 | -- | $175,000 |
| 2016 | -- | -- |
Find assessor info on the county website
Neighborhood: 23060
Nearby homes
- $839,2004 bd3 ba3.9k sqft5001 Shoals Ct, Glen Allen, VA 23060Off Market
- $714,0004 bd3 ba3.2k sqft5009 Shoals Ct, Glen Allen, VA 23060Off Market
- $3,7004 bd4 ba3.6k sqft4918 Francistown Rd, Glen Allen, VA 23060For Rent
- $623,2005 bd3 ba2.9k sqft4909 Lofton Dr, Glen Allen, VA 23060Off Market
- $656,2005 bd4 ba3.2k sqft4914 Francistown Rd, Glen Allen, VA 23060Off Market
- $785,9004 bd4 ba4.5k sqft4922 Francistown Rd, Glen Allen, VA 23060Off Market
- $839,9004 bd5 ba3.1k sqft9201 Shimmering Ln, Glen Allen, VA 23060Off Market
- $718,5004 bd4 ba3.2k sqft5101 Arrowbrook Ct, Glen Allen, VA 23060Off Market
Nearby schools
GreatSchools rating
- 9/10Echo Lake Elementary SchoolGrades: PK-5Distance: 0.6 mi
- 5/10Hungary Creek Middle SchoolGrades: 6-8Distance: 0.5 mi
- 7/10Glen Allen High SchoolGrades: 9-12Distance: 0.8 mi
Schools provided by the listing agent
- Elementary: Echo Lake
- Middle: Hungary Creek
- High: Glen Allen
Source: CVRMLS. This data may not be complete. We recommend contacting the local school district to confirm school assignments for this home.
Get a cash offer in 3 minutes
Find out how much your home could sell for in as little as 3 minutes with a no-obligation cash offer.
Estimated market value
$923,200
Get a cash offer in 3 minutes
Find out how much your home could sell for in as little as 3 minutes with a no-obligation cash offer.
Estimated market value
$923,200
- Virginia
- Henrico County
- Glen Allen
- 23060
- 5005 Shoals Ct
Nearby cities
Nearby neighborhoods
Nearby zip codes
Other Glen Allen Topics
