DIRECT WATERFRONT! NO FLOOD ZONE!!- Tucked away at the end of a quiet cul-de-sac, in the exclusive gated community of Waters Edge, awaits a private sanctuary where luxury, nature, and design come together in perfect harmony. Welcome to your 3 bedroom 2 bathroom home with a den or home office. This waterfront dream home on the serene shores of Banana Lake—where over 1 acre of lush, landscaped privacy meets 270 feet of direct water frontage and unforgettable sunsets. As you arrive, the long paver driveway leads you along manicured landscaping and right up to the welcoming entry of this beautifully crafted residence. The curb appeal is just the beginning. Step inside and be instantly embraced by the soaring volume ceilings, rich crown molding, and the graceful coffer ceiling overhead. Natural light pours through Low-E, hurricane-rated windows dressed with plantation shutters, while mechanical blinds adjust with ease to set the mood. Porcelain tile floors stretch throughout, highlighted by recessed lighting, ceiling fans, and thoughtful architectural details in every room. The gourmet kitchen is a chef’s paradise, complete with Sile Stone countertops, a gas stove with designer hood, built-in microwave, purpose built soft-close 42"x15" deep upper cabinets, pull-out pantry shelving, under mounted cabinet lighting, with stainless steel appliances and an extra large walk-in storage pantry. Custom touches like the built-in L-shaped banquette make the heart of the home both functional and inviting. Retreat to the primary suite, where you’ll find beautiful lake views, custom closet shelving, a classic soaking tub, dual vanities, Corian countertops, a handicap-accessible tile shower with dual shower heads, and elegant finishes that turn every day into a spa experience. Two additional bedrooms and a stylish second bathroom provides ample space for guests or family, featuring tiled showers, a soaking tub, and timeless design. A dedicated laundry room with cabinetry, folding area, and sink makes daily tasks a breeze. Seamlessly transition to the outdoors through the 400 square foot 3-seasons porch —climate-controlled and tiled throughout, with recessed lighting, a covered kitchenette perfect for entertaining and is not included in the home’s square footage. Open the expansive accordion panoramic doors to reveal a composite screened deck leading to your heated saltwater Gunite pool, surrounded by pool pavers, with a 2024 re-screened enclosure and cinematic views that stretch across the lake. Take a walk down the paved path to the impressive 100’ boat dock (built in 2023) with covered shingles, solar lighting, and easy access to the multiple deep-water canals for boating, fishing, and sunset cruises. The 800-gallon propane tank, two tankless water heaters, six-zone irrigation, and two A/C units provide comfort and efficiency year-round. Even practical spaces have been thoughtfully designed, including a 3-car garage with shelving, pegboard, and 13’x15’ of additional storage, perfect for hobbies, tools, and seasonal gear. And don’t forget the sauna, garden, faucets and outlets on all four sides of the home, and a layout that’s both stylish and highly functional throughout. Bring your binoculars and your love of nature—this is a birdwatcher’s paradise, a fisherman's haven, and a lakefront lifestyle unlike any other. Experience elegance and tranquility on the shores of Banana Lake. Own an exceptional lakefront retreat—schedule your private showing today!
Sold for $975,000
$975,000
5005 SHORE SIDE DRIVE, LAKELAND, FL 33812
4beds
3,001sqft
Single Family Residence
Built in 2015
1.02 Acres Lot
$961,300 Zestimate®
$325/sqft
$3,527 Estimated rent
Home value
$961,300
$875,000 - $1.06M
$3,527/mo
Zestimate® history
Owner options
List your home for rent
$3,527/mo
Rent Zestimate®
Find your next renter with Zillow Rental Manager. Plus, with online applications, you can quickly screen prospective tenants – for free.
$3,527/mo
Rent Zestimate®
Refinance and save
$6,609/mo
Est. payment
Refinancing to a lower rate could help reduce your monthly payments and save thousands over the life of the loan.
$6,609/mo
Est. payment
Explore your selling options
Work with a Zillow partner agent
Leverage their expertise and Zillow's premium Showcase listings to get your home seen by more buyers.
Get startedList with your own agent
Get your home in front of millions of buyers by listing it on Zillow.
Learn how to do itSell it yourself
Take full control of how buyers see your home on Zillow by listing For Sale by Owner (FSBO).
List your homeWhat's special
Pool paversDirect waterfrontSerene shoresWaterfront dream homeHeated saltwater gunite poolStylish second bathroomCorian countertops
Zillow last checked:
Listing updated:
Listed by:
Claudia Centesimo 407-383-8882,
LIONHEART BROKERS 321-214-4640
Bought with:
Claudia Centesimo, 3289369
LIONHEART BROKERS
Source: Stellar MLS,MLS#: O6319639 Originating MLS: Orlando Regional
Originating MLS: Orlando Regional
Facts & features
Interior
Bedrooms & bathrooms
- Bedrooms: 4
- Bathrooms: 2
- Full bathrooms: 2
Rooms
- Room types: Den/Library/Office, Dining Room, Living Room, Utility Room
Primary bedroom
- Features: Ceiling Fan(s), Claw Foot Tub, Dual Sinks, En Suite Bathroom, Walk-In Closet(s)
- Level: First
- Area: 400 Square Feet
- Dimensions: 16x25
Bedroom 2
- Features: Ceiling Fan(s), Built-in Closet
- Level: First
- Area: 130 Square Feet
- Dimensions: 13x10
Bedroom 3
- Features: Ceiling Fan(s), Built-in Closet
- Level: First
- Area: 100 Square Feet
- Dimensions: 10x10
Balcony porch lanai
- Features: Ceiling Fan(s), No Closet
- Level: First
- Area: 480 Square Feet
- Dimensions: 30x16
Dining room
- Features: No Closet
- Level: First
- Area: 121 Square Feet
- Dimensions: 11x11
Kitchen
- Features: Kitchen Island, Pantry, No Closet
- Level: First
- Area: 198 Square Feet
- Dimensions: 9x22
Living room
- Features: No Closet
- Level: First
- Area: 598 Square Feet
- Dimensions: 26x23
Office
- Features: Built-in Closet
- Level: First
- Area: 176 Square Feet
- Dimensions: 16x11
Heating
- Central, Propane
Cooling
- Central Air
Appliances
- Included: Bar Fridge, Dishwasher, Disposal, Dryer, Gas Water Heater, Microwave, Range, Refrigerator, Washer
- Laundry: Inside, Laundry Room
Features
- Ceiling Fan(s), Coffered Ceiling(s), Crown Molding, Eating Space In Kitchen, High Ceilings, Kitchen/Family Room Combo, Open Floorplan, Primary Bedroom Main Floor, Sauna, Solid Surface Counters, Solid Wood Cabinets, Split Bedroom, Stone Counters, Walk-In Closet(s)
- Flooring: Carpet, Porcelain Tile
- Doors: Sliding Doors
- Windows: Blinds, Double Pane Windows, Insulated Windows, Shutters, Tinted Windows
- Has fireplace: No
Interior area
- Total structure area: 4,739
- Total interior livable area: 3,001 sqft
Property
Parking
- Total spaces: 3
- Parking features: Driveway, Garage Door Opener, Guest
- Attached garage spaces: 3
- Has uncovered spaces: Yes
Features
- Levels: One
- Stories: 1
- Patio & porch: Covered, Enclosed, Front Porch, Rear Porch, Screened
- Exterior features: Irrigation System, Private Mailbox, Rain Gutters, Sauna
- Has private pool: Yes
- Pool features: Gunite, Heated, In Ground, Salt Water, Screen Enclosure
- Has view: Yes
- View description: Pool, Trees/Woods, Water, Lake
- Has water view: Yes
- Water view: Water,Lake
- Waterfront features: Lake Front, Lake - Chain of Lakes, Freshwater Canal Access, Lake Privileges, Skiing Allowed
- Body of water: BANANA LAKE
Lot
- Size: 1.02 Acres
- Features: Cul-De-Sac, Landscaped, Oversized Lot, Street Dead-End
Details
- Parcel number: 242910280565000120
- Special conditions: None
Construction
Type & style
- Home type: SingleFamily
- Architectural style: Custom,Florida,Traditional
- Property subtype: Single Family Residence
Materials
- Block, Stucco
- Foundation: Slab
- Roof: Shingle
Condition
- Completed
- New construction: No
- Year built: 2015
Utilities & green energy
- Sewer: Septic Tank
- Water: Public
- Utilities for property: Cable Connected, Electricity Connected, Water Connected
Community & HOA
Community
- Features: Gated Community - No Guard
- Pet fee: $0 monthly
- Subdivision: WATERS EDGE
HOA
- Has HOA: Yes
- Services included: Common Area Taxes
- HOA fee: $71 monthly
- HOA name: Michael Roberson
Location
- Region: Lakeland
Financial & listing details
- Price per square foot: $325/sqft
- Tax assessed value: $772,337
- Annual tax amount: $6,987
- Date on market: 6/20/2025
- Cumulative days on market: 102 days
- Listing terms: Cash,Conventional
- Ownership: Fee Simple
- Total actual rent: 0
- Electric utility on property: Yes
- Road surface type: Paved
Price history
| Date | Event | Price |
|---|---|---|
| 11/4/2025 | Sold | $975,000-2.5%$325/sqft |
Source:  Stellar MLS #O6319639 Report a problem Stellar MLS #O6319639 Report a problem | ||
| 9/30/2025 | Pending sale | $999,900$333/sqft |
Source: Stellar MLS #O6319639 Report a problem | ||
| 9/22/2025 | Price change | $999,900-9%$333/sqft |
Source: Stellar MLS #O6319639 Report a problem | ||
| 8/23/2025 | Price change | $1,099,000-1.8%$366/sqft |
Source: Stellar MLS #O6319639 Report a problem | ||
| 7/31/2025 | Price change | $1,119,000-0.5%$373/sqft |
Source: Stellar MLS #O6319639 Report a problem | ||
| 6/20/2025 | Listed for sale | $1,125,000+542.9%$375/sqft |
Source: Stellar MLS #O6319639 Report a problem | ||
| 3/13/2014 | Sold | $175,000-31.4%$58/sqft |
Source: Public Record Report a problem | ||
| 7/16/2010 | Sold | $255,000$85/sqft |
Source: Public Record Report a problem | ||
Public tax history
| Year | Property taxes | Tax assessment |
|---|---|---|
| 2025 | $6,416 +2.9% | $536,478 +2.9% |
| 2024 | $6,233 +2.5% | $521,359 +3.6% |
| 2023 | $6,081 +2% | $503,261 +3% |
| 2022 | $5,964 -1% | $488,603 +3% |
| 2021 | $6,025 +0.6% | $474,372 +1.4% |
| 2020 | $5,987 +1.1% | $467,822 +3.7% |
| 2019 | $5,924 -7.9% | $450,979 +1.9% |
| 2018 | $6,436 +0.8% | $442,570 -1.1% |
| 2017 | $6,382 -2% | $447,439 -6.6% |
| 2016 | $6,515 +137.5% | $479,191 +164.7% |
| 2015 | $2,743 +11% | $181,000 +14.3% |
| 2014 | $2,471 | $158,400 |
Find assessor info on the county website
Neighborhood: 33812
Nearby homes
- $---- bd-- ba-- sqftShore Dr, Lakeland, FL 33812Off Market
- $1,694,7006 bd4 ba4.5k sqft5017 Shore Side Dr, Lakeland, FL 33812Off Market
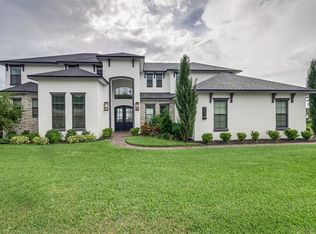
- $860,0004 bd3 ba3.5k sqft4921 Deckside Loop, Lakeland, FL 33812Sold

- $560,0000.72 Acres4927 Deckside Loop, Lakeland, FL 33812Sold
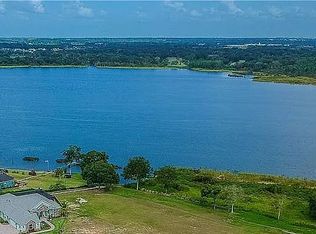
- $560,0000.711 Acres4927 Deckside Loop LOT 5, Lakeland, FL 33812Sold
- $733,6003 bd2 ba2.6k sqft4915 Deckside Loop, Lakeland, FL 33812Off Market
- $1,040,1004 bd3 ba3.9k sqft5029 Shore Side Dr, Lakeland, FL 33812Off Market
- $716,2004 bd2 ba2.5k sqft4909 Deckside Loop, Lakeland, FL 33812Off Market
Nearby schools
GreatSchools rating
- 5/10Highland City Elementary SchoolGrades: PK-5Distance: 1.1 mi
- 3/10Bartow Middle SchoolGrades: 6-8Distance: 7.5 mi
- 3/10Bartow Senior High SchoolGrades: 9-12Distance: 7.2 mi
Schools provided by the listing agent
- Elementary: Highland City Elem
- Middle: Bartow Middle
- High: Bartow High
Source: Stellar MLS. This data may not be complete. We recommend contacting the local school district to confirm school assignments for this home.
Get a cash offer in 3 minutes
Find out how much your home could sell for in as little as 3 minutes with a no-obligation cash offer.
Estimated market value
$961,300
Get a cash offer in 3 minutes
Find out how much your home could sell for in as little as 3 minutes with a no-obligation cash offer.
Estimated market value
$961,300
- Florida
- Polk County
- Lakeland
- 33812
- 5005 SHORE SIDE DRIVE
Nearby cities
Nearby neighborhoods
Nearby zip codes
Other Lakeland Topics
