Mid-century charm, incredible space (over 4,000 finished sq ft!), and a tucked-away cul-de-sac setting make 5005 Snowberry St anything but your typical ranch. From the moment you arrive, the home’s distinctive mid-century-inspired windows and architectural details give it a character all its own.
Inside, the main level is thoughtfully divided into two wings. To the right, a sunken living room makes an excellent flex space for an office, sitting room, playroom, or whatever fits your needs. Continue through to a second, spacious living room, separated from the eat-in kitchen by a gorgeous brick wood-burning fireplace that brings so much character to the heart of the home. The kitchen features stainless steel appliances and a large pantry, plus a designated laundry room (yes, a whole room!). A separate formal dining room completes this side of the home.
The second wing is dedicated to the bedrooms, with four bedrooms in total, including a spacious primary suite with his-and-hers closets, plus a second full bathroom.
Downstairs, the fully finished lower level adds a significant amount of usable living space, along with a third full bathroom and egress window. There’s even potential to create a 5th bedroom while still maintaining plenty of additional living or recreation space. And for anyone with a hobby, projects, or simply a need for extra workspace, there’s a large room currently set up as a workshop.
And then there’s the yard. Generous front and rear yards offer tons of room for entertaining, gardening, outdoor activities, or simply enjoying a little extra breathing room. An attached 2-car garage and all-electric setup round out the home’s practical features.
All of this is tucked away on a cul-de-sac while keeping everyday conveniences close—approximately 5 minutes to Schnucks and Highway 55 at Richardson Road and about 8 minutes to Target. New roof in 2025. New AC & Furnace 2021. Home has already passed Rock Creek sewer inspection and Rock Community Fire inspection.
With 4 bedrooms, 3 full bathrooms, over 4,000 finished sq ft, a finished lower level, flexible living spaces, an expansive yard, and mid-century character you simply don’t find in every ranch, 5005 Snowberry St is one you’ll want to see in person.
Showings begin 10/1 with an Open House 10/4 1-3pm.
Closed
Listed by: EXP Realty, LLC • Kat S Johnson • 314-258-5288
Bought with: Redfin Corporation
Price Unknown
5005 Snowberry St, Imperial, MO 63052
4beds
4,012sqft
Single Family Residence
Built in 1978
0.4 Acres Lot
$356,200 Zestimate®
$--/sqft
$1,533 Estimated rent
Home value
$356,200
$324,000 - $388,000
$1,533/mo
Zestimate® history
Owner options
List your home for rent
$1,533/mo
Rent Zestimate®
Find your next renter with Zillow Rental Manager. Plus, with online applications, you can quickly screen prospective tenants – for free.
$1,533/mo
Rent Zestimate®
Refinance and save
$150/mo
Est. payment
Refinancing to a lower rate could help reduce your monthly payments and save thousands over the life of the loan.
$150/mo
Est. payment
Explore your selling options
Work with a Zillow partner agent
Leverage their expertise and Zillow's premium Showcase listings to get your home seen by more buyers.
Get startedList with your own agent
Get your home in front of millions of buyers by listing it on Zillow.
Learn how to do itSell it yourself
Take full control of how buyers see your home on Zillow by listing For Sale by Owner (FSBO).
List your homeWhat's special
Gorgeous brick wood-burning fireplaceFully finished lower levelMid-century characterMid-century charmTucked-away cul-de-sac settingExpansive yardDesignated laundry room
Zillow last checked:
Listing updated:
Listed by:
Kat S Johnson 314-258-5288,
EXP Realty, LLC
Bought with:
Bailey S Merkel, 2018038820
Redfin Corporation
Source: MARIS,MLS#: 26059716 Originating MLS: St. Louis Association of REALTORS
Facts & features
Interior
Bedrooms & bathrooms
- Bedrooms: 4
- Bathrooms: 3
- Full bathrooms: 3
- Main level bathrooms: 2
- Main level bedrooms: 4
Primary bedroom
- Level: Main
- Area: 204
- Dimensions: 17x12
Bedroom
- Level: Main
- Area: 132
- Dimensions: 12x11
Bedroom 2
- Level: Main
- Area: 204
- Dimensions: 17x12
Primary bathroom
- Level: Main
- Area: 88
- Dimensions: 11x8
Bathroom
- Level: Main
- Area: 40
- Dimensions: 5x8
Bathroom 3
- Level: Main
- Area: 110
- Dimensions: 10x11
Breakfast room
- Level: Main
- Area: 120
- Dimensions: 12x10
Dining room
- Level: Main
- Area: 168
- Dimensions: 14x12
Kitchen
- Level: Main
- Area: 130
- Dimensions: 10x13
Laundry
- Level: Main
- Area: 40
- Dimensions: 8x5
Living room
- Level: Main
- Area: 286
- Dimensions: 22x13
Sitting room
- Level: Main
- Area: 216
- Dimensions: 12x18
Heating
- Electric
Cooling
- Central Air
Appliances
- Included: Stainless Steel Appliance(s)
- Laundry: Main Level
Features
- Breakfast Bar, Built-in Features, Ceiling Fan(s), Central Vacuum, Custom Cabinetry, Entrance Foyer, Pantry, See Remarks, Separate Dining, Separate Shower, Sunken Living Room, Walk-In Closet(s), Workshop/Hobby Area
- Flooring: Carpet, Hardwood, Laminate
- Basement: Concrete,Finished
- Number of fireplaces: 1
- Fireplace features: Living Room
Interior area
- Total structure area: 4,012
- Total interior livable area: 4,012 sqft
- Finished area above ground: 2,362
- Finished area below ground: 1,650
Property
Parking
- Total spaces: 2
- Parking features: Garage - Attached
- Attached garage spaces: 2
Features
- Levels: One
- Fencing: None
Lot
- Size: 0.4 Acres
- Features: Gently Rolling, Level, Paved
Details
- Parcel number: 093.006.03001035
- Special conditions: Standard
Construction
Type & style
- Home type: SingleFamily
- Architectural style: Ranch,Traditional
- Property subtype: Single Family Residence
Materials
- Brick Veneer
Condition
- Year built: 1978
Utilities & green energy
- Electric: Ameren
- Sewer: Public Sewer
- Water: Public
- Utilities for property: Electricity Connected
Community & HOA
Community
- Subdivision: Oakview Estates
HOA
- Has HOA: Yes
- Amenities included: None
- Services included: Common Area Maintenance
- HOA fee: $150 annually
- HOA name: Oakview Estates Inc
Location
- Region: Imperial
Financial & listing details
- Tax assessed value: $187,200
- Annual tax amount: $2,453
- Date on market: 10/1/2026
- Cumulative days on market: 4 days
- Listing terms: Cash,Conventional,FHA,VA Loan
- Electric utility on property: Yes
Price history
| Date | Event | Price |
|---|---|---|
| 11/5/2026 | Sold | -- |
Source:  MARIS #26059716 Report a problem | ||
| 10/6/2026 | Pending sale | $325,000$81/sqft |
Source: MARIS #26059716 Report a problem | ||
| 10/1/2026 | Listed for sale | $325,000$81/sqft |
Source: MARIS #26059716 Report a problem | ||
Public tax history
| Year | Property taxes | Tax assessment |
|---|---|---|
| 2025 | $2,453 +3.9% | $35,500 +7.3% |
| 2024 | $2,362 +0.6% | $33,100 |
| 2023 | $2,348 +0.1% | $33,100 |
| 2022 | $2,346 -0.4% | $33,100 -0.3% |
| 2021 | $2,355 +4.9% | $33,200 +10.7% |
| 2020 | $2,245 -0.3% | $30,000 |
| 2019 | $2,252 | $30,000 |
| 2018 | $2,252 +4% | $30,000 |
| 2017 | $2,165 | $30,000 +9.5% |
| 2016 | $2,165 +18% | $27,400 |
| 2015 | $1,834 | $27,400 +2.2% |
| 2013 | $1,834 | $26,800 +8.5% |
| 2005 | -- | $24,700 +8.8% |
| 2004 | -- | $22,700 |
| 2003 | -- | $22,700 |
| 2002 | -- | $22,700 |
| 2001 | -- | $22,700 |
Find assessor info on the county website
Neighborhood: 63052
Nearby homes
- $--3 bd3 ba1.5k sqft5007 Snowberry St, Imperial, MO 63052Sold
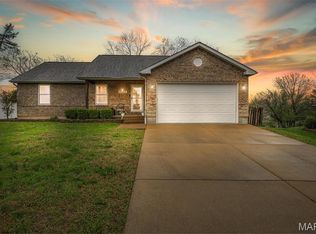
- $283,0003 bd2 ba1.5k sqft5003 Snowberry St, Imperial, MO 63052Off Market

- $219,8003 bd1 ba960 sqft2289 Crystal Wood Dr, Arnold, MO 63010Off Market
- $212,800-- bd1 ba960 sqft2285 Crystal Wood Dr, Arnold, MO 63010Off Market
- $236,700-- bd1 ba936 sqft2293 Crystal Wood Dr, Arnold, MO 63010Off Market
- $201,500-- bd1 ba936 sqft2297 Crystal Wood Dr, Arnold, MO 63010Off Market
- $209,100-- bd1 ba960 sqft2281 Crystal Wood Dr, Arnold, MO 63010Off Market
- $278,4003 bd2 ba1.7k sqft5001 Snowberry St, Imperial, MO 63052Off Market
Nearby schools
GreatSchools rating
- 8/10Raymond & Nancy Hodge Elementary SchoolGrades: K-5Distance: 0.9 mi
- 8/10Seckman Middle SchoolGrades: 6-8Distance: 1.8 mi
- 7/10Seckman Sr. High SchoolGrades: 9-12Distance: 1.8 mi
Schools provided by the listing agent
- Elementary: Clyde Hamrick Elem.
- Middle: Seckman Middle
- High: Seckman Sr. High
Source: MARIS. This data may not be complete. We recommend contacting the local school district to confirm school assignments for this home.
Get a cash offer in 3 minutes
Find out how much your home could sell for in as little as 3 minutes with a no-obligation cash offer.
Estimated market value
$356,200
Get a cash offer in 3 minutes
Find out how much your home could sell for in as little as 3 minutes with a no-obligation cash offer.
Estimated market value
$356,200
- Missouri
- Jefferson County
- Arnold
- 63052
- 5005 Snowberry St
