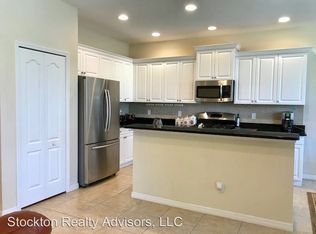
Virtually Staged. NEW ROOF COMING! Roof replacement has been scheduled, providing added value and peace of mind for the future homeowner. Contact the listing agent for additional details.- MOVE-IN READY with sleek, refreshed interiors and premium finishes! Embrace the charm of Central Park living in this beautifully UPDATED 3-bedroom, 2-bath home, where modern upgrades and STUNNING WATER VIEWS create the perfect blend of comfort, style, and convenience. Step inside to tile flooring throughout the main living areas, complemented by NEW LUXURY VINYL FLOORING in all bedrooms (2023), fresh interior paint, and a smoke-free environment. The thoughtfully UPDATED kitchen features GE appliances, including a side-by-side refrigerator, microwave, gas stove, and dishwasher, along with new light fixtures and ceiling fans (all in 2023). Additional improvements include a Samsung washer and dryer (2023), a new kitchen faucet (2024), water heater (2026), and stylish finishes throughout. Recent exterior and functional upgrades include landscape curbing and refreshed landscaping (2024), a paint-chip epoxy garage floor, and rubber mulch for added durability and curb appeal (2025). The home also features a reclaimed water irrigation system, monthly pest control service, and a bi-annual HVAC maintenance contract for added peace of mind. Relax in the spacious screened-in lanai, where you can enjoy breathtaking water views—perfect for entertaining or allowing pets to roam. The home is equipped with hurricane shutters and a hurricane-reinforced garage door for extra protection. Included in the sale are lanai lighting and two hanging storage racks in the garage. Located in the vibrant Central Park community, residents enjoy access to two dog parks, a soccer field, playground, splash pad, batting cage, tennis courts with pickleball markings, and a community pavilion. Whether you’re seeking relaxation or recreation, this home truly has it all. Don’t miss this incredible opportunity—schedule your showing today!
Sold for $405,000
Zillow last checked:
Listing updated:
Bought with:
Lisa White, 3241784
RE/MAX REALTY UNLIMITED
Source: Stellar MLS,MLS#: A4675489 Originating MLS: Orlando Regional
Originating MLS: Orlando Regional
Price history
| Date | Event | Price |
|---|---|---|
| 8/7/2026 | Sold | $405,000-1.2%$258/sqft |
Source:  Stellar MLS #A4675489 Report a problem Stellar MLS #A4675489 Report a problem | ||
| 7/12/2026 | Contingent | $409,900$261/sqft |
Source: Stellar MLS #A4675489 Report a problem | ||
| 5/19/2026 | Price change | $409,900-2.4%$261/sqft |
Source: Stellar MLS #A4675489 Report a problem | ||
| 3/20/2026 | Price change | $419,900-3.7%$267/sqft |
Source: Stellar MLS #A4675489 Report a problem | ||
| 2/9/2026 | Price change | $435,900-2%$277/sqft |
Source: Stellar MLS #A4675489 Report a problem | ||
| 12/17/2025 | Listed for sale | $445,000$283/sqft |
Source: Stellar MLS #A4675489 Report a problem | ||
| 9/15/2025 | Listing removed | $445,000$283/sqft |
Source: Stellar MLS #A4655972 Report a problem | ||
| 8/7/2025 | Price change | $445,000-1.1%$283/sqft |
Source: Stellar MLS #A4655972 Report a problem | ||
| 6/15/2025 | Listed for sale | $450,000-4.3%$286/sqft |
Source: Stellar MLS #A4655972 Report a problem | ||
| 1/18/2023 | Sold | $470,000-3.9%$299/sqft |
Source: Public Record Report a problem | ||
| 12/10/2022 | Pending sale | $489,000$311/sqft |
Source: Stellar MLS #A4554146 Report a problem | ||
| 12/6/2022 | Listed for sale | $489,000+81.1%$311/sqft |
Source: Stellar MLS #A4554146 Report a problem | ||
| 3/16/2020 | Listing removed | $1,900$1/sqft |
Source: STOCKTON REALTY ADVISORS LLC #A4462661 Report a problem | ||
| 3/11/2020 | Listed for rent | $1,900$1/sqft |
Source: STOCKTON REALTY ADVISORS LLC #A4462661 Report a problem | ||
| 3/8/2019 | Listing removed | $1,900$1/sqft |
Source: Zillow Rental Manager Report a problem | ||
| 1/30/2019 | Listed for rent | $1,900$1/sqft |
Source: STOCKTON REALTY ADVISORS LLC #A4425860 Report a problem | ||
| 5/10/2018 | Listing removed | $1,900$1/sqft |
Source: STOCKTON REALTY ADVISORS LLC #A4401410 Report a problem | ||
| 4/25/2018 | Listed for rent | $1,900+0.3%$1/sqft |
Source: STOCKTON REALTY ADVISORS LLC #A4401410 Report a problem | ||
| 7/17/2017 | Sold | $270,000-5.3%$172/sqft |
Source: Public Record Report a problem | ||
| 6/7/2017 | Pending sale | $285,000$181/sqft |
Source: Better Homes and Gardens Real Estate Atchley Properties #A4175991 Report a problem | ||
| 1/27/2017 | Listed for sale | $285,000+31.7%$181/sqft |
Source: BETTER HOMES & GARDENS ATCHLEY #A4175991 Report a problem | ||
| 7/28/2015 | Listing removed | $1,895$1/sqft |
Source: propM Homes Report a problem | ||
| 7/24/2015 | Price change | $1,895-5%$1/sqft |
Source: propM Homes Report a problem | ||
| 5/1/2015 | Listed for rent | $1,995+10.8%$1/sqft |
Source: propM Homes Report a problem | ||
| 7/26/2014 | Listing removed | $1,800$1/sqft |
Source: BRIGHT REALTY (281517902) #A3998927 Report a problem | ||
| 7/14/2014 | Price change | $1,800-5.3%$1/sqft |
Source: propM Homes Report a problem | ||
| 7/1/2014 | Listed for rent | $1,900$1/sqft |
Source: propM Homes Report a problem | ||
| 8/21/2012 | Sold | $216,358$138/sqft |
Source: Public Record Report a problem | ||
Nearby homes
- $383,4003 bd2 ba1.5k sqft5005 Torrey Pines Run, Lakewood Ranch, FL 34211Off Market
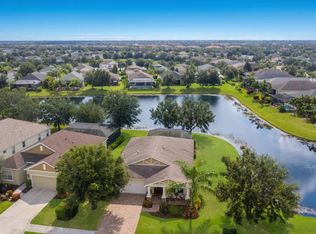
- $517,3003 bd2 ba1.7k sqft5011 Torrey Pines Run, Bradenton, FL 34211Off Market
- $433,1003 bd2 ba1.7k sqft5011 Torrey Pines Run, Lakewood Ranch, FL 34211Off Market
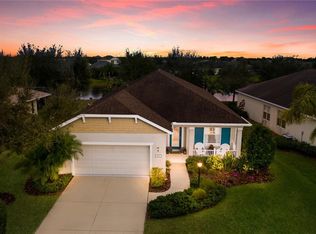
- $556,9004 bd2 ba2k sqft4915 Torrey Pines Run, Bradenton, FL 34211Off Market
Get a cash offer in 3 minutes
Find out how much your home could sell for in as little as 3 minutes with a no-obligation cash offer.
Estimated market value
$407,300
