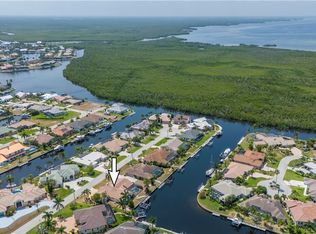
THIS PGI home is ready for your personal touch! Located in the highly sought SEC 12 near the rim canal! TWO BRAND NEW AIR CONDITIONERS and NEW POOL PUMP (11/24) This home provides spacious Florida living with all the extras. Reach open water by boat in 10 minutes out Buckley Pass or 20 minutes to Ponce cut. Plenty of room for your family & guests with 4 bedrooms. Partial OPEN Concept floor plan gives you the best of both - a separate Living Room, formal Dining Room & the Kitchen that is open to the Family Room. Split plan bedrooms with bedrooms 3 & 4 having a jack/jill bath that could be easily be turned into an in-law type suite. Beautiful WOOD Flooring in Living Room, Dining Room and Master Bedroom, tile flooring everywhere else. NO carpeting. Chef's Kitchen with updates that include a 4 burner GAS Range, French Door Stainless Refrigerator and stainless apron front farm sink. Granite Countertops. Kitchen is also equipped with a trash compactor, R/O Faucet at sink, dishwasher, wine fridge, pantry with pull out shelves, & microwave. A TRUE THREE CAR garage with one bay separated as a workshop space with window AC. The .30 acre Oversized lot with a Fenced dog run in rear yard. Solar Heated and screen caged swimming pool. Screened entrance at front door to capture the wonderful cross breezes during the cooler months. Enormous laundry room & pantry combo with built-in storage cabinets, some with roll out drawers, conveniently located just inside from garage. New PLUMBING in 2020. TWO Air Conditioners. Buried 250 gallon propane tank. Screened Lanai is outdoor kitchen ready with a propane gas line already in place for your BBQ Grill, a sink and refrigerator. New impact windows added in 2019 on 3 sides of the house and rolldown hurricane shutters on lanai combine to give Hurricane Protection all around. Totally renovated Master Bath. Renovated shower in Bath 2. Renovated feature wall in Family Room that includes an electric fireplace, tiles and tv mount. Recessed & lighted decorative glass shelves at end of hallway. Concrete Dock with concrete pilings and 25k boat lift in place. Fully grown Mango Tree. Bring your books, the beautiful bookcases in Living Room will remain for the new owner to enjoy. Punta Gorda Isles is the place to be! Owners can join the PGI Civic Association and it's assortment of clubs for everything from Fishing & Boating to Mahjong and Tennis. Award winning restaurants, Christmas Boat Parade, Event Center concerts and expos, weekend farmer markets, world reknown fishing, kayaking, golfing, pickleball, tennis, of course boating and so much more. Come on down and Live the Gulf Life!
Sold for $710,000
$710,000
5005 USSEPA COURT, PUNTA GORDA, FL 33950
4beds
2,878sqft
Single Family Residence
Built in 1986
0.3 Acres Lot
$674,000 Zestimate®
$247/sqft
$3,129 Estimated rent
Home value
$674,000
$600,000 - $755,000
$3,129/mo
Zestimate® history
Owner options
List your home for rent
$3,129/mo
Rent Zestimate®
Find your next renter with Zillow Rental Manager. Plus, with online applications, you can quickly screen prospective tenants – for free.
$3,129/mo
Rent Zestimate®
Refinance and save
$4,755/mo
Est. payment
Refinancing to a lower rate could help reduce your monthly payments and save thousands over the life of the loan.
$4,755/mo
Est. payment
Explore your selling options
Work with a Zillow partner agent
Leverage their expertise and Zillow's premium Showcase listings to get your home seen by more buyers.
Get startedList with your own agent
Get your home in front of millions of buyers by listing it on Zillow.
Learn how to do itSell it yourself
Take full control of how buyers see your home on Zillow by listing For Sale by Owner (FSBO).
List your homeWhat's special
Electric fireplaceScreened lanaiTotally renovated master bathGranite countertopsFenced dog runOpen concept floor planOversized lot
Zillow last checked:
Listing updated:
Listed by:
Lisa Neff 248-894-0330,
RE/MAX HARBOR REALTY 941-639-8500
Bought with:
Lesley Williams, 3453440
EXP REALTY LLC
Source: Stellar MLS,MLS#: C7492891 Originating MLS: Port Charlotte
Originating MLS: Port Charlotte
Facts & features
Interior
Bedrooms & bathrooms
- Bedrooms: 4
- Bathrooms: 3
- Full bathrooms: 3
Rooms
- Room types: Family Room, Dining Room, Living Room, Utility Room
Primary bedroom
- Features: Other, Walk-In Closet(s)
- Level: First
- Area: 221 Square Feet
- Dimensions: 17x13
Bedroom 2
- Features: Built-in Closet
- Level: First
- Area: 143 Square Feet
- Dimensions: 13x11
Bedroom 3
- Features: Built-in Closet
- Level: First
- Area: 143 Square Feet
- Dimensions: 13x11
Bedroom 4
- Features: Built-in Closet
- Level: First
- Area: 132 Square Feet
- Dimensions: 12x11
Primary bathroom
- Features: Ceiling Fan(s), Dual Sinks, Exhaust Fan, Shower No Tub
- Level: First
- Area: 130 Square Feet
- Dimensions: 10x13
Dining room
- Features: Ceiling Fan(s)
- Level: First
- Area: 210 Square Feet
- Dimensions: 14x15
Family room
- Features: Built-In Shelving, Ceiling Fan(s), Other
- Level: First
- Area: 266 Square Feet
- Dimensions: 19x14
Kitchen
- Features: Breakfast Bar, Ceiling Fan(s), Pantry, Built-in Features, Granite Counters
- Level: First
- Area: 256 Square Feet
- Dimensions: 16x16
Living room
- Features: Ceiling Fan(s), Other
- Level: First
- Area: 252 Square Feet
- Dimensions: 14x18
Utility room
- Features: Built-In Shelving, Ceiling Fan(s), Built-in Features, Other
- Level: First
- Area: 144 Square Feet
- Dimensions: 12x12
Heating
- Central
Cooling
- Central Air, Wall/Window Unit(s), Zoned
Appliances
- Included: Bar Fridge, Dishwasher, Disposal, Dryer, Electric Water Heater, Kitchen Reverse Osmosis System, Microwave, Range, Range Hood, Refrigerator, Solar Hot Water, Solar Hot Water Owned, Trash Compactor, Washer, Water Softener, Wine Refrigerator
- Laundry: Inside, Laundry Room, Washer Hookup
Features
- Built-in Features, Cathedral Ceiling(s), Ceiling Fan(s), Coffered Ceiling(s), High Ceilings, Kitchen/Family Room Combo, Open Floorplan, Primary Bedroom Main Floor, Solid Wood Cabinets, Split Bedroom, Stone Counters, Thermostat, Vaulted Ceiling(s), Walk-In Closet(s)
- Flooring: Ceramic Tile, Hardwood
- Doors: Sliding Doors
- Windows: Blinds, Storm Window(s), Shutters, Window Treatments, Skylight(s), Hurricane Shutters, Hurricane Shutters/Windows
- Has fireplace: Yes
- Fireplace features: Decorative, Electric, Family Room, Insert, Non Wood Burning, Ventless
Interior area
- Total structure area: 4,473
- Total interior livable area: 2,878 sqft
Property
Parking
- Total spaces: 3
- Parking features: Driveway, Garage Door Opener, Ground Level, Guest, Off Street, Oversized, Workshop in Garage
- Attached garage spaces: 3
- Has uncovered spaces: Yes
- Details: Garage Dimensions: 42x26
Features
- Levels: One
- Stories: 1
- Patio & porch: Covered, Deck, Patio, Porch, Screened
- Exterior features: Lighting, Rain Gutters, Sprinkler Metered
- Has private pool: Yes
- Pool features: Gunite, Heated, In Ground, Screen Enclosure, Solar Heat
- Fencing: Fenced
- Has view: Yes
- View description: Water, Canal
- Has water view: Yes
- Water view: Water,Canal
- Waterfront features: Canal - Brackish, Saltwater Canal Access, Bridges - No Fixed Bridges, Lift, No Wake Zone, Sailboat Water, Seawall
- Body of water: CASEY KEY CANAL
Lot
- Size: 0.3 Acres
- Dimensions: 125 x 125 x 91 x 120
- Features: Cul-De-Sac, City Lot, Oversized Lot
- Residential vegetation: Mature Landscaping, Trees/Landscaped
Details
- Parcel number: 412224306001
- Zoning: GS-3.5
- Special conditions: None
Construction
Type & style
- Home type: SingleFamily
- Property subtype: Single Family Residence
Materials
- Block, Stucco
- Foundation: Stem Wall
- Roof: Tile
Condition
- New construction: No
- Year built: 1986
Utilities & green energy
- Sewer: Public Sewer
- Water: Public
- Utilities for property: BB/HS Internet Available, Cable Available, Electricity Connected, Fire Hydrant, Phone Available, Propane, Public, Sewer Connected, Solar, Sprinkler Meter, Water Connected
Community & HOA
Community
- Security: Security System Owned
- Pet fee: $0 monthly
- Subdivision: PUNTA GORDA ISLES SEC 12
HOA
- Has HOA: No
Location
- Region: Punta Gorda
Financial & listing details
- Price per square foot: $247/sqft
- Annual tax amount: $5,876
- Date on market: 5/19/2024
- Cumulative days on market: 264 days
- Listing terms: Cash,Conventional
- Ownership: Fee Simple
- Total actual rent: 0
- Electric utility on property: Yes
- Road surface type: Asphalt, Paved
Price history
| Date | Event | Price |
|---|---|---|
| 5/8/2025 | Sold | $710,000-13.4%$247/sqft |
Source:  Stellar MLS #C7492891 Report a problem Stellar MLS #C7492891 Report a problem | ||
| 2/7/2025 | Pending sale | $820,000$285/sqft |
Source: Stellar MLS #C7492891 Report a problem | ||
| 12/18/2024 | Price change | $820,000-3.5%$285/sqft |
Source: Stellar MLS #C7492891 Report a problem | ||
| 10/26/2024 | Price change | $850,000-4.3%$295/sqft |
Source: Stellar MLS #C7492891 Report a problem | ||
| 8/29/2024 | Price change | $888,000-4%$309/sqft |
Source: Stellar MLS #C7492891 Report a problem | ||
| 8/14/2024 | Price change | $925,000-5.1%$321/sqft |
Source: Stellar MLS #C7492891 Report a problem | ||
| 5/19/2024 | Listed for sale | $975,000+85%$339/sqft |
Source: Stellar MLS #C7492891 Report a problem | ||
| 4/26/2019 | Sold | $527,000$183/sqft |
Source: Agent Provided Report a problem | ||
Public tax history
Tax history is unavailable.
Neighborhood: 33950
Nearby homes
- $710,0004 bd3 ba2.8k sqft5005 Useppa Ct, Punta Gorda, FL 33950Sold
- $719,0003 bd3 ba2.2k sqft5011 Useppa Ct, Punta Gorda, FL 33950Sold
- $873,3003 bd3 ba2.2k sqft1523 Casey Key Dr, Punta Gorda, FL 33950Off Market
- $966,5003 bd3 ba2.6k sqft5006 Useppa Ct, Punta Gorda, FL 33950Off Market
- $997,4003 bd3 ba2.3k sqft1531 Casey Key Dr, Punta Gorda, FL 33950Off Market
- $657,0003 bd2 ba2.2k sqft5012 Useppa Ct, Punta Gorda, FL 33950Off Market
- $809,5003 bd2 ba2.6k sqft5017 Useppa Ct, Punta Gorda, FL 33950Off Market
- $1,060,1004 bd4 ba5k sqft5000 Useppa Ct, Punta Gorda, FL 33950Off Market
Nearby schools
GreatSchools rating
- 8/10Sallie Jones Elementary SchoolGrades: PK-5Distance: 2.9 mi
- 4/10Punta Gorda Middle SchoolGrades: 6-8Distance: 3.2 mi
- 5/10Charlotte High SchoolGrades: 9-12Distance: 3 mi
Schools provided by the listing agent
- Elementary: Sallie Jones Elementary
- Middle: Punta Gorda Middle
- High: Charlotte High
Source: Stellar MLS. This data may not be complete. We recommend contacting the local school district to confirm school assignments for this home.
Get a cash offer in 3 minutes
Find out how much your home could sell for in as little as 3 minutes with a no-obligation cash offer.
Estimated market value
$674,000
Get a cash offer in 3 minutes
Find out how much your home could sell for in as little as 3 minutes with a no-obligation cash offer.
Estimated market value
$674,000
- Florida
- Charlotte County
- Punta Gorda
- 33950
- 5005 USSEPA COURT
Nearby cities
Nearby zip codes
Other Punta Gorda Topics
