{ STETSON VALLEY area of Phoenix - One of the north valley's sought after communities! }
Grand entry w/12ft ceiling giving an open & airy feeling, 10ft ceilings throughout the home w/ 4 large Bedrooms + a custom Office & 3 updated-stylish Bathrooms & over $120k in upgrades!!!
Where should we start - The Heart of the Home - the kitchen expert will delight in massive granite stone counter spaces including a centralized island that looks out to the family room & picture windows towards outdoor living area/pool, also anchoring the room with white doors/drawers & plenty 42in upper cabinets for storage, all updated w/ desirable BOSCH appliances including a fridge, 5 burner gas stove top, double wall oven, a quiet dishwasher & matching microwave. Retreat style ower's suite with a wide sliding glass door to the pool deck & featuring a one of a kind extra tall 9ft - 5 glass panel barn door leading to the ensuite bathroom, two walk-in closets showcasing real closet organizers with drawers & custom lighting, roomy tiled & glass shower, separate deep soaking tub w/ head support, custom granite counters & 2 modern elevated sinks.
Interior Features: 2 updated Guest bedrooms share a "Jack 'n Jill" private 4-piece bathroom & has a private shower & toilet room. The back 4th bedroom can act as a casita with an exterior entrance and a full bathroom. Both bathrooms have custom modern granite counters, elevated sinks, & new lighting too. There's still more - plantation shutters, 7 surround sound speakers in family room, 5 ceiling fans in home to help smooth air flow, Soft high end stain resistant carpet with waterproof pad, luxury waterproof vinyl plank floors, & a soft water loop.
Exterior Features: Sprinkler system in front/back garden/grass areas & fruit trees - Meyers lemon, Mexican lime, & Blood orange, walking paths & pavers with solar lights, 3 different garden/lawn gates to pool area for safety, pebble-tech self-cleaning pool with 2 waterfall features & a sprinkler, & jetted 8 seat hot tub both heated by gas or heat pump connected to solar panels for optimal energy savings. Covered porch with roll down screens & misters, & solar screens on west facing windows.
Recent Maintenance: 2 new large family room picture windows replaced, both Furnace & A/C units serviced & 2 brand new A/C capacitors, new exterior gate to lawn area, fresh exterior paint & stucco repair also interior paint touch up, pest/termite services, new BOSCH microwave to complete the set of appliances, wrap around pool decking & walkway refinished, new walking path & solar lights installed down entire westside of home & pool area. Handful of roof tiles & mortars replaced, solar panels & windows cleaned, pool tile/pebble tech repaired & an acid wash treatment ready for summer use!
Agent/Owner seller offering a one-year HOME WARRANTY starting at time of sale, & pest control services until Feb' 2027 too! All this awaits to be enjoyed!
Sold for $840,000
$840,000
5005 W RANGE MULE Drive, Phoenix, AZ 85083
4beds
3,036sqft
Single Family Residence
Built in 2006
10,400 Square Feet Lot
$839,900 Zestimate®
$277/sqft
$3,351 Estimated rent
Home value
$839,900
$773,000 - $915,000
$3,351/mo
Zestimate® history
Owner options
List your home for rent
$3,351/mo
Rent Zestimate®
Find your next renter with Zillow Rental Manager. Plus, with online applications, you can quickly screen prospective tenants – for free.
$3,351/mo
Rent Zestimate®
Refinance and save
$5,153/mo
Est. payment
Refinancing to a lower rate could help reduce your monthly payments and save thousands over the life of the loan.
$5,153/mo
Est. payment
Explore your selling options
Work with a Zillow partner agent
Leverage their expertise and Zillow's premium Showcase listings to get your home seen by more buyers.
Get startedList with your own agent
Get your home in front of millions of buyers by listing it on Zillow.
Learn how to do itSell it yourself
Take full control of how buyers see your home on Zillow by listing For Sale by Owner (FSBO).
List your homeWhat's special
Custom officeSolar panelsPlantation shuttersSoft water loop
Zillow last checked:
Listing updated:
Listed by:
DeAnna Heggem 602-626-9200,
RE/MAX Signature
Bought with:
Tony Newport, SA557619000
Real Broker
Josh Hintzen, BR557663000
Real Broker
Source: ARMLS,MLS#: 6998239
Facts & features
Interior
Bedrooms & bathrooms
- Bedrooms: 4
- Bathrooms: 3
- Full bathrooms: 3
Heating
- Forced Air, Natural Gas
Cooling
- Central Air, Ceiling Fan(s), Programmable Thmstat
Appliances
- Included: Dryer, Washer, Water Softener Owned, Reverse Osmosis, Refrigerator, Built-in Microwave, Dishwasher, Disposal, Gas Cooktop, Built-In Electric Oven
- Laundry: Gas Dryer Hookup
Features
- High Speed Internet, Granite Counters, Double Vanity, Breakfast Bar, 9+ Flat Ceilings, No Interior Steps, Kitchen Island, Pantry, Full Bth Master Bdrm, Separate Shwr & Tub
- Flooring: Carpet, Vinyl, Tile
- Windows: Screens, Solar Screens, Double Pane Windows
- Has basement: No
- Has fireplace: No
Interior area
- Total structure area: 3,036
- Total interior livable area: 3,036 sqft
Property
Parking
- Total spaces: 6
- Parking features: Attached, Garage Door Opener, Extended Length Garage, Direct Access
- Attached garage spaces: 3
- Uncovered spaces: 3
Accessibility
- Accessibility features: Ktch Side Open Oven
Features
- Stories: 1
- Patio & porch: Covered, Patio
- Exterior features: Misting System
- Has private pool: Yes
- Pool features: Solar Pool Equipment, Outdoor Pool, Fenced, Heated
- Has spa: Yes
- Spa features: Heated, Private
- Fencing: Back Yard,Block,Wrought Iron
- Has view: Yes
- View description: Mountain(s)
- Waterfront features: Wash
Lot
- Size: 10,400 Square Feet
- Features: Borders Common Area, North/South Exposure, Sprinklers In Rear, Sprinklers In Front, Desert Back, Desert Front, Gravel/Stone Front, Grass Back, Auto Timer H2O Front, Auto Timer H2O Back
Details
- Additional structures: Shed(s)
- Parcel number: 20138268
- Special conditions: Owner/Agent
Construction
Type & style
- Home type: SingleFamily
- Architectural style: Spanish
- Property subtype: Single Family Residence
Materials
- Stucco, Wood Frame, Painted
- Foundation: Slab
- Roof: Tile
Condition
- Complete Spec Home
- New construction: No
- Year built: 2006
Details
- Builder name: Pulte
- Warranty included: Yes
Utilities & green energy
- Electric: 220 Volts in Kitchen
- Sewer: Public Sewer
- Water: City Water
Green energy
- Energy efficient items: Solar Panels
Community & HOA
Community
- Features: Pickleball, Tennis Court(s), Playground, Biking/Walking Path
- Subdivision: STETSON VALLEY PARCELS 7 8 9 10
HOA
- Has HOA: Yes
- Services included: Maintenance Grounds
- HOA fee: $325 quarterly
- HOA name: Stetson Valley
- HOA phone: 480-921-7500
Location
- Region: Phoenix
Financial & listing details
- Price per square foot: $277/sqft
- Tax assessed value: $649,300
- Annual tax amount: $2,983
- Date on market: 5/6/2026
- Cumulative days on market: 5 days
- Listing terms: Cash,Conventional,FHA,VA Loan
- Ownership: Fee Simple
- Electric utility on property: Yes
- Road surface type: Paved
Price history
| Date | Event | Price |
|---|---|---|
| 5/6/2026 | Sold | $840,000$277/sqft |
Source:  ARMLS #6998239 Report a problem ARMLS #6998239 Report a problem | ||
| 3/19/2026 | Pending sale | $840,000$277/sqft |
Source: ARMLS #6998239 Report a problem | ||
| 3/13/2026 | Listed for sale | $840,000+17.5%$277/sqft |
Source: ARMLS #6998239 Report a problem | ||
| 10/15/2021 | Sold | $715,000+110.3%$236/sqft |
Source: ARMLS #6265055 Report a problem | ||
| 9/14/2020 | Listing removed | $3,195$1/sqft |
Source: DPR Realty LLC #6130998 Report a problem | ||
| 9/11/2020 | Listed for rent | $3,195+27.8%$1/sqft |
Source: DPR Realty LLC #6130998 Report a problem | ||
| 5/5/2016 | Listing removed | $2,500+4.2%$1/sqft |
Source: Zillow Rental Manager Report a problem | ||
| 5/18/2012 | Listing removed | $2,400$1/sqft |
Source: DPR Realty, LLC #4750595 Report a problem | ||
| 4/27/2012 | Listed for rent | $2,400$1/sqft |
Source: DPR Realty, LLC #4750595 Report a problem | ||
| 7/2/2011 | Listing removed | $2,400$1/sqft |
Source: DPR Realty, LLC #4602702 Report a problem | ||
| 6/18/2011 | Listed for rent | $2,400$1/sqft |
Source: DPR Realty, LLC #4602702 Report a problem | ||
| 6/10/2011 | Sold | $340,000-2.8%$112/sqft |
Source: Public Record Report a problem | ||
| 4/28/2011 | Listed for sale | $349,900-25.4%$115/sqft |
Source: West USA Realty #4574541 Report a problem | ||
| 7/16/2007 | Sold | $468,990$154/sqft |
Source: Public Record Report a problem | ||
Public tax history
| Year | Property taxes | Tax assessment |
|---|---|---|
| 2025 | $2,920 +1% | $64,930 -2.5% |
| 2024 | $2,892 -26.5% | $66,580 +58.5% |
| 2023 | $3,937 +2.1% | $41,994 -3.6% |
| 2022 | $3,858 -14.2% | $43,570 +5.8% |
| 2021 | $4,497 +3% | $41,170 +4.1% |
| 2020 | $4,367 +3.2% | $39,560 +3% |
| 2019 | $4,230 | $38,420 +3.3% |
| 2018 | $4,230 +3.4% | $37,210 +4.3% |
| 2017 | $4,092 +17.6% | $35,660 -11.4% |
| 2016 | $3,480 +4.9% | $40,260 -4.5% |
| 2015 | $3,319 | $42,150 +55.7% |
| 2014 | -- | $27,070 +6.7% |
| 2013 | -- | $25,380 -10.5% |
| 2012 | -- | $28,350 -6.2% |
| 2011 | -- | $30,220 +8.8% |
| 2010 | -- | $27,770 -20.5% |
| 2009 | -- | $34,950 +69.3% |
| 2008 | -- | $20,640 +38% |
| 2007 | -- | $14,960 +90.8% |
| 2006 | -- | $7,840 +154.7% |
| 2005 | -- | $3,078 |
Find assessor info on the county website
Neighborhood: Deer Valley
Nearby homes
- $785,2004 bd2 ba2.7k sqft4923 W Range Mule Dr, Phoenix, AZ 85083Off Market
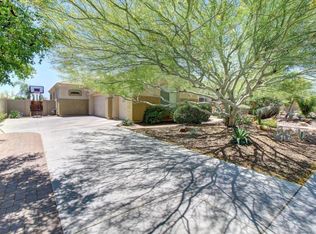
- $720,500-- bd3 ba2.7k sqft5009 W Range Mule Dr, Phoenix, AZ 85083Off Market
- $830,600-- bd4 ba3k sqft4919 W Range Mule Dr, Phoenix, AZ 85083Off Market
- $733,000-- bd4 ba3k sqft5004 W Range Mule Dr, Phoenix, AZ 85083Off Market
- $770,100-- bd4 ba3k sqft5013 W Range Mule Dr, Phoenix, AZ 85083Off Market
- $845,4004 bd3 ba4.8k sqft5008 W Range Mule Dr, Phoenix, AZ 85083Off Market
- $928,9005 bd3 ba4.8k sqft4922 W Range Mule Dr, Phoenix, AZ 85083Off Market
- $763,000-- bd4 ba3k sqft4915 W Range Mule Dr, Phoenix, AZ 85083Off Market
Nearby schools
GreatSchools rating
- 9/10Inspiration Mountain SchoolGrades: PK-8Distance: 1.2 mi
- 9/10Sandra Day O'Connor High SchoolGrades: 7-12Distance: 1.7 mi
Schools provided by the listing agent
- Elementary: Stetson Hills School
- Middle: Stetson Hills School
- High: Sandra Day O'Connor High School
- District: Deer Valley Unified District
Source: ARMLS. This data may not be complete. We recommend contacting the local school district to confirm school assignments for this home.
Get a cash offer in 3 minutes
Find out how much your home could sell for in as little as 3 minutes with a no-obligation cash offer.
Estimated market value
$839,900
Get a cash offer in 3 minutes
Find out how much your home could sell for in as little as 3 minutes with a no-obligation cash offer.
Estimated market value
$839,900
- Arizona
- Maricopa County
- Phoenix
- 85083
- Deer Valley
- 5005 W RANGE MULE Drive
Nearby cities
Nearby neighborhoods
Nearby zip codes
Other Phoenix Topics
