Skip main navigation
Sold for $390,000
  • $390,000

    5005 Weatherton St, North Port, FL 34288

    3beds
    2,156sqft
    Single Family Residence
    Built in 2001
    0.27 Acres Lot
    $395,500 Zestimate®
    $181/sqft
    $3,009 Estimated rent

    Home value

    $395,500

    $372,000 - $419,000

    $3,009/mo

    Zestimate® history
    Loading
    Loading...

    Owner options

    List your home for rent

    $3,009/mo

    Rent Zestimate®

    Find your next renter with Zillow Rental Manager. Plus, with online applications, you can quickly screen prospective tenants – for free.

    Learn more

    $3,009/mo

    Rent Zestimate®

    Refinance and save

    $2,502/mo

    Est. payment

    Refinancing to a lower rate could help reduce your monthly payments and save thousands over the life of the loan.

    See today's rates

    $2,502/mo

    Est. payment

    Explore your selling options

    Work with a Zillow partner agent

    Leverage their expertise and Zillow's premium Showcase listings to get your home seen by more buyers.

    Get started

    List with your own agent

    Get your home in front of millions of buyers by listing it on Zillow.

    Learn how to do it

    Sell it yourself

    Take full control of how buyers see your home on Zillow by listing For Sale by Owner (FSBO).

    List your home

    What's special

    Pool areaHalf bathToilet closetMaster bathroomCustom-built barbeque grilling stationBreakfast nook areaDouble vanity sink
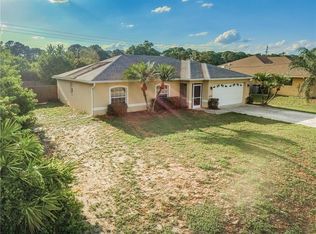
    Imagine what it would be like to live in a beautiful and spacious former Model Home in North Port. The Double Door Entry adds a touch of elegance and welcomes guests into a grand entrance. The formal living room, with its sliding doors leading to the pool area, provides a seamless transition between indoor and outdoor living spaces. The sliding doors allow for plenty of natural light to fill the room, creating a bright and inviting atmosphere. The pool area is a fantastic space for entertaining and relaxation. The custom-built Barbeque Grilling Station is perfect for hosting summer parties and enjoying outdoor meals with friends and family. The sparkling pool provides a refreshing escape on hot days, allowing you to swim and cool off whenever you desire. The half bath for the pool area is convenient, as it saves you from having to go inside the main part of the house while you're enjoying outdoor activities. Additionally, the outdoor shower is a great feature for rinsing off after swimming or spending time in the pool. It offers a convenient way to stay clean and fresh without tracking water through the house. Overall, living in this beautiful and spacious home in North Port would provide a luxurious and enjoyable lifestyle. This home in North Port offers a fantastic living experience with its spacious and well-equipped interior, as well as its convenient location. The spacious dining room is perfect for hosting family gatherings and can accommodate a large table, ensuring that everyone has a place to sit and enjoy meals together. The custom-built kitchen is a highlight, featuring updated appliances such as a stainless-steel refrigerator with an ice maker, a stainless steel over-the-hood microwave oven, a dishwasher, and a ceiling fan. The solid surface countertops and cabinets provide ample storage and workspace. The breakfast nook area, with its sliding doors to the pool area, creates a pleasant space for enjoying breakfast or casual meals with a view. The built-in entertainment center is a great addition, offering a dedicated space for organizing and displaying entertainment equipment. The high ceilings throughout the house enhance the overall sense of space and openness. The tile flooring in the kitchen, living room, dining room, and breakfast nook area not only adds a touch of elegance but also makes for easy maintenance. The master bedroom is a retreat of its own, featuring laminated wood flooring, two walk-in closets for ample storage, and sliding doors that provide direct access to the pool area. The master bathroom offers a separate walk-in shower, a garden tub, a toilet closet, a double vanity sink, and tile flooring. On the opposite side of the house, you'll find two spare bedrooms and a guest bathroom. Bedroom 2 had the carpets removed, and Bedroom 3 still has carpets, but the seller is offering credit to the buyers for replacing the carpets in both bedrooms. Ceiling fans in both bedrooms help keep the space comfortable. The guest bathroom features a walk-in shower, adding convenience for your guests. Additional features of the home include a central vacuum system and a 3-car garage, providing convenience and ample storage space. The air conditioner was installed in 2017, and a new roof was recently installed in March 2023, The fence in the backyard was damaged by Hurricane Ian, and the house is being sold "as is" with credits offered to buyers for replacing the carpets in the bedrooms. On Oversized corner lot

    Zillow last checked:

    Listing updated:

    Listing Provided by:

    Donata Noone 941-875-4744,

    KW PEACE RIVER PARTNERS 941-875-9060

    Bought with:

    Scott Fitzgerald, 3409993

    UNITED REAL ESTATE INFINITY

    Source: Stellar MLS,MLS#: C7476288MLS LogoOriginating MLS: Port Charlotte

    Facts & features

    Interior

    Bedrooms & bathrooms
    • Bedrooms: 3
    • Bathrooms: 3
    • Full bathrooms: 2
    • 1/2 bathrooms: 1
    Primary bedroom
    • Features: Ceiling Fan(s), En Suite Bathroom, Walk-In Closet(s)
    • Level: First
    • Dimensions: 14x15
    Primary bathroom
    • Features: Dual Sinks, Garden Bath, Sink - Pedestal, Tub with Separate Shower Stall
    • Level: First
    • Dimensions: 10x6
    Bathroom 2
    • Features: Ceiling Fan(s)
    • Level: First
    • Dimensions: 12x12
    Bathroom 3
    • Features: Ceiling Fan(s)
    • Level: First
    • Dimensions: 12x14
    Dinette
    • Level: First
    • Dimensions: 9x11
    Dining room
    • Features: Other
    • Level: First
    • Dimensions: 12x11
    Kitchen
    • Features: Ceiling Fan(s), Pantry
    • Level: First
    • Dimensions: 13x11
    Laundry
    • Level: First
    • Dimensions: 8x6
    Living room
    • Features: Ceiling Fan(s)
    • Level: First
    • Dimensions: 15x15
    Heating
    • Central, Electric
    Cooling
    • Central Air
    Appliances
    • Included: Dishwasher, Disposal, Dryer, Electric Water Heater, Microwave, Range, Refrigerator
    • Laundry: Laundry Room
    Features
    • Built-in Features, Ceiling Fan(s), Central Vacuum, High Ceilings, Primary Bedroom Main Floor, Open Floorplan, Solid Surface Counters, Walk-In Closet(s)
    • Flooring: Carpet, Laminate, Tile
    • Doors: Outdoor Grill, Outdoor Shower, Sliding Doors
    • Windows: Window Treatments, Hurricane Shutters
    • Has fireplace: No
    Interior area
    • Total structure area: 3,198
    • Total interior livable area: 2,156 sqft

    Property

    Parking
    • Total spaces: 3
    • Parking features: Driveway, Garage Door Opener, Garage Faces Rear, Garage Faces Side, Golf Cart Garage, Oversized
    • Attached garage spaces: 3
    • Has uncovered spaces: Yes
    Features
    • Levels: One
    • Stories: 1
    • Patio & porch: Screened
    • Exterior features: Outdoor Grill, Outdoor Shower, Rain Gutters
    • Has private pool: Yes
    • Pool features: Gunite, In Ground, Lighting, Screen Enclosure
    Lot
    • Size: 0.27 Acres
    Details
    • Parcel number: 1008254714
    • Zoning: RSF2
    • Special conditions: None

    Construction

    Type & style
    • Home type: SingleFamily
    • Property subtype: Single Family Residence
    Materials
    • Block, Stucco
    • Foundation: Slab
    • Roof: Shingle
    Condition
    • New construction: No
    • Year built: 2001

    Utilities & green energy

    • Sewer: Septic Tank
    • Water: Well
    • Utilities for property: Cable Connected, Electricity Connected

    Community & neighborhood

    Location
    • Region: North Port
    • Subdivision: PORT CHARLOTTE SUB 51

    HOA & financial

    HOA
    • Has HOA: No
    Other fees
    • Pet fee: $0 monthly
    Other financial information
    • Total actual rent: 0

    Other

    Other facts
    • Listing terms: Cash,Conventional,FHA,VA Loan
    • Ownership: Fee Simple
    • Road surface type: Paved

    Price history

    DateEventPrice
    12/29/2023Sold$390,000-11.3%$181/sqft
    Source: Stellar MLS #C7476288 Report a problem
    12/8/2023Pending sale$439,500$204/sqft
    Source: Stellar MLS #C7476288 Report a problem
    11/29/2023Price change$439,500-1.2%$204/sqft
    Source: Stellar MLS #C7476288 Report a problem
    9/25/2023Price change$445,000-10.2%$206/sqft
    Source: Stellar MLS #C7476288 Report a problem
    9/1/2023Price change$495,400-1.9%$230/sqft
    Source: Stellar MLS #C7476288 Report a problem
    5/31/2023Listed for sale$505,000+87%$234/sqft
    Source: Stellar MLS #C7476288 Report a problem
    2/20/2019Sold$270,000-2.9%$125/sqft
    Source: Public Record Report a problem
    1/5/2019Pending sale$278,000$129/sqft
    Source: Coldwell Banker Sunstar Realty #C7249029 Report a problem
    11/13/2018Price change$278,000-2.1%$129/sqft
    Source: Coldwell Banker Sunstar Realty #C7249029 Report a problem
    3/19/2018Price change$284,000-2%$132/sqft
    Source: Coldwell Banker Sunstar Realty #C7249029 Report a problem
    2/8/2018Listed for sale$289,900+38%$134/sqft
    Source: COLDWELL BANKER SUNSTAR REALTY #C7249029 Report a problem
    2/7/2003Sold$210,000$97/sqft
    Source: Public Record Report a problem

    Public tax history

    YearProperty taxesTax assessment
    2025$5,519 -7.2%$310,200 -9.8%
    2024$5,946 +36.9%$343,900 +23.7%
    2023$4,343 -6.3%$277,947 -5.6%
    2022$4,636 -3.6%$294,551 +13.4%
    2021$4,807 +3.6%$259,800 +5.4%
    2020$4,640 +95.3%$246,500 +74.2%
    2019$2,375 $141,468 +1.9%
    2018$2,375 +8.6%$138,830 +2.1%
    2017$2,188 +1%$135,975 -28.7%
    2016$2,165 $190,800 +10%
    2015$2,165 +1.7%$173,400 +34.1%
    2014$2,128 +1.6%$129,263
    2013$2,095 +3.2%$129,263 +1.7%
    2012$2,029 +5.5%$127,102 +3%
    2011$1,924 -10%$123,400 -8.9%
    2010$2,138 -19.1%$135,400 -4.8%
    2009$2,641 $142,300 -20%
    2008$2,641 -22.2%$177,800 -17.2%
    2007$3,396 $214,700 -1.9%
    2006-- $218,800 +26.7%
    2005-- $172,700 -2.5%
    2004$3,630 +14.9%$177,100 +20.1%
    2003$3,159 +4.3%$147,500 +5.8%
    2002$3,030 +2353%$139,400 +5476%
    2001$124 -0.3%$2,500
    2000$124 $2,500

    Find assessor info on the county website

    Neighborhood: 34288

    Nearby schools

    GreatSchools rating
    Schools provided by the listing agent
    • Elementary: Atwater Elementary
    • Middle: Woodland Middle School
    • High: North Port High

    Source: Stellar MLS. This data may not be complete. We recommend contacting the local school district to confirm school assignments for this home.

    Get a cash offer in 3 minutes
    Find out how much your home could sell for in as little as 3 minutes with a no-obligation cash offer.
    Estimated market value
    $395,500
    Get a cash offer in 3 minutes
    Find out how much your home could sell for in as little as 3 minutes with a no-obligation cash offer.
    Estimated market value
    $395,500