Perched above the coastline with breathtaking ocean views and unforgettable sunsets, this extraordinary custom Mediterranean estate offers an exceptional blend of timeless architecture, refined craftsmanship, and luxurious coastal living. Designed to maximize natural light and spectacular vistas, this one-of-a-kind residence showcases soaring ceilings, dramatic exposed beam and coffered ceilings, rich hardwood flooring, custom millwork, solid wood doors, and exquisite stone finishes throughout.
The thoughtfully designed floor plan seamlessly blends elegant formal spaces with inviting everyday living. The grand living room features a stunning fireplace and opens effortlessly to expansive view terraces, creating the perfect setting for entertaining or relaxing while taking in panoramic coastal scenery. The gourmet kitchen flows into warm gathering spaces and casual dining, while the formal dining room provides an elegant backdrop for memorable dinners with family and friends.
The luxurious primary suite is a private retreat, offering abundant natural light, tranquil ocean views, and a spa-inspired ensuite complete with natural stone finishes, an oversized soaking tub, generous vanity, and custom cabinetry. Spacious guest bedrooms provide comfort and privacy, while a dedicated executive office with ocean views creates an inspiring work-from-home environment.
Outside, multiple terraces, beautifully landscaped grounds, and a welcoming courtyard with an elegant fountain create a true resort-like atmosphere. Every detail of this exceptional residence reflects superior quality, thoughtful design, and pride of ownership.
Offering an unparalleled combination of luxury, architectural beauty, and spectacular coastal views, this remarkable estate presents a rare opportunity to experience the very best of California coastal living.
Sold for $2,400,000
Listed by: eXp Realty of California Inc • Danica Patton • Contact: 888-584-9427
Bought with: Next Level Properties
$2,400,000
5005 Whitehall Ave, Cambria, CA 93428
4beds
4,316sqft
Single Family Residence
Built in 2004
5,220 Square Feet Lot
$3,373,800 Zestimate®
$556/sqft
$7,688 Estimated rent
Home value
$3,373,800
$3.21M - $3.54M
$7,688/mo
Zestimate® history
Owner options
List your home for rent
$7,688/mo
Rent Zestimate®
Find your next renter with Zillow Rental Manager. Plus, with online applications, you can quickly screen prospective tenants – for free.
$7,688/mo
Rent Zestimate®
Refinance and save
$15,114/mo
Est. payment
Refinancing to a lower rate could help reduce your monthly payments and save thousands over the life of the loan.
$15,114/mo
Est. payment
Explore your selling options
Work with a Zillow partner agent
Leverage their expertise and Zillow's premium Showcase listings to get your home seen by more buyers.
Get startedList with your own agent
Get your home in front of millions of buyers by listing it on Zillow.
Learn how to do itSell it yourself
Take full control of how buyers see your home on Zillow by listing For Sale by Owner (FSBO).
List your homeWhat's special
Zillow last checked:
Listing updated:
Listed by:
Danica Patton DRE #01846104 310-384-4665,
eXp Realty of California Inc
Bought with:
Justin Poole, DRE #02067522
Next Level Properties
Source: CRMLS,MLS#: AR26128844 Originating MLS: California Regional MLS
Originating MLS: California Regional MLSFacts & features
Interior
Bedrooms & bathrooms
- Bedrooms: 4
- Bathrooms: 4
- Full bathrooms: 3
- 1/2 bathrooms: 1
- Main level bathrooms: 2
- Main level bedrooms: 1
Rooms
- Room types: Entry/Foyer, Family Room, Foyer, Game Room, Kitchen, Laundry, Primary Bathroom, Primary Bedroom, Office
Primary bedroom
- Features: Primary Suite
Primary bedroom
- Features: Main Level Primary
Primary bedroom
- Features: Multiple Primary Suites
Heating
- Forced Air
Cooling
- See Remarks
Appliances
- Laundry: Laundry Room
Features
- Beamed Ceilings, Balcony, Ceiling Fan(s), Bar, Entrance Foyer, Main Level Primary, Multiple Primary Suites, Primary Suite
- Doors: French Doors
- Has fireplace: Yes
- Fireplace features: Living Room, Primary Bedroom
- Common walls with other units/homes: No Common Walls
Interior area
- Total interior livable area: 4,316 sqft
Property
Parking
- Total spaces: 2
- Parking features: Driveway, Garage Faces Front, Garage
- Attached garage spaces: 2
Features
- Levels: Two
- Stories: 2
- Entry location: Main
- Has private pool: Yes
- Pool features: Private
- Fencing: None
- Has view: Yes
- View description: Landmark, Ocean, Trees/Woods
- Has water view: Yes
- Water view: Ocean
- Waterfront features: Beach Access, Ocean Access
Lot
- Size: 5,220 Square Feet
- Features: 0-1 Unit/Acre, Near Park
Details
- Parcel number: 022312026
- Special conditions: Standard
Construction
Type & style
- Home type: SingleFamily
- Property subtype: Single Family Residence
Materials
- Roof: Spanish Tile
Condition
- Updated/Remodeled
- New construction: No
- Year built: 2004
Utilities & green energy
- Sewer: Public Sewer
- Water: Public
Community & HOA
Community
- Features: Biking, Preserve/Public Land, Park
Location
- Region: Cambria
Financial & listing details
- Price per square foot: $556/sqft
- Tax assessed value: $2,016,970
- Annual tax amount: $21,600
- Date on market: 6/24/2026
- Cumulative days on market: 10 days
- Listing terms: Cash,Conventional,1031 Exchange,Fannie Mae,VA Loan
Price history
| Date | Event | Price |
|---|---|---|
| 7/31/2026 | Sold | $2,400,000-31.9%$556/sqft |
Source:  CRMLS #AR26128844 Report a problem CRMLS #AR26128844 Report a problem | ||
| 7/24/2026 | Pending sale | $3,525,000$817/sqft |
Source: CRMLS #AR26128844 Report a problem | ||
| 7/15/2026 | Contingent | $3,525,000$817/sqft |
Source: eXp Realty #AR26128844 Report a problem | ||
| 6/24/2026 | Listed for sale | $3,525,000+507.8%$817/sqft |
Source: CRMLS #AR26128844 Report a problem | ||
| 2/27/2001 | Sold | $580,000+31.8%$134/sqft |
Source: Public Record Report a problem | ||
| 4/14/2000 | Sold | $440,000+105.6%$102/sqft |
Source: Public Record Report a problem | ||
| 2/28/1997 | Sold | $214,000$50/sqft |
Source: Public Record Report a problem | ||
Public tax history
| Year | Property taxes | Tax assessment |
|---|---|---|
| 2025 | $21,600 +2.3% | $2,016,970 +2% |
| 2024 | $21,119 +1.7% | $1,977,422 +2% |
| 2023 | $20,763 +17.2% | $1,938,650 +17.5% |
| 2022 | $17,713 -0.5% | $1,650,000 |
| 2021 | $17,810 +3.2% | $1,650,000 +3.1% |
| 2020 | $17,262 +0% | $1,600,000 |
| 2019 | $17,258 +0% | $1,600,000 |
| 2018 | $17,251 -7.8% | $1,600,000 -7.9% |
| 2017 | $18,705 +8.5% | $1,737,893 +8.6% |
| 2016 | $17,235 | $1,600,000 +8% |
| 2015 | $17,235 +9.7% | $1,481,000 |
| 2014 | $15,712 | $1,481,000 +19.9% |
| 2012 | -- | $1,235,000 -1.2% |
| 2011 | -- | $1,250,000 -6.4% |
| 2010 | -- | $1,335,000 -14.8% |
| 2009 | -- | $1,566,266 +2% |
| 2008 | -- | $1,535,556 +2% |
| 2007 | -- | $1,505,448 +2% |
| 2006 | -- | $1,475,930 +2% |
| 2005 | -- | $1,446,991 +83.6% |
| 2004 | -- | $788,198 +30.6% |
| 2003 | -- | $603,432 +2% |
| 2002 | -- | $591,600 +31.8% |
| 2001 | -- | $448,800 |
Find assessor info on the county website
Neighborhood: 93428
Nearby homes
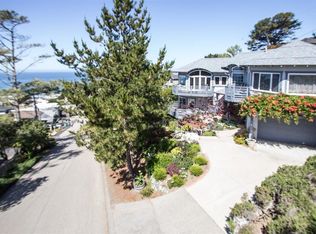
- $1,709,8002 bd2 ba2.4k sqft375 Huntington Rd, Cambria, CA 93428Off Market
- $26,933-- bd-- ba-- sqftWorchester, Cambria, CA 93428Off Market
- $1,721,0003 bd3 ba2.9k sqft374 Worcester Dr, Cambria, CA 93428Off Market
- $1,498,5003 bd2 ba1.7k sqft415 Huntington Rd, Cambria, CA 93428Off Market
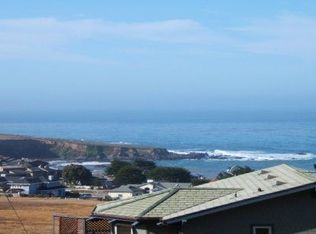
- $781,9003 bd1 ba1.3k sqft400 Worcester Dr, Cambria, CA 93428Off Market
- $2,683,8004 bd4 ba3.1k sqft370 Huntington Rd, Cambria, CA 93428Off Market
- $1,326,6002 bd2 ba2k sqft361 Huntington Rd, Cambria, CA 93428Off Market
- $155,362-- bd-- ba-- sqft390 Huntington Rd, Cambria, CA 93428Off Market
Nearby schools
GreatSchools rating
- 4/10Cambria Grammar SchoolGrades: K-5Distance: 1.9 mi
- 5/10Santa Lucia Middle SchoolGrades: 6-8Distance: 1.5 mi
- 6/10Coast Union High SchoolGrades: 9-12Distance: 2.1 mi
- California
- San Luis Obispo County
- Cambria
- 93428
- 5005 Whitehall Ave
Nearby cities
Nearby zip codes
Other Cambria Topics
