Welcome to this stunning 5 bedroom, 3 bath home in the highly desirable Woodlake South community of Benton! Designed for both everyday living and entertaining, this spacious home immediately impresses with soaring ceilings, abundant natural light, and homesytle layout. The inviting living room flows seamlessly into a formal dining room that can easily serve as a home office or flex space to fit your lifestyle. The chefs island kitchen features extensive cabinetry, a gas cooktop within the stainless steel appliance packagte, and plenty of workspace for gatherings and meal preparation. Retreat to the luxurious downstairs owners suite complete with a king sized bedroom, sitting area, spa inspired bath with dual vanities, double closets, and a custom double head shower. A second downstairs bedroom and full bath provide the perfect setup for guests or multi generational living
Upstairs you'll find two additional bedrooms plus an oversized fifth bedroom that can function as a game room, media room, or bonus living space. Step outside to your private backyard oasis featuring a sparkling pool with lounging shelf. Entertain all in this cabana bar complete with sink, refrigerator space and outside quarter bath. This oversized covered patio has all the room for entertaining, outdoor dining and uncovered extened space on this wonderful outdoor decking. With no rear neighbors there is wooded greensapce with added privacy. Outside continues the ambiance with the Custom LED exterior lighting beautifully showcases the home year round, complete with different lighting designs, create the perfect ambiance for every season. This exceptional property combines space, style, and resort style amenities will make this one unforgettable package ready for you!
Sold
Price Unknown
5005 Willow Chase Dr, Benton, LA 71006
4beds
2,700sqft
Single Family Residence
Built in 2005
0.46 Acres Lot
$535,200 Zestimate®
$--/sqft
$2,670 Estimated rent
Home value
$535,200
$508,000 - $562,000
$2,670/mo
Zestimate® history
Owner options
List your home for rent
$2,670/mo
Rent Zestimate®
Find your next renter with Zillow Rental Manager. Plus, with online applications, you can quickly screen prospective tenants – for free.
$2,670/mo
Rent Zestimate®
Refinance and save
$250/mo
Est. payment
Refinancing to a lower rate could help reduce your monthly payments and save thousands over the life of the loan.
$250/mo
Est. payment
Explore your selling options
Work with a Zillow partner agent
Leverage their expertise and Zillow's premium Showcase listings to get your home seen by more buyers.
Get startedList with your own agent
Get your home in front of millions of buyers by listing it on Zillow.
Learn how to do itSell it yourself
Take full control of how buyers see your home on Zillow by listing For Sale by Owner (FSBO).
List your homeWhat's special
Custom double head showerExtensive cabinetryOversized fifth bedroomOversized covered patioPrivate backyard oasisKing sized bedroomLuxurious downstairs owners suite
Zillow last checked:
Listing updated:
Listed by:
Mindy Wardlaw 0099563825 318-233-1045,
Pinnacle Realty Advisors 318-233-1045
Bought with:
Terri Jordan, 0995708157
Keller Williams Northwest
Source: NTREIS,MLS#: 21292548
Facts & features
Interior
Bedrooms & bathrooms
- Bedrooms: 4
- Bathrooms: 3
- Full bathrooms: 3
Primary bedroom
- Level: First
- Dimensions: 99 x 99
Heating
- Central
Cooling
- Central Air
Appliances
- Included: Dishwasher, Electric Oven, Gas Cooktop, Disposal, Microwave
- Laundry: Laundry in Utility Room
Features
- Chandelier, Decorative/Designer Lighting Fixtures, Eat-in Kitchen, Granite Counters, High Speed Internet, Kitchen Island, Walk-In Closet(s), Wired for Sound
- Flooring: Carpet, Ceramic Tile
- Windows: Window Coverings
- Has basement: No
- Number of fireplaces: 1
- Fireplace features: Den, Wood Burning
Interior area
- Total interior livable area: 2,700 sqft
Property
Parking
- Total spaces: 2
- Parking features: Enclosed, Garage, Garage Faces Side, See Remarks
- Attached garage spaces: 2
Features
- Levels: Two
- Stories: 2
- Patio & porch: Covered
- Pool features: Cabana, Gunite, In Ground, Pool, Salt Water
- Fencing: Fenced,Full,Privacy,Wood
Lot
- Size: 0.46 Acres
Details
- Additional structures: Pool House
- Parcel number: 100473
Construction
Type & style
- Home type: SingleFamily
- Architectural style: French Provincial,Detached
- Property subtype: Single Family Residence
- Attached to another structure: Yes
Materials
- Brick
- Foundation: Slab
- Roof: Asphalt
Condition
- Year built: 2005
Utilities & green energy
- Sewer: Public Sewer
- Water: Public
- Utilities for property: Cable Available, Electricity Connected, Natural Gas Available, Sewer Available, Separate Meters, Water Available
Community & HOA
Community
- Subdivision: Woodlake South 08
HOA
- Has HOA: Yes
- Services included: All Facilities, Maintenance Grounds
- HOA fee: $250 semi-annually
- HOA name: Woodlake South Hoa
- HOA phone: 318-555-1111
Location
- Region: Benton
Financial & listing details
- Tax assessed value: $426,103
- Annual tax amount: $36
- Date on market: 6/5/2026
- Cumulative days on market: 6 days
Price history
| Date | Event | Price |
|---|---|---|
| 7/20/2026 | Sold | -- |
Source: NTREIS #21292548 Report a problem | ||
| 7/2/2026 | Pending sale | $534,900$198/sqft |
Source: NTREIS #21292548 Report a problem | ||
| 6/10/2026 | Contingent | $534,900$198/sqft |
Source: NTREIS #21292548 Report a problem | ||
| 6/5/2026 | Listed for sale | $534,900+35.6%$198/sqft |
Source: NTREIS #21292548 Report a problem | ||
| 3/24/2021 | Listing removed | -- |
Source: Owner Report a problem | ||
| 6/26/2013 | Sold | -- |
Source: Public Record Report a problem | ||
| 1/28/2013 | Price change | $394,500-0.5%$146/sqft |
Source: Owner Report a problem | ||
| 1/18/2013 | Price change | $396,500-0.4%$147/sqft |
Source: Owner Report a problem | ||
| 12/3/2012 | Price change | $397,900-0.4%$147/sqft |
Source: Owner Report a problem | ||
| 11/16/2012 | Price change | $399,500-0.1%$148/sqft |
Source: Owner Report a problem | ||
| 11/9/2012 | Listed for sale | $399,900$148/sqft |
Source: Owner Report a problem | ||
| 6/13/2005 | Sold | -- |
Source: Public Record Report a problem | ||
Public tax history
| Year | Property taxes | Tax assessment |
|---|---|---|
| 2025 | $36 | $42,610 |
| 2024 | $36 -99.1% | $42,610 +13.8% |
| 2023 | $3,838 +0.5% | $37,445 |
| 2022 | $3,818 +1.6% | $37,445 |
| 2021 | $3,758 | $37,445 |
| 2020 | $3,758 +7.9% | $37,445 +7.3% |
| 2019 | $3,483 -21.4% | $34,900 |
| 2018 | $4,434 | $34,900 |
| 2017 | $4,434 +28.8% | $34,900 |
| 2016 | $3,443 +5.1% | $34,900 -0.6% |
| 2015 | $3,275 +0.1% | $35,120 |
| 2014 | $3,271 +4.3% | $35,120 |
| 2013 | $3,135 | $35,120 |
| 2012 | $3,135 +5% | $35,120 +2.8% |
| 2011 | $2,985 | $34,170 |
| 2010 | $2,985 | $34,170 |
Find assessor info on the county website
Neighborhood: 71006
Nearby homes
- $372,3003 bd2 ba2.1k sqft5009 Willow Chase Dr, Benton, LA 71006Off Market
- $491,7004 bd3 ba2.9k sqft5001 Willow Chase Dr, Benton, LA 71006Off Market
- $319,800-- bd-- ba2.1k sqft5013 Willow Chase Dr, Benton, LA 71006Off Market
- $511,1005 bd3 ba3.1k sqft4943 Willow Chase Dr, Benton, LA 71006Off Market
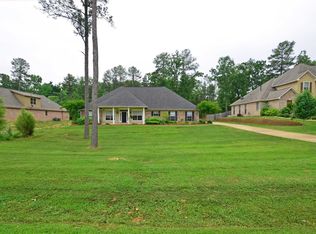
- $473,7004 bd2 ba2.9k sqft5002 Willow Chase Dr, Benton, LA 71006Off Market
- $347,9003 bd2 ba1.9k sqft5008 Willow Chase Dr, Benton, LA 71006Off Market
- $497,3004 bd3 ba2.8k sqft5012 Willow Chase Dr, Benton, LA 71006Off Market
- $427,0004 bd3 ba2.4k sqft5017 Willow Chase Dr, Benton, LA 71006Off Market
Nearby schools
GreatSchools rating
- 10/10Legacy Elementary SchoolGrades: K-4Distance: 1.8 mi
- 9/10Benton High SchoolGrades: 8-12Distance: 1.5 mi
- 8/10Benton Middle SchoolGrades: 6-8Distance: 3 mi
Schools provided by the listing agent
- Elementary: Bossier ISD schools
- Middle: Bossier ISD schools
- High: Bossier ISD schools
- District: Bossier PSB
Source: NTREIS. This data may not be complete. We recommend contacting the local school district to confirm school assignments for this home.
Sell for more on Zillow
Get a Zillow Showcase℠ listing at no additional cost and you could sell for .
$535,200
2% more
+$10,704
With Zillow Showcase(estimated)
$545,904
- Louisiana
- Bossier Parish
- Benton
- 71006
- 5005 Willow Chase Dr
Nearby cities
Nearby zip codes
Other Benton Topics
