Skip main navigation
Sold for $572,000
  • $572,000

    5005 Woodland Hills Dr, Eagle, NE 68347

    4beds
    3,030sqft
    Single Family Residence
    Built in 1999
    0.33 Acres Lot
    $584,000 Zestimate®
    $189/sqft
    $2,700 Estimated rent

    Home value

    $584,000

    Estimated sales range

    Not available

    $2,700/mo

    Zestimate® history
    Loading
    Loading...

    Owner options

    List your home for rent

    $2,700/mo

    Rent Zestimate®

    Find your next renter with Zillow Rental Manager. Plus, with online applications, you can quickly screen prospective tenants – for free.

    Learn more

    $2,700/mo

    Rent Zestimate®

    Refinance and save

    $4,105/mo

    Est. payment

    Refinancing to a lower rate could help reduce your monthly payments and save thousands over the life of the loan.

    See today's rates

    $4,105/mo

    Est. payment

    Explore your selling options

    Work with a Zillow partner agent

    Leverage their expertise and Zillow's premium Showcase listings to get your home seen by more buyers.

    Get started

    List with your own agent

    Get your home in front of millions of buyers by listing it on Zillow.

    Learn how to do it

    Sell it yourself

    Take full control of how buyers see your home on Zillow by listing For Sale by Owner (FSBO).

    List your home

    What's special

    Game of poolWater featureCovered deckLandscape of treesWalkout basementSit-down barEntertaining space
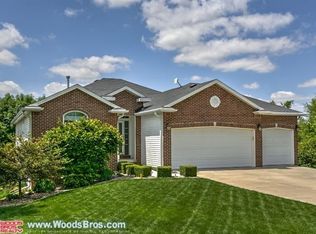
    Beautiful all-brick ranch by Kinning Sydow featuring 4 bedrooms and 3 baths. The vaulted great room opens to the dining and kitchen area with custom cabinetry (with pullouts). From here you have access to a covered deck overlooking a landscape of trees. The private Primary en suite has access as well. The vaulted office remains light but private with glass French doors. There is a 2nd bedroom, bath, and laundry. The walkout basement offers 2 bedrooms, additional bath, and a wonderful entertaining space. Be served your favorite beverage at the sit-down bar, shoot a game of pool (plenty of space for one), watch your favorite team on TV or workout. Throughout there is a whole house sound system. A true oasis awaits outside relaxing in the party-sized pergola listening to the calming sounds of the water feature. Yes, there is even sound out to the Pergola! Woodland Hills Golf Community is a neighborhood you need to experience! 10 minutes from east Lincoln on Old Cheney.

    Zillow last checked:

    Listing updated:

    Listed by:

    Deb Wagner 402-440-1314,

    Nebraska Realty

    Bought with:

    Adam Wiekamp, 20110058

    HOME Real Estate

    Source: GPRMLS,MLS#: 22511081MLS Logo

    Facts & features

    Interior

    Bedrooms & bathrooms
    • Bedrooms: 4
    • Bathrooms: 3
    • Full bathrooms: 2
    • 3/4 bathrooms: 1
    • Main level bathrooms: 2
    Primary bedroom
    • Features: Wall/Wall Carpeting, Cath./Vaulted Ceiling, Ceiling Fan(s), Walk-In Closet(s)
    • Level: Main
    Bedroom 2
    • Level: Main
    Bedroom 3
    • Level: Basement
    Bedroom 4
    • Level: Basement
    Primary bathroom
    • Features: 3/4, Shower, Double Sinks
    Family room
    • Level: Basement
    Kitchen
    • Features: Wood Floor
    • Level: Main
    Basement
    • Area: 1773
    Office
    • Level: Main
    Heating
    • Natural Gas, Forced Air
    Cooling
    • Central Air
    Appliances
    • Included: Range, Ice Maker, Refrigerator, Water Softener, Dishwasher, Disposal, Microwave
    Features
    • Wet Bar, Exercise Room, Ceiling Fan(s), Drain Tile, Pantry
    • Flooring: Wood, Carpet, Laminate
    • Doors: Sliding Doors
    • Basement: Daylight,Walk-Out Access,Partial
    • Number of fireplaces: 2
    • Fireplace features: Direct-Vent Gas Fire, Great Room
    Interior area
    • Total structure area: 3,030
    • Total interior livable area: 3,030 sqft
    • Finished area above ground: 1,773
    • Finished area below ground: 1,257

    Property

    Parking
    • Total spaces: 2
    • Parking features: Attached, Garage Door Opener
    • Attached garage spaces: 2
    Features
    • Patio & porch: Porch, Patio, Covered Deck, Deck, Covered Patio
    • Exterior features: Sprinkler System, Drain Tile
    • Fencing: None
    • Frontage type: Golf Course
    Lot
    • Size: 0.33 Acres
    • Dimensions: 60 x 120 and 60 x 120
    • Features: Over 1/4 up to 1/2 Acre, On Golf Course, Subdivided, Sloped, Paved, Common Area
    Details
    • Additional structures: Gazebo
    • Parcel number: 002927500

    Construction

    Type & style
    • Home type: SingleFamily
    • Architectural style: Ranch
    • Property subtype: Single Family Residence
    Materials
    • Brick
    • Foundation: Concrete Perimeter
    • Roof: Composition
    Condition
    • Not New and NOT a Model
    • New construction: No
    • Year built: 1999
    Details
    • Builder name: Kinning Design Build

    Utilities & green energy

    • Sewer: Private Sewer
    • Water: Rural Water
    • Utilities for property: Electricity Available, Natural Gas Available, Water Available, Sewer Available

    Community & HOA

    Community
    • Subdivision: Woodland Hills
    HOA
    • Has HOA: Yes
    • Services included: Snow Removal, Common Area Maintenance, Other
    • HOA fee: $1,000 annually
    • HOA name: Woodland Hills
    Location
    • Region: Eagle

    Financial & listing details

    • Price per square foot: $189/sqft
    • Tax assessed value: $422,781
    • Annual tax amount: $3,681
    • Date on market: 4/28/2025
    • Listing terms: VA Loan,FHA,Conventional,Cash
    • Ownership: Fee Simple
    • Electric utility on property: Yes
    • Road surface type: Paved

    Price history

    DateEventPrice
    6/13/2025Sold$572,000-3%$189/sqft
    Source: GPRMLS #22511081 Report a problem
    5/22/2025Pending sale$589,900$195/sqft
    Source: GPRMLS #22511081 Report a problem
    4/28/2025Listed for sale$589,900+8.4%$195/sqft
    Source: GPRMLS #22511081 Report a problem
    4/21/2025Listing removed$544,000$180/sqft
    Source: Woods Bros Realty #22509024 Report a problem
    4/9/2025Price change$544,000-0.9%$180/sqft
    Source: GPRMLS #22427900 Report a problem
    11/1/2024Listed for sale$549,000$181/sqft
    Source: GPRMLS #22427900 Report a problem

    Public tax history

    YearProperty taxesTax assessment
    2025$4,356 +18.3%$422,781 +13.3%
    2024$3,682 -32.8%$373,208 +17.3%
    2023$5,479 +1.2%$318,127 +8.5%
    2022$5,413 +34.1%$293,090 +2.5%
    2021$4,037 -0.8%$285,970
    2020$4,070 +4.9%$285,970 +1.1%
    2019$3,881 +3.3%$282,770
    2018$3,756 $282,770
    2017$3,756 -9.9%$282,770
    2016$4,168 $282,770
    2015$4,168 +8.5%$282,770 +10%
    2014$3,842 -4.4%$256,960
    2012$4,018 -3.7%$256,960
    2011$4,172 +0.4%$256,960 +0.4%
    2010$4,154 +0.6%$255,970
    2009$4,129 $255,970
    Find assessor info on the county website

    Neighborhood: 68347

    Nearby schools

    GreatSchools rating
    Schools provided by the listing agent
    • Elementary: Eagle
    • Middle: Waverly
    • High: Waverly
    • District: Waverly

    Source: GPRMLS. This data may not be complete. We recommend contacting the local school district to confirm school assignments for this home.

    Sell for more on Zillow
    Get a Zillow Showcase℠ listing at no additional cost and you could sell for .
    $584,000
    2% more
    +$11,680
    With Zillow Showcase(estimated)
    $595,680
    Sell for more on Zillow
    Get a Zillow Showcase℠ listing at no additional cost and you could sell for .
    $584,000
    2% more
    +$11,680
    With Zillow Showcase(estimated)
    $595,680