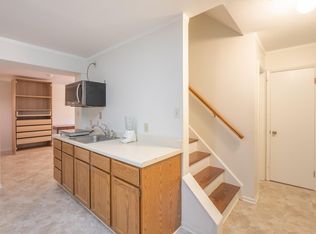
Welcome to 5006 40th Place, a charming colonial style home in the heart of Hyattsville. This 3 bedroom, 3 and a half bath home represents an irresistible combination of a spacious interior floor plan with unbeatable location. This unique property has been recently upgraded and offers 2,016 square feet of living space. On the main floor, you’ll be greeted with a generous open floor plan, seamlessly transitioning between the living room, dining room, and kitchen. The kitchen offers plenty of space for cooking and entertaining with freshly upgraded quartz countertops, stainless steel appliances, and brand new microwave, disposal, and water filter. The centrally located dining room is perfect for entertaining. As you dine, enjoy the abundant natural light and the view of the park through the rear doors that open onto the back deck. The covered and recently re-sealed deck is a perfect place to relax in the shade as you enjoy the property’s lush green space that abuts Driskell Park. Laundry is located on the main floor for ultimate convenience. Upstairs you’ll find 3 bedrooms and 2 full bathrooms, with luxury vinyl flooring throughout. The roomy primary suite bathroom offers a generously-sized closet within, and you’ll enjoy a tree-lined view from each of the bedrooms. Downstairs in the fully finished basement, you’ll find a large, bright living space. This space is truly multi-purpose: it can function as a recreation room or be used as a guest suite, as it has its own kitchenette, full bathroom, and side yard walk-out. Recent upgrades include: a new roof (2017), new furnace (2018), and new water heater (2022). Located in the midst of all that vibrant Hyattsville has to offer, you’ll be just steps from the restaurants and shopping amenities of the Arts District - Vigilante, Streetcar 82, Franklins, Busboys and Poets, the list goes on! Or take a quick jaunt down to Driskell Park and enjoy the town festivities, sports leagues, splash park, pickleball court, and beautiful gathering spaces the town park has to offer. Schedule your showing today, or visit us at the Open House!
Sold for $499,900
$499,900
5006 40th Pl, Hyattsville, MD 20781
3beds
2,016sqft
Single Family Residence
Built in 1989
8,943 Square Feet Lot
$557,100 Zestimate®
$248/sqft
$3,456 Estimated rent
Home value
$557,100
$529,000 - $585,000
$3,456/mo
Zestimate® history
Owner options
List your home for rent
$3,456/mo
Rent Zestimate®
Find your next renter with Zillow Rental Manager. Plus, with online applications, you can quickly screen prospective tenants – for free.
$3,456/mo
Rent Zestimate®
Refinance and save
$3,226/mo
Est. payment
Refinancing to a lower rate could help reduce your monthly payments and save thousands over the life of the loan.
$3,226/mo
Est. payment
Explore your selling options
Work with a Zillow partner agent
Leverage their expertise and Zillow's premium Showcase listings to get your home seen by more buyers.
Get startedList with your own agent
Get your home in front of millions of buyers by listing it on Zillow.
Learn how to do itSell it yourself
Take full control of how buyers see your home on Zillow by listing For Sale by Owner (FSBO).
List your homeWhat's special
Zillow last checked:
Listing updated:
Listed by:
Ryan Hehman 443-990-1230,
Compass,
Listing Team: Home Keys Team
Bought with:
Ms. Thais Austin, 645608
Long & Foster Real Estate, Inc.
Source: Bright MLS,MLS#: MDPG2118820
Facts & features
Interior
Bedrooms & bathrooms
- Bedrooms: 3
- Bathrooms: 4
- Full bathrooms: 3
- 1/2 bathrooms: 1
- Main level bathrooms: 1
Basement
- Description: Percent Finished: 100.0
- Area: 672
Heating
- Central, Forced Air, Natural Gas
Cooling
- Central Air, Electric
Appliances
- Included: Microwave, Dishwasher, Disposal, Dryer, Oven/Range - Electric, Refrigerator, Stainless Steel Appliance(s), Washer, Water Heater, Instant Hot Water, Gas Water Heater
- Laundry: Main Level
Features
- Flooring: Luxury Vinyl, Ceramic Tile, Carpet
- Basement: Finished,Exterior Entry,Walk-Out Access
- Has fireplace: No
Interior area
- Total structure area: 2,016
- Total interior livable area: 2,016 sqft
- Finished area above ground: 1,344
- Finished area below ground: 672
Property
Parking
- Total spaces: 2
- Parking features: Driveway, Off Street
- Uncovered spaces: 2
Accessibility
- Accessibility features: None
Features
- Levels: Three
- Stories: 3
- Patio & porch: Deck
- Pool features: None
- Fencing: Full,Back Yard,Wood
- Has view: Yes
- View description: Trees/Woods
Lot
- Size: 8,943 Square Feet
Details
- Additional structures: Above Grade, Below Grade
- Parcel number: 17161797885
- Zoning: RSF65
- Special conditions: Standard
Construction
Type & style
- Home type: SingleFamily
- Architectural style: Colonial
- Property subtype: Single Family Residence
Materials
- Frame
- Foundation: Concrete Perimeter
- Roof: Asphalt
Condition
- Very Good
- New construction: No
- Year built: 1989
Utilities & green energy
- Sewer: Public Sewer
- Water: Public
Community & HOA
Community
- Subdivision: Holladay Co Addn
HOA
- Has HOA: No
Location
- Region: Hyattsville
- Municipality: Hyattsville
Financial & listing details
- Price per square foot: $248/sqft
- Tax assessed value: $528,300
- Annual tax amount: $10,502
- Date on market: 7/20/2024
- Listing agreement: Exclusive Right To Sell
- Listing terms: Cash,Conventional,FHA,VA Loan
- Ownership: Fee Simple
Price history
| Date | Event | Price |
|---|---|---|
| 10/31/2024 | Sold | $499,900+0.2%$248/sqft |
Source:  Bright MLS #MDPG2118820 Report a problem Bright MLS #MDPG2118820 Report a problem | ||
| 10/14/2024 | Contingent | $499,000$248/sqft |
Source: Bright MLS #MDPG2118820 Report a problem | ||
| 10/8/2024 | Price change | $499,000-5%$248/sqft |
Source: Bright MLS #MDPG2118820 Report a problem | ||
| 9/12/2024 | Price change | $525,000-4.5%$260/sqft |
Source: Bright MLS #MDPG2118820 Report a problem | ||
| 7/20/2024 | Listed for sale | $549,900+74.6%$273/sqft |
Source: Bright MLS #MDPG2118820 Report a problem | ||
| 3/30/2017 | Sold | $315,000-1.6%$156/sqft |
Source: Public Record Report a problem | ||
| 3/5/2017 | Price change | $320,000+6.7%$159/sqft |
Source: Keller Williams - Ellicott City #PG9845527 Report a problem | ||
| 3/2/2017 | Pending sale | $299,900$149/sqft |
Source: Keller Williams - Ellicott City #PG9845527 Report a problem | ||
| 2/23/2017 | Price change | $299,900-6.3%$149/sqft |
Source: Keller Williams - Ellicott City #PG9845527 Report a problem | ||
| 2/2/2017 | Price change | $320,000-4.5%$159/sqft |
Source: Keller Williams - Ellicott City #PG9845527 Report a problem | ||
| 1/21/2017 | Price change | $335,000+0.3%$166/sqft |
Source: Keller Williams Integrity #PG9845527 Report a problem | ||
| 11/22/2016 | Price change | $334,000-1.5%$166/sqft |
Source: Exit Bennett Realty #PG9713230 Report a problem | ||
| 10/21/2016 | Pending sale | $339,000$168/sqft |
Source: Exit Bennett Realty #PG9713230 Report a problem | ||
| 9/8/2016 | Price change | $339,000-2.9%$168/sqft |
Source: Exit Bennett Realty #PG9713230 Report a problem | ||
| 7/31/2016 | Listed for sale | $349,000+154.7%$173/sqft |
Source: Exit Bennett Realty #PG9713230 Report a problem | ||
| 6/30/1995 | Sold | $137,000$68/sqft |
Source: Public Record Report a problem | ||
Public tax history
| Year | Property taxes | Tax assessment |
|---|---|---|
| 2025 | $11,523 +35.1% | $571,033 +8.1% |
| 2024 | $8,527 +5.9% | $528,300 +5.3% |
| 2023 | $8,054 -4.3% | $501,800 -5% |
| 2022 | $8,416 +18.3% | $528,300 +17.7% |
| 2021 | $7,113 +4% | $448,800 +4.1% |
| 2020 | $6,838 +16.3% | $431,133 +8.9% |
| 2019 | $5,882 | $395,800 |
| 2018 | -- | $395,800 +16.4% |
| 2017 | $6,722 +48.1% | $340,033 +19.6% |
| 2016 | $4,540 | $284,267 +24.4% |
| 2015 | $4,540 | $228,500 |
| 2014 | $4,540 | $228,500 |
| 2013 | -- | $228,500 -18.1% |
| 2012 | -- | $278,900 |
| 2011 | -- | $278,900 |
| 2010 | -- | $278,900 -24.2% |
| 2009 | -- | $367,780 +20% |
| 2008 | -- | $306,582 +22.4% |
| 2007 | -- | $250,513 +36% |
| 2006 | -- | $184,190 +6.7% |
| 2005 | -- | $172,640 +7.2% |
| 2004 | -- | $161,090 +7.7% |
| 2003 | -- | $149,540 |
| 2002 | -- | $149,540 +9% |
| 2001 | -- | $137,133 |
Find assessor info on the county website
Neighborhood: 20781
Nearby homes
- $664,7004 bd5 ba2.2k sqft5008 40th Pl, Hyattsville, MD 20781Off Market

- $497,200-- bd1 ba700 sqft5004 40th Pl, Hyattsville, MD 20781Off Market
- $530,8005 bd3 ba1k sqft5010 40th Pl, Hyattsville, MD 20781Off Market
- $428,700-- bd2 ba858 sqft5002 40th Pl, Hyattsville, MD 20781Off Market
- $420,500-- bd1 ba1k sqft5012 40th Pl, Hyattsville, MD 20781Off Market
- $480,3003 bd2 ba1.7k sqft5000 40th Pl, Hyattsville, MD 20781Off Market
- $441,8003 bd2 ba1.7k sqft5000 40th Pl #2, Hyattsville, MD 20781Off Market
- $457,5003 bd1 ba916 sqft5100 41st Ave, Hyattsville, MD 20781Off Market
Nearby schools
GreatSchools rating
- 3/10Hyattsville Elementary SchoolGrades: PK-5Distance: 0.4 mi
- 1/10Hyattsville Middle SchoolGrades: 6-8Distance: 0.7 mi
- 2/10Northwestern High SchoolGrades: 9-12Distance: 1.7 mi
Schools provided by the listing agent
- District: Prince George's County Public Schools
Source: Bright MLS. This data may not be complete. We recommend contacting the local school district to confirm school assignments for this home.
Get a cash offer in 3 minutes
Find out how much your home could sell for in as little as 3 minutes with a no-obligation cash offer.
Estimated market value
$557,100
Get a cash offer in 3 minutes
Find out how much your home could sell for in as little as 3 minutes with a no-obligation cash offer.
Estimated market value
$557,100
- Maryland
- Prince Georges County
- Hyattsville
- 20781
- 5006 40th Pl
Nearby cities
Nearby neighborhoods
Nearby zip codes
Other Hyattsville Topics
