Beautiful Island Lake year-round retreat privately situated on a level 2+ acre lot with 230 feet of sandy frontage and breathtaking lake views. Thoughtfully designed to showcase the water, the living and dining areas feature a wall of windows overlooking Island Lake. The open, well-equipped kitchen offers a breakfast bar, center island, and easy access to the 3-season screen porch and maintenance-free deck. The main-floor primary suite enjoys lake views, with convenient nearby laundry. The lower level includes two additional good-sized bedrooms, abundant storage, and an oversized rec room with walkout access to the lake. Enjoy an incredible shoreline with two dock areas, a private boat launch, sauna/boathouse, fire pit by the water, gardens, and plenty of space for boats, toys, and year-round fun. Additional highlights include a 2-car attached garage with loft plus a 2+ car detached shop with loft—perfect for hobbies, storage, or a home gym completes this exceptional Island Lake package!
For sale
$1,300,000
5006 8th Ave, Duluth, MN 55803
3beds
2,438sqft
Single Family Residence
Built in 1995
2.7 Acres Lot
$-- Zestimate®
$533/sqft
$-- HOA
What's special
Center islandBreakfast barAbundant storageBreathtaking lake viewsPrivate boat launchOpen well-equipped kitchenMaintenance-free deck
- 11 days
- 1,669
- 55
Zillow last checked:
Listing updated:
Listed by:
Claude Wenaas 218-348-3302,
My Place Realty, Inc.
Source: Lake Superior Area Realtors as distributed by MLS GRID,MLS#: 6127993
Facts & features
Interior
Bedrooms & bathrooms
- Bedrooms: 3
- Bathrooms: 2
- Full bathrooms: 1
- 3/4 bathrooms: 1
Rooms
- Room types: Family/Rec, 3 Season Porch
Primary bedroom
- Description: Nice view, walk in closet has full bath
- Level: Main
- Area: 210 Square Feet
- Dimensions: 14 x 15
Bedroom
- Description: Over looking lake
- Level: Lower
- Area: 195.6 Square Feet
- Dimensions: 12 x 16.3
Bedroom
- Description: Has nice storage
- Level: Lower
- Area: 161.2 Square Feet
- Dimensions: 12.4 x 13
Dining room
- Description: Open to living room and kitchen, steps to screened in sun porch
- Level: Main
- Area: 144 Square Feet
- Dimensions: 12 x 12
Kitchen
- Description: Center island and breakfast bar and a lot of counter space to work with
- Level: Main
- Area: 180 Square Feet
- Dimensions: 12 x 15
Laundry
- Description: Main floor convenient
- Level: Main
- Area: 49 Square Feet
- Dimensions: 7 x 7
Living room
- Description: Beautiful gas fireplace open are, awesome view of lake and yard.
- Level: Main
- Area: 306 Square Feet
- Dimensions: 17 x 18
Rec room
- Description: Nice space with free standing fireplace stove. Walkout to lake and sauna
- Level: Lower
- Area: 561 Square Feet
- Dimensions: 17 x 33
Other
- Description: Screened in for no bugs, view of the lake with privacy
- Level: Main
- Area: 280 Square Feet
- Dimensions: 14 x 20
Heating
- Baseboard, Dual Fuel/Off Peak, Fireplace(s), Ductless, Propane, Electric
Cooling
- Ductless
Appliances
- Included: Water Heater-Electric, Dishwasher, Dryer, Microwave, Range, Refrigerator, Washer
- Laundry: Main Level, Dryer Hook-Ups, Washer Hookup
Features
- Ceiling Fan(s), Ethernet Wired, Kitchen Island, Sauna, Vaulted Ceilings, Walk-In Closet(s), Foyer-Entrance
- Flooring: Tiled Floors
- Windows: Double Glazed, Screens, Wood Frames
- Basement: Full,Egress Windows,Walkout,Bedrooms,Family/Rec Room,Fireplace,Utility Room
- Number of fireplaces: 2
- Fireplace features: Gas, Basement
Interior area
- Total interior livable area: 2,438 sqft
- Finished area above ground: 1,363
- Finished area below ground: 1,075
Property
Parking
- Total spaces: 4
- Parking features: Off Street, On Street, RV Parking, Asphalt, Gravel, Attached, Detached, Multiple, Electrical Service, Heat, Slab
- Attached garage spaces: 4
- Has uncovered spaces: Yes
Features
- Patio & porch: Deck, Patio, Porch
- Exterior features: Boat Slip, Dock, Rain Gutters
- Has view: Yes
- View description: Inland Lake
- Has water view: Yes
- Water view: Lake
- Waterfront features: Inland Lake, Waterfront Access(Private), Shoreline Characteristics(Sand, Shore-Accessible, Elevation-Low)
- Body of water: Island
- Frontage length: 230
Lot
- Size: 2.7 Acres
- Dimensions: 230 x 530 IRR
- Features: Accessible Shoreline, Tree Coverage - Medium, Level
Details
- Additional structures: Sauna
- Parcel number: 365002300420 and 365002300930
- Other equipment: Air to Air Exchange, Fuel Tank-Rented
Construction
Type & style
- Home type: SingleFamily
- Architectural style: Ranch
- Property subtype: Single Family Residence
Materials
- Vinyl, Frame/Wood
- Foundation: Concrete Perimeter
- Roof: Asphalt Shingle
Condition
- Previously Owned
- Year built: 1995
Utilities & green energy
- Electric: Minnesota Power
- Sewer: Private Sewer
- Water: Private, Drilled
- Utilities for property: Fiber Optic
Community & HOA
HOA
- Has HOA: No
Location
- Region: Duluth
Financial & listing details
- Price per square foot: $533/sqft
- Tax assessed value: $479,300
- Annual tax amount: $6,824
- Date on market: 9/17/2026
- Cumulative days on market: 12 days
- Listing terms: Cash,Conventional,VA Loan
- Road surface type: Unimproved
Estimated market value
Not available
Estimated sales range
Not available
Not available
Price history
| Date | Event | Price |
|---|---|---|
| 9/17/2026 | Listed for sale | $1,300,000+195.5%$533/sqft |
Source:  Lake Superior Area Realtors as distributed by MLS GRID #6127993 Report a problem Lake Superior Area Realtors as distributed by MLS GRID #6127993 Report a problem | ||
| 10/12/2018 | Sold | $439,900$180/sqft |
Source: Lake Superior Area Realtors as distributed by MLS GRID #6077787 Report a problem | ||
| 8/18/2018 | Pending sale | $439,900$180/sqft |
Source: Real Living Messina & Associates, Inc. #6077787 Report a problem | ||
| 8/13/2018 | Listed for sale | $439,900$180/sqft |
Source: Real Living Messina & Associates, Inc. #6077787 Report a problem | ||
Public tax history
| Year | Property taxes | Tax assessment |
|---|---|---|
| 2025 | -- | -- |
| 2024 | $4,944 -7.2% | -- |
| 2023 | $5,326 -4.4% | $479,300 |
| 2022 | $5,574 +4.3% | $479,300 +6.7% |
| 2021 | $5,342 | $449,100 +8.4% |
| 2020 | $5,342 | $414,400 |
| 2019 | $5,342 -0.7% | $414,400 |
| 2018 | $5,380 +1.6% | $414,400 |
| 2017 | $5,294 -1.6% | $414,400 |
| 2016 | $5,380 +0.7% | $414,400 +12.2% |
| 2015 | $5,342 +6.8% | $369,400 |
| 2014 | $5,002 +17.8% | $369,400 |
| 2013 | $4,246 +12.9% | $369,400 |
| 2012 | $3,763 +6.1% | $369,400 -1% |
| 2011 | $3,547 -9% | $373,100 |
| 2010 | $3,900 | $373,100 |
| 2009 | $3,900 -10% | $373,100 -12% |
| 2008 | $4,333 +10.1% | $424,000 +15% |
| 2007 | $3,935 +12.3% | $368,700 +15% |
| 2006 | $3,505 +9.8% | $320,600 +32.3% |
| 2004 | $3,193 +21.3% | $242,400 +12% |
| 2003 | $2,631 +6.6% | $216,400 +10% |
| 2002 | $2,469 -30.4% | $196,700 |
| 2001 | $3,548 +1.8% | $196,700 +5% |
| 2000 | $3,484 | $187,300 |
Find assessor info on the county website
Monthly payment
Est. payment
Payment breakdown
Explore the cost of this home by adjusting the details. Changes won't be saved.Climate risks
Neighborhood: 55803
Similar homes
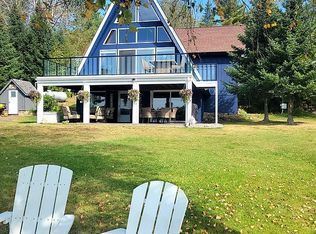
- $1,375,0003 bd3 ba3.4k sqft5226 Pontoon Bay Rd, Duluth, MN 55803For Sale By Owner
- $1,445,0004 bd3 ba3.3k sqft6906 W Van Rd, Duluth, MN 55803-9359For Sale
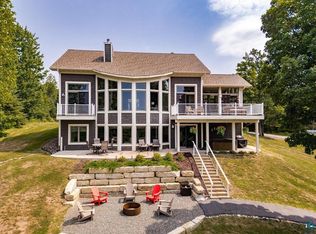 MLS ID #6126988, Melissa A Wiita, Adolphson Real Estate. Lake Superior Area Realtors as distributed by MLS GRID
 - $1,299,0004 bd3 ba2.9k sqft3364 W Tischer Rd, Duluth, MN 55804For Sale
 MLS ID #6127349, Mary Beth Nevers, Messina & Associates Real Estate. Lake Superior Area Realtors as distributed by MLS GRID
 - $774,9004 bd4 ba2.8k sqft2207 Heather Ave, Duluth, MN 55803For Sale
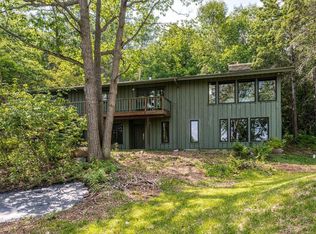 MLS ID #6128114, Jordan DeCaro, RE/MAX Results. Lake Superior Area Realtors as distributed by MLS GRID
