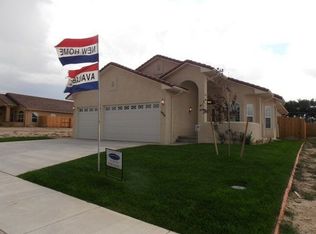
Domega Homes Sheridan Model-This Exciting New Floor Plan Is Like No Other Model Built By Domega Homes!! Designed For The Couple That Likes To Entertain Or Have Big Family Gatherings. This Home Has A Grand Open Feel With 10' Trey Ceilings That Incorporates The Dining Area, Kitchen Has A Huge 5'x7' Island That Will Seat 6, You Can Seat At Least 14 Or More People Just In The Kitchen And Dining Area Alone. Domega Homes Made The Large Island A Focal Point Since That's Where People Always Gather And It's A Great Workspace For Those Who Enjoy Cooking.The Kitchen Features Glass And Marble Mosaic Backsplash, Under Cabinet Task Lighting, A Large Pantry, Tall Upper Cabinets, A Raised Dishwasher And Pull Out Shelving. Big Covered Patio In The Backyard Just Off The Kitchen Serves As An Extension Of The Entertaining Space. Just Off The Entrance Is The Office With Wood Flooring That Can Be Closed Off With French Doors And The Chocolate Marble Fireplace In The Livingroom is Stunning. The 2 Bedrooms Are Both Large With Huge Walk In Closets In Both. The Front Of The Home Has A Very Inviting Feel With An Oversized Patio Surrounded By A Rock Knee High Wall. The Home Is Part of Domega Homes Signature Series And Is The Perfect Example Of Domega Homes Quaility And Craftsmanship. The 2013 Parade Of Homes Winner For: Best Interior Design,Best Kitchen Design, Best Master Suite, Best Floor Plan. This One Is Must See!!
This property is not currently displayed as for sale or rent on Zillow. This may be different from what's on other websites or public sources.