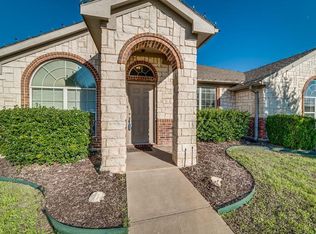
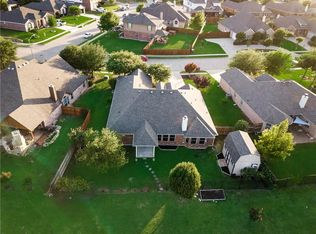
Welcome to 5006 Ambassador Drive, Midlothian, Texas! This beautiful home offers 4 bedrooms, 2 bathrooms, and over 2,200 sq. ft. of comfortable living space in a great neighborhood. Inside, you'll find an open floor plan with lots of natural light and high ceilings. The kitchen has plenty of counter space with an island, perfect for cooking and entertaining. The living room features a cozy fireplace, great for relaxing. The primary bedroom offers a private space with an en-suite bathroom, including dual vanities, a soaking tub, and a separate shower. The backyard is landscaped, and has a covered patio, ideal for outdoor fun or relaxing evenings. This home is conveniently located near schools, shopping, and dining.
Sold
Price Unknown
5006 Ambassador Dr, Midlothian, TX 76065
4beds
2,244sqft
Single Family Residence
Built in 2006
9,321 Square Feet Lot
$352,300 Zestimate®
$--/sqft
$2,893 Estimated rent
Home value
$352,300
$321,000 - $388,000
$2,893/mo
Zestimate® history
Owner options
List your home for rent
$2,893/mo
Rent Zestimate®
Find your next renter with Zillow Rental Manager. Plus, with online applications, you can quickly screen prospective tenants – for free.
$2,893/mo
Rent Zestimate®
Refinance and save
$385/mo
Est. payment
Refinancing to a lower rate could help reduce your monthly payments and save thousands over the life of the loan.
$385/mo
Est. payment
Explore your selling options
Work with a Zillow partner agent
Leverage their expertise and Zillow's premium Showcase listings to get your home seen by more buyers.
Get startedList with your own agent
Get your home in front of millions of buyers by listing it on Zillow.
Learn how to do itSell it yourself
Take full control of how buyers see your home on Zillow by listing For Sale by Owner (FSBO).
List your homeWhat's special
Cozy fireplaceLots of natural lightOpen floor planHigh ceilingsCovered patioSoaking tubDual vanities
Zillow last checked:
Listing updated:
Listed by:
April Gadoci 0613591,
Magnolia Realty Grapevine 817-719-0280
Bought with:
Non-Mls Member
NON MLS
Source: NTREIS,MLS#: 20707932
Facts & features
Interior
Bedrooms & bathrooms
- Bedrooms: 4
- Bathrooms: 2
- Full bathrooms: 2
Primary bedroom
- Features: Ceiling Fan(s), En Suite Bathroom, Garden Tub/Roman Tub, Separate Shower, Walk-In Closet(s)
- Level: First
- Dimensions: 18 x 13
Bedroom
- Features: Ceiling Fan(s), Split Bedrooms, Walk-In Closet(s)
- Level: First
- Dimensions: 10 x 12
Bedroom
- Features: Ceiling Fan(s), Split Bedrooms, Walk-In Closet(s)
- Level: First
- Dimensions: 13 x 10
Bedroom
- Features: Ceiling Fan(s), Split Bedrooms, Walk-In Closet(s)
- Level: First
- Dimensions: 11 x 12
Primary bathroom
- Features: Built-in Features, Closet Cabinetry, Dual Sinks, Garden Tub/Roman Tub, Separate Shower
- Level: First
- Dimensions: 11 x 9
Breakfast room nook
- Features: Eat-in Kitchen, Granite Counters, Kitchen Island, Pantry
- Level: First
- Dimensions: 13 x 7
Dining room
- Level: First
- Dimensions: 14 x 5
Other
- Level: First
- Dimensions: 9 x 5
Kitchen
- Features: Breakfast Bar, Built-in Features, Eat-in Kitchen, Granite Counters, Kitchen Island, Pantry
- Level: First
- Dimensions: 13 x 11
Laundry
- Features: Built-in Features
- Level: First
- Dimensions: 11 x 5
Living room
- Features: Ceiling Fan(s), Fireplace
- Level: First
- Dimensions: 16 x 20
Cooling
- Ceiling Fan(s), Electric
Appliances
- Included: Dishwasher, Electric Range, Electric Water Heater, Disposal, Microwave
- Laundry: Washer Hookup, Electric Dryer Hookup
Features
- Kitchen Island, Open Floorplan, Walk-In Closet(s)
- Flooring: Carpet, Laminate, Tile
- Has basement: No
- Number of fireplaces: 1
- Fireplace features: Wood Burning
Interior area
- Total interior livable area: 2,244 sqft
Property
Parking
- Total spaces: 2
- Parking features: Garage Faces Front, Garage
- Attached garage spaces: 2
Features
- Levels: One
- Stories: 1
- Patio & porch: Covered
- Pool features: None
- Fencing: Fenced,Wood,Wrought Iron
Lot
- Size: 9,321 Square Feet
- Features: Greenbelt, Interior Lot, Landscaped, Sprinkler System, Few Trees
Details
- Parcel number: 141546
Construction
Type & style
- Home type: SingleFamily
- Architectural style: Detached
- Property subtype: Single Family Residence
Materials
- Brick
- Foundation: Slab
- Roof: Composition
Condition
- Year built: 2006
Utilities & green energy
- Sewer: Public Sewer
- Water: Public
- Utilities for property: Sewer Available, Water Available
Community & HOA
Community
- Subdivision: The Rosebud Sec 1
HOA
- Has HOA: Yes
- Services included: All Facilities, Maintenance Grounds
- HOA fee: $385 annually
- HOA name: Goddard
- HOA phone: 972-920-5474
Location
- Region: Midlothian
Financial & listing details
- Tax assessed value: $355,000
- Annual tax amount: $8,253
- Date on market: 8/30/2024
- Cumulative days on market: 176 days
- Listing terms: Cash,Conventional,FHA,VA Loan
- Exclusions: Curtains and curtain rod in nursery, raised flower bed
Price history
| Date | Event | Price |
|---|---|---|
| 3/4/2025 | Sold | -- |
Source: NTREIS #20707932 Report a problem | ||
| 2/14/2025 | Pending sale | $375,000$167/sqft |
Source: NTREIS #20707932 Report a problem | ||
| 2/4/2025 | Contingent | $375,000$167/sqft |
Source: NTREIS #20707932 Report a problem | ||
| 10/2/2024 | Price change | $375,000-2.6%$167/sqft |
Source: NTREIS #20707932 Report a problem | ||
| 8/30/2024 | Listed for sale | $385,000-1.3%$172/sqft |
Source: NTREIS #20707932 Report a problem | ||
| 8/19/2024 | Listing removed | -- |
Source: NTREIS #20689223 Report a problem | ||
| 8/1/2024 | Listed for sale | $389,900-1%$174/sqft |
Source: NTREIS #20689223 Report a problem | ||
| 4/6/2023 | Listing removed | -- |
Source: NTREIS #20153715 Report a problem | ||
| 10/3/2022 | Listing removed | $394,000$176/sqft |
Source: NTREIS #20153715 Report a problem | ||
| 9/4/2022 | Listed for sale | $394,000+45.9%$176/sqft |
Source: NTREIS #20153715 Report a problem | ||
| 6/3/2020 | Listing removed | $270,000$120/sqft |
Source: Jane Byrd Properties Intl #14327592 Report a problem | ||
| 5/7/2020 | Pending sale | $270,000$120/sqft |
Source: Jane Byrd Properties Intl #14327592 Report a problem | ||
| 4/26/2020 | Listed for sale | $270,000$120/sqft |
Source: Jane Byrd Properties Intl #14327592 Report a problem | ||
Public tax history
| Year | Property taxes | Tax assessment |
|---|---|---|
| 2025 | $7,082 -1.2% | $355,000 -0.9% |
| 2024 | $7,169 -13.1% | $358,281 -11.8% |
| 2023 | $8,253 +4.1% | $406,201 +14.8% |
| 2022 | $7,929 | $353,917 +23.8% |
| 2021 | -- | $285,780 +11.9% |
| 2020 | -- | $255,370 +5.2% |
| 2019 | $5,364 +6.4% | $242,790 +0.6% |
| 2018 | $5,040 | $241,340 +10.2% |
| 2017 | $5,040 +7.6% | $218,940 +7.8% |
| 2016 | $4,684 +6.4% | $203,010 +3.6% |
| 2015 | $4,401 | $196,000 +5.1% |
| 2014 | $4,401 | $186,470 +10.5% |
| 2013 | -- | $168,740 +2.1% |
| 2012 | -- | $165,260 +1.5% |
| 2011 | -- | $162,790 +0.3% |
| 2010 | -- | $162,330 -3.7% |
| 2009 | -- | $168,590 -9.6% |
| 2008 | -- | $186,410 0% |
| 2007 | -- | $186,460 +432.7% |
| 2005 | -- | $35,000 +40% |
| 2004 | -- | $25,000 |
Find assessor info on the county website
Neighborhood: Rosebud
Nearby homes
- $405,7004 bd2 ba2.3k sqft5010 Ambassador Dr, Midlothian, TX 76065Off Market
- $423,5004 bd3 ba2.2k sqft5002 Ambassador Dr, Midlothian, TX 76065Off Market
- $386,3003 bd2 ba2.3k sqft5014 Ambassador Dr, Midlothian, TX 76065Off Market
- $417,5004 bd-- ba2.6k sqft5009 Ambassador Dr, Midlothian, TX 76065Off Market
- $383,2003 bd2 ba2.5k sqft5005 Ambassador Dr, Midlothian, TX 76065Off Market
- $384,3004 bd2 ba2.5k sqft1101 Kardinal Ct, Midlothian, TX 76065Off Market
- $487,5005 bd3 ba3.4k sqft5001 Ambassador Dr, Midlothian, TX 76065Off Market
- $390,1003 bd2 ba2.6k sqft5018 Ambassador Dr, Midlothian, TX 76065Off Market
Nearby schools
GreatSchools rating
- 8/10Mount Peak Elementary SchoolGrades: PK-5Distance: 0.2 mi
- 7/10Earl & Marthalu Dieterich MiddleGrades: 6-8Distance: 2.6 mi
- 7/10Midlothian High SchoolGrades: 9-12Distance: 3 mi
Schools provided by the listing agent
- Elementary: Mtpeak
- Middle: Dieterich
- High: Midlothian
- District: Midlothian ISD
Source: NTREIS. This data may not be complete. We recommend contacting the local school district to confirm school assignments for this home.
Get a cash offer in 3 minutes
Find out how much your home could sell for in as little as 3 minutes with a no-obligation cash offer.
Estimated market value
$352,300
Get a cash offer in 3 minutes
Find out how much your home could sell for in as little as 3 minutes with a no-obligation cash offer.
Estimated market value
$352,300
- Texas
- Ellis County
- Midlothian
- 76065
- Rosebud
- 5006 Ambassador Dr
