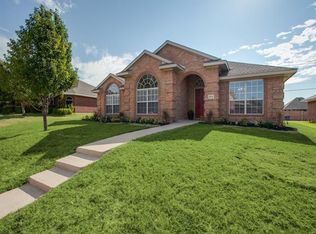
Welcome to 5006 Astor Trail, tucked into the established Park Lake Estates neighborhood in the heart of Sachse. Positioned on a desirable corner lot across from the neighborhood pond and park, this ranch-style home offers a combination of location, character, and convenience that’s becoming harder to find. Mature trees, established surroundings, and a more open feel set this property apart from many newer homes in the area.
Inside, the open-concept layout creates an easy flow between the living spaces and kitchen, making the home feel bright, connected, and functional for everyday living and entertaining. Recent improvements include a refreshed bathroom, updated water heater, and additional updates that reflect the care put into the home over the years.
One of the biggest standouts? No HOA. A rare find that gives buyers added flexibility without additional monthly dues or restrictions.
The location offers the best of both convenience and neighborhood charm. Within walking distance to the school while also enjoying the peaceful setting of the pond and park just across the street. Located minutes from Firewheel Town Center, the home provides quick access to shopping, dining, and entertainment favorites like Lazy Dog Restaurant & Bar, Gloria’s Latin Cuisine, and Cane Rosso, along with easy access to George Bush Turnpike for commuting into Garland, Richardson, Plano, and Dallas.
If you’ve been looking for an established neighborhood, a functional layout, and a location that truly feels connected to the community, 5006 Astor Trail is one you won’t want to miss.
Sold
Price Unknown
5006 Astor Trl, Sachse, TX 75048
3beds
1,994sqft
Single Family Residence
Built in 2004
5,532 Square Feet Lot
$448,100 Zestimate®
$--/sqft
$2,562 Estimated rent
Home value
$448,100
$412,000 - $484,000
$2,562/mo
Zestimate® history
Owner options
List your home for rent
$2,562/mo
Rent Zestimate®
Find your next renter with Zillow Rental Manager. Plus, with online applications, you can quickly screen prospective tenants – for free.
$2,562/mo
Rent Zestimate®
Refinance and save
Refinancing to a lower rate could help reduce your monthly payments and save thousands over the life of the loan.
Explore your selling options
Work with a Zillow partner agent
Leverage their expertise and Zillow's premium Showcase listings to get your home seen by more buyers.
Get startedList with your own agent
Get your home in front of millions of buyers by listing it on Zillow.
Learn how to do itSell it yourself
Take full control of how buyers see your home on Zillow by listing For Sale by Owner (FSBO).
List your homeWhat's special
Refreshed bathroomCorner lotEstablished surroundingsMature treesOpen-concept layout
Zillow last checked:
Listing updated:
Listed by:
Sally Mireles 0684270 469-328-6672,
Keller Williams Realty DPR 972-732-6000,
Denise Gonzalez 469-226-3227,
Keller Williams Realty DPR
Bought with:
Amanda Simcoe, 0685736
Monument Realty
Source: NTREIS,MLS#: 21269464
Facts & features
Interior
Bedrooms & bathrooms
- Bedrooms: 3
- Bathrooms: 2
- Full bathrooms: 2
Primary bedroom
- Features: Ceiling Fan(s)
- Level: First
- Dimensions: 15 x 16
Bedroom
- Features: Ceiling Fan(s)
- Level: First
- Dimensions: 12 x 12
Bedroom
- Features: Ceiling Fan(s)
- Level: First
- Dimensions: 10 x 14
Breakfast room nook
- Level: First
- Dimensions: 13 x 7
Family room
- Features: Ceiling Fan(s), Fireplace
- Level: First
- Dimensions: 20 x 20
Kitchen
- Features: Eat-in Kitchen, Granite Counters, Kitchen Island, Pantry
- Level: First
- Dimensions: 14 x 13
Living room
- Features: Ceiling Fan(s)
- Level: First
- Dimensions: 20 x 14
Heating
- Central, Natural Gas
Cooling
- Central Air, Ceiling Fan(s), Electric
Appliances
- Included: Dishwasher, Gas Cooktop, Disposal, Gas Oven, Gas Range, Gas Water Heater, Microwave, Vented Exhaust Fan
Features
- Decorative/Designer Lighting Fixtures, High Speed Internet, Open Floorplan, Pantry, Cable TV, Walk-In Closet(s)
- Flooring: Carpet, Ceramic Tile, Laminate
- Has basement: No
- Number of fireplaces: 1
- Fireplace features: Gas
Interior area
- Total interior livable area: 1,994 sqft
Property
Parking
- Total spaces: 2
- Parking features: Alley Access, Driveway, Garage, Garage Door Opener, Garage Faces Side
- Attached garage spaces: 2
Features
- Levels: One
- Stories: 1
- Patio & porch: Covered
- Exterior features: Private Yard, Rain Gutters, Storage
- Has private pool: Yes
- Pool features: Heated, In Ground, Outdoor Pool, Pool, Private
- Has spa: Yes
- Spa features: Hot Tub
- Fencing: Back Yard,Wood
Lot
- Size: 5,532 Square Feet
- Features: Corner Lot, Backs to Greenbelt/Park, Landscaped
Details
- Parcel number: 480045600E0190000
Construction
Type & style
- Home type: SingleFamily
- Architectural style: Traditional,Detached
- Property subtype: Single Family Residence
Materials
- Brick
- Foundation: Slab
- Roof: Composition
Condition
- Year built: 2004
Utilities & green energy
- Sewer: Public Sewer
- Water: Public
- Utilities for property: Electricity Connected, Natural Gas Available, Sewer Available, Separate Meters, Water Available, Cable Available
Community & HOA
Community
- Security: Carbon Monoxide Detector(s), Smoke Detector(s)
- Subdivision: Park Lake Estates
HOA
- Has HOA: No
Location
- Region: Sachse
Financial & listing details
- Tax assessed value: $480,930
- Annual tax amount: $11,328
- Date on market: 5/21/2026
- Cumulative days on market: 12 days
- Listing terms: Cash,Conventional,Contract,FHA,See Agent
- Exclusions: Washer, dry, curtains/curtain rods
Price history
| Date | Event | Price |
|---|---|---|
| 7/2/2026 | Sold | -- |
Source: NTREIS #21269464 Report a problem | ||
| 6/5/2026 | Pending sale | $449,000$225/sqft |
Source: NTREIS #21269464 Report a problem | ||
| 6/2/2026 | Contingent | $449,000$225/sqft |
Source: NTREIS #21269464 Report a problem | ||
| 5/30/2026 | Listed for sale | $449,000$225/sqft |
Source: NTREIS #21269464 Report a problem | ||
| 5/25/2026 | Contingent | $449,000$225/sqft |
Source: NTREIS #21269464 Report a problem | ||
| 5/21/2026 | Listed for sale | $449,000$225/sqft |
Source: NTREIS #21269464 Report a problem | ||
Public tax history
| Year | Property taxes | Tax assessment |
|---|---|---|
| 2025 | $4,898 +10.1% | $480,930 |
| 2024 | $4,450 +9% | $480,930 +14.7% |
| 2023 | $4,082 +7.3% | $419,360 |
| 2022 | $3,805 +2.7% | $419,360 +35.1% |
| 2021 | $3,706 +1.2% | $310,440 |
| 2020 | $3,664 +9.5% | $310,440 +14.8% |
| 2019 | $3,345 +19.5% | $270,370 +20.3% |
| 2018 | $2,799 -48.2% | $224,750 +6.4% |
| 2017 | $5,405 +7.2% | $211,150 |
| 2016 | $5,044 +26.8% | $211,150 +14.8% |
| 2015 | $3,979 | $183,960 +11.3% |
| 2014 | $3,979 | $165,330 |
| 2013 | -- | -- |
| 2012 | -- | -- |
| 2011 | -- | -- |
| 2010 | -- | -- |
| 2009 | -- | -- |
| 2008 | -- | -- |
| 2007 | -- | -- |
| 2005 | -- | -- |
| 2004 | -- | -- |
| 2003 | -- | -- |
| 2002 | -- | -- |
| 2001 | -- | -- |
Find assessor info on the county website
Neighborhood: Park Lake Estates
Nearby homes
- $389,7004 bd2 ba2.5k sqft5010 Astor Trl, Sachse, TX 75048Off Market
- $100-- bd-- ba-- sqft4405 Miles Rd, Sachse, TX 75048Off Market
- $432,5004 bd3 ba2.6k sqft3917 Trailridge Dr, Sachse, TX 75048Off Market
- $367,7003 bd2 ba1.8k sqft5014 Astor Trl, Sachse, TX 75048Off Market
- $405,7004 bd2 ba2.5k sqft3912 Sunrise Trl, Sachse, TX 75048Off Market
- $489,1003 bd2 ba2.3k sqft5003 Eureka Ln, Sachse, TX 75048Off Market
- $393,6003 bd2 ba2.2k sqft3911 Trailridge Dr, Sachse, TX 75048Off Market
- $461,6003 bd2 ba2.1k sqft5007 Eureka Ln, Sachse, TX 75048Off Market
Nearby schools
GreatSchools rating
- 6/10Robert B Sewell Elementary SchoolGrades: PK-5Distance: 0.8 mi
- 7/10B G Hudson Middle SchoolGrades: 6-8Distance: 0.7 mi
- 6/10Sachse High SchoolGrades: 9-12Distance: 0.6 mi
Schools provided by the listing agent
- District: Garland ISD
Source: NTREIS. This data may not be complete. We recommend contacting the local school district to confirm school assignments for this home.
Get a cash offer in 3 minutes
Find out how much your home could sell for in as little as 3 minutes with a no-obligation cash offer.
Estimated market value
$448,100
Get a cash offer in 3 minutes
Find out how much your home could sell for in as little as 3 minutes with a no-obligation cash offer.
Estimated market value
$448,100
- Texas
- Dallas County
- Sachse
- 75048
- Park Lake Estates
- 5006 Astor Trl
