Former Model Home Steps from Ave Maria Town Center! Offering Florida Living at its finest! This thoughtfully upgraded single-story 3-bedroom + den, 3 bath pool home, is ideally located near the charming town center. Impressive 12-foot ceilings and an open concept layout create a light and bright living space in this former model home, which is complete with high-end finishes and custom-designed features. The formal living and dining room flow into a truly gourmet kitchen featuring upgraded cabinetry, a walk-in pantry, premium stainless-steel appliances: a Kitchen Aid range, a Bosch French door refrigerator, and a Hestan dishwasher. A cozy breakfast nook with built-in bench seating and storage drawers adds charm and functionality. The primary suite is truly a private retreat with a tray ceiling, a spa-like en-suite bath including a soaking tub, a separate shower, and dual custom-designed closets. The additional bedrooms are spacious and thoughtfully designed with a full adjoining Jack and Jill bathroom. Working from home is an option with the large den/home office, complete with double doors and a custom-built desk & cabinetry. The laundry room features a built-in sink, ample cabinetry, and includes the washer and dryer-plus an adjacent mudroom with bench seating and extra cabinetry for storage. The outdoor space offers Florida living at its finest with a private backyard oasis: a saltwater pool with waterfall feature, upgraded paver decking, all with a panoramic screen enclosure and privacy hedges- perfect for relaxing or entertaining. The home is located in the heart of Ave Maria, which is known for its local events, farmers markets, lending to the vibrant community appeal. Enjoy access to community gym, pickleball courts, arts & crafts room, BBQ pavilion, and dance studio!
Sold for $585,000
$585,000
5006 Avila AVE, AVE MARIA, FL 34142
3beds
2,338sqft
Single Family Residence
Built in 2013
7,840 Square Feet Lot
$574,600 Zestimate®
$250/sqft
$4,663 Estimated rent
Home value
$574,600
$511,000 - $644,000
$4,663/mo
Zestimate® history
Owner options
List your home for rent
$4,663/mo
Rent Zestimate®
Find your next renter with Zillow Rental Manager. Plus, with online applications, you can quickly screen prospective tenants – for free.
$4,663/mo
Rent Zestimate®
Refinance and save
$5,800/mo
Est. payment
Refinancing to a lower rate could help reduce your monthly payments and save thousands over the life of the loan.
$5,800/mo
Est. payment
Explore your selling options
Work with a Zillow partner agent
Leverage their expertise and Zillow's premium Showcase listings to get your home seen by more buyers.
Get startedList with your own agent
Get your home in front of millions of buyers by listing it on Zillow.
Learn how to do itSell it yourself
Take full control of how buyers see your home on Zillow by listing For Sale by Owner (FSBO).
List your homeWhat's special
Pool homeCozy breakfast nookPrivate backyard oasisHigh-end finishesCustom-designed featuresJack and jill bathroomGourmet kitchen
Zillow last checked:
Listing updated:
Listed by:
Jocelyn Kassem 407-810-0322,
Cornerstone Trust, LLC
Bought with:
Josie Kassem
Cornerstone Trust, LLC
Source: SWFLMLS,MLS#: 225063611 Originating MLS: Naples
Originating MLS: NaplesFacts & features
Interior
Bedrooms & bathrooms
- Bedrooms: 3
- Bathrooms: 3
- Full bathrooms: 3
Rooms
- Room types: Den - Study, Family Room, Great Room, Office, Open Porch/Lanai, Screened Lanai/Porch, 3 Bedrooms Plus Den
Primary bedroom
- Dimensions: 16 x 16
Bedroom
- Dimensions: 14 x 11
Bedroom
- Dimensions: 14 x 11
Den
- Dimensions: 14 x 10
Heating
- Central
Cooling
- Ceiling Fan(s), Central Air
Appliances
- Included: Dishwasher, Dryer, Microwave, Range, Refrigerator, Washer
- Laundry: Washer/Dryer Hookup, Inside, Laundry Tub
Features
- Built-In Cabinets, Coffered Ceiling(s), Laundry Tub, Pantry, Smoke Detectors, Tray Ceiling(s), Volume Ceiling, Walk-In Closet(s), Window Coverings, Den - Study, Family Room, Great Room, Home Office, Laundry in Residence, Open Porch/Lanai, Screened Lanai/Porch
- Flooring: Carpet, Tile
- Windows: Window Coverings, Impact Resistant Windows
- Has fireplace: No
Interior area
- Total structure area: 2,696
- Total interior livable area: 2,338 sqft
Property
Parking
- Total spaces: 2
- Parking features: Driveway, Electric Vehicle Charging Station(s), Attached
- Attached garage spaces: 2
- Has uncovered spaces: Yes
Features
- Stories: 1
- Patio & porch: Patio, Open Porch/Lanai, Screened Lanai/Porch
- Has private pool: Yes
- Pool features: Community, Equipment Stays, Salt Water, Screen Enclosure
- Fencing: Fenced
- Has view: Yes
- View description: Pool/Club
- Waterfront features: None
Lot
- Size: 7,840 Square Feet
- Features: Regular
Details
- Additional structures: Cabana
- Parcel number: 49136010307
Construction
Type & style
- Home type: SingleFamily
- Architectural style: Ranch
- Property subtype: Single Family Residence
Materials
- Block, Stucco
- Foundation: Concrete Block
- Roof: Tile
Condition
- New construction: No
- Year built: 2013
Utilities & green energy
- Water: Central
Community & HOA
Community
- Features: Clubhouse, Pool, Dog Park, Fitness Center, Sidewalks, Non-Gated
- Security: Smoke Detector(s)
- Subdivision: MAPLE RIDGE
HOA
- Has HOA: Yes
- Amenities included: Barbecue, Bike Storage, Billiard Room, Cabana, Clubhouse, Pool, Community Room, Dog Park, Fitness Center, Play Area, Sauna, Shopping, Sidewalk, Underground Utility
- HOA fee: $2,184 annually
Location
- Region: Ave Maria
Financial & listing details
- Price per square foot: $250/sqft
- Tax assessed value: $438,128
- Annual tax amount: $4,845
- Date on market: 8/5/2025
- Lease term: Buyer Finance/Cash,FHA,VA
- Contingency: Financing
- Road surface type: Paved
Price history
| Date | Event | Price |
|---|---|---|
| 11/10/2025 | Sold | $585,000-2.3%$250/sqft |
Source:  SWFLMLS #225063611 Report a problem SWFLMLS #225063611 Report a problem | ||
| 10/10/2025 | Pending sale | $599,000$256/sqft |
Source:  Stellar MLS #O6332344 Report a problem Stellar MLS #O6332344 Report a problem | ||
| 8/5/2025 | Listed for sale | $599,000+41.3%$256/sqft |
Source: Stellar MLS #O6332344 Report a problem | ||
| 8/3/2025 | Listing removed | $3,190$1/sqft |
Source: Zillow Rentals Report a problem | ||
| 7/5/2025 | Price change | $3,190-3.3%$1/sqft |
Source: Zillow Rentals Report a problem | ||
| 5/30/2025 | Listed for rent | $3,300-5.7%$1/sqft |
Source: Zillow Rentals Report a problem | ||
| 3/18/2024 | Listing removed | -- |
Source: Zillow Rentals Report a problem | ||
| 2/9/2024 | Price change | $3,499-7.9%$1/sqft |
Source: Zillow Rentals Report a problem | ||
| 1/8/2024 | Listed for rent | $3,799$2/sqft |
Source: Zillow Rentals Report a problem | ||
| 7/31/2020 | Listing removed | $423,990$181/sqft |
Source: CC Homes Report a problem | ||
| 7/29/2020 | Listed for sale | $423,990+13.1%$181/sqft |
Source: CC Homes Report a problem | ||
| 6/8/2020 | Sold | $375,000$160/sqft |
Source: Public Record Report a problem | ||
Public tax history
| Year | Property taxes | Tax assessment |
|---|---|---|
| 2025 | $7,248 +49.6% | $438,128 +43% |
| 2024 | $4,845 +52.4% | $306,369 +3% |
| 2023 | $3,180 -1.5% | $297,446 +3% |
| 2022 | $3,228 -0.2% | $288,783 +3% |
| 2021 | $3,234 -13.3% | $280,372 +0.7% |
| 2020 | $3,729 -0.9% | $278,428 -0.4% |
| 2019 | $3,764 +3% | $279,500 +2.8% |
| 2018 | $3,654 -29% | $271,817 +3.2% |
| 2017 | $5,145 +2% | $263,271 -4.3% |
| 2016 | $5,045 -3% | $275,114 +9.9% |
| 2015 | $5,199 +6.1% | $250,388 +0.6% |
| 2014 | $4,898 | $248,923 |
Find assessor info on the county website
Neighborhood: 34142
Nearby homes
- $419,400-- bd-- ba2.2k sqft5012 Avila Ave, Ave Maria, FL 34142Off Market
- $473,7003 bd3 ba2.8k sqft5000 Avila Ave, Ave Maria, FL 34142Off Market
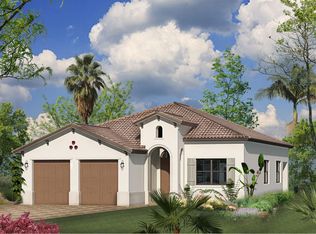
- $626,7004 bd3 ba3.2k sqft4994 Avila Ave, Ave Maria, FL 34142Off Market
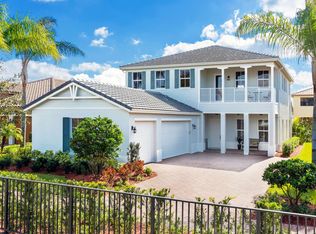
- $517,5004 bd3 ba3.6k sqft5018 Avila Ave, Ave Maria, FL 34142Off Market

- $339,9003 bd2 ba1.5k sqft5002 Avila Av, INMOKALE, FL 34142Off Market
- $726,9005 bd5 ba4.2k sqft5041 Iron Horse Way, Immokalee, FL 34142Off Market
- $425,500-- bd-- ba2.1k sqft5045 Iron Horse Way, Ave Maria, FL 34142Off Market
- $474,9004 bd3 ba2.7k sqft4988 Avila Ave, Ave Maria, FL 34142Off Market
Nearby schools
GreatSchools rating
- 7/10Estates Elementary SchoolGrades: PK-5Distance: 7.1 mi
- 8/10Corkscrew Middle SchoolGrades: 6-8Distance: 9.9 mi
- 6/10Palmetto Ridge High SchoolGrades: 9-12Distance: 9.2 mi


Get pre-qualified for a loan
At Zillow Home Loans, we can pre-qualify you in as little as 5 minutes with no impact to your credit score.An equal housing lender. NMLS #10287.
- Florida
- Collier County
- Ave Maria
- 34142
- 5006 Avila AVE
Nearby cities
Nearby zip codes
Other Ave Maria Topics
