Exceptional opportunity for a classic vintage middle of the century home with a full basement in the ever popular "Bonnas" of Hermitage Hills. Many original features such as beautiful real knotty pine in kitchen and dining room, and vintage tile in full bath on main level. Primary bedroom on main has half bath. Wonderful floor plan and large windows for plenty of natural light. Finished basement area boasts family room, full bath and walk in closet. Oversized two car garage for loads of storage and potential workshop. Storm shelter! Sweeping front porch with some of the best front porch sitting in the Nashville area! This home is is a wonderful project for the right buyer with the loveliest bones! But it has a brand new HVAC system, and some improvements have been done. Large green lot and unbeatable convenience to interstate off the Hermitage Exit but perfectly positioned to Donelson with all the great new restaurants and retail in the area. Minutes from Home Depot, Hobby Lobby and lot's of other great retail. Home has been professionally measured by photographer, but please note that basement is included in the total square footage in the MLS. If buyer has concerns about square footage, please do your own due diligence. Floor plans in photos. Though this home has been dearly loved by long term owners, there are some repairs needed, and it will be sold as is. Any and all inspections are welcome and will be the buyer's responsibility. Bench on front porch has been removed since photos were shot. Seller does not warranty appliances remaining.
Closed
$284,000
5006 Bonnawell Dr, Hermitage, TN 37076
3beds
1,737sqft
Single Family Residence, Residential
Built in 1962
0.28 Acres Lot
$283,600 Zestimate®
$164/sqft
$2,369 Estimated rent
Home value
$283,600
$269,000 - $301,000
$2,369/mo
Zestimate® history
Owner options
List your home for rent
$2,369/mo
Rent Zestimate®
Find your next renter with Zillow Rental Manager. Plus, with online applications, you can quickly screen prospective tenants – for free.
$2,369/mo
Rent Zestimate®
Refinance and save
$1,677/mo
Est. payment
Refinancing to a lower rate could help reduce your monthly payments and save thousands over the life of the loan.
$1,677/mo
Est. payment
Explore your selling options
Work with a Zillow partner agent
Leverage their expertise and Zillow's premium Showcase listings to get your home seen by more buyers.
Get startedList with your own agent
Get your home in front of millions of buyers by listing it on Zillow.
Learn how to do itSell it yourself
Take full control of how buyers see your home on Zillow by listing For Sale by Owner (FSBO).
List your homeWhat's special
Finished basement areaSweeping front porchOversized two car garageLarge green lotWalk in closetFamily room
Zillow last checked:
Listing updated:
Listed by:
Marsha Mauney 615-406-7196,
Onward Real Estate
Bought with:
Chris Wilhite, 356287
Benchmark Realty, LLC
Source: RealTracs MLS as distributed by MLS GRID,MLS#: 3007048
Facts & features
Interior
Bedrooms & bathrooms
- Bedrooms: 3
- Bathrooms: 3
- Full bathrooms: 2
- 1/2 bathrooms: 1
- Main level bedrooms: 3
Heating
- Central
Cooling
- Central Air
Appliances
- Included: Electric Oven, Electric Range, Dishwasher, Dryer, Refrigerator, Washer
- Laundry: Electric Dryer Hookup, Washer Hookup
Features
- Ceiling Fan(s)
- Flooring: Wood, Laminate, Tile
Interior area
- Total structure area: 1,737
- Total interior livable area: 1,737 sqft
- Finished area above ground: 1,286
- Finished area below ground: 451
Property
Parking
- Total spaces: 2
- Parking features: Garage Faces Rear, Driveway
- Attached garage spaces: 2
- Has uncovered spaces: Yes
Features
- Levels: Two
- Stories: 1
- Patio & porch: Porch, Covered, Patio
- Fencing: Back Yard
Lot
- Size: 0.28 Acres
- Dimensions: 78 x 155
- Features: Level
- Topography: Level
Details
- Additional structures: Storm Shelter
- Parcel number: 07416008400
- Special conditions: Standard
Construction
Type & style
- Home type: SingleFamily
- Architectural style: Traditional
- Property subtype: Single Family Residence, Residential
Materials
- Brick
- Roof: Shingle
Condition
- New construction: No
- Year built: 1962
Utilities & green energy
- Sewer: Public Sewer
- Water: Public
- Utilities for property: Water Available, Cable Connected
Community & HOA
Community
- Subdivision: Hermitage Hills
HOA
- Has HOA: No
Location
- Region: Hermitage
Financial & listing details
- Price per square foot: $164/sqft
- Tax assessed value: $316,900
- Annual tax amount: $1,667
- Date on market: 10/2/2025
Price history
| Date | Event | Price |
|---|---|---|
| 10/15/2025 | Sold | $284,000-5%$164/sqft |
Source:  RealTracs MLS as distributed by MLS GRID #3007048 Report a problem RealTracs MLS as distributed by MLS GRID #3007048 Report a problem | ||
| 10/4/2025 | Pending sale | $299,000$172/sqft |
Source: RealTracs MLS as distributed by MLS GRID #3007048 Report a problem | ||
| 10/2/2025 | Listed for sale | $299,000+162.5%$172/sqft |
Source: RealTracs MLS as distributed by MLS GRID #3007048 Report a problem | ||
| 4/3/2000 | Sold | $113,900$66/sqft |
Source: Public Record Report a problem | ||
Public tax history
| Year | Property taxes | Tax assessment |
|---|---|---|
| 2025 | $2,204 +32.2% | $79,225 +38.9% |
| 2024 | $1,667 | $57,050 |
| 2023 | $1,667 | $57,050 |
| 2022 | $1,667 -1.1% | $57,050 |
| 2021 | $1,685 +9.2% | $57,050 +40.1% |
| 2020 | $1,543 +37.5% | $40,725 |
| 2019 | $1,122 | $40,725 |
| 2018 | $1,122 | $40,725 |
| 2017 | $1,122 | $40,725 +42.4% |
| 2016 | $1,122 0% | $28,600 |
| 2015 | $1,122 | $28,600 |
| 2014 | $1,122 | $28,600 |
| 2013 | -- | $28,600 -11.5% |
| 2012 | -- | $32,325 |
| 2011 | -- | $32,325 |
| 2010 | -- | $32,325 |
| 2009 | -- | $32,325 +6.2% |
| 2008 | -- | $30,450 |
| 2007 | -- | $30,450 |
| 2006 | -- | -- |
| 2005 | -- | -- |
| 2004 | -- | -- |
| 2003 | -- | -- |
| 2002 | -- | -- |
| 2001 | -- | -- |
| 2000 | -- | -- |
Find assessor info on the county website
Neighborhood: Hermitage Hills
Nearby homes
- $368,4003 bd2 ba2.1k sqft5008 Bonnawell Dr, Hermitage, TN 37076Off Market
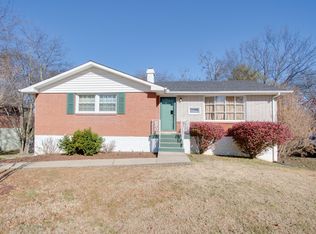
- $390,4003 bd3 ba2k sqft5004 Bonnawell Dr, Hermitage, TN 37076Off Market

- $345,2003 bd2 ba1.7k sqft5010 Bonnawell Dr, Hermitage, TN 37076Off Market

- $372,5003 bd2 ba1.4k sqft233 Bonnabrook Dr, Hermitage, TN 37076Sold
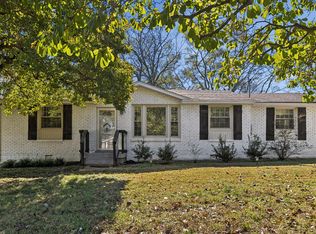
- $286,3003 bd2 ba1.5k sqft231 Bonnabrook Dr, Hermitage, TN 37076Off Market
- $261,7003 bd1 ba1.4k sqft5002 Bonnawell Dr, Hermitage, TN 37076Off Market
- $309,2003 bd1 ba1.3k sqft235 Bonnabrook Dr, Hermitage, TN 37076Off Market
- $404,0004 bd2 ba2.2k sqft229 Bonnabrook Dr, Hermitage, TN 37076Off Market
Nearby schools
GreatSchools rating
- 4/10Hermitage Elementary SchoolGrades: PK-5Distance: 0.1 mi
- 3/10Donelson Middle SchoolGrades: 6-8Distance: 2.5 mi
- 3/10McGavock High SchoolGrades: 9-12Distance: 2.6 mi
Schools provided by the listing agent
- Elementary: Hermitage Elementary
- Middle: Donelson Middle
- High: McGavock Comp High School
Source: RealTracs MLS as distributed by MLS GRID. This data may not be complete. We recommend contacting the local school district to confirm school assignments for this home.
Get a cash offer in 3 minutes
Find out how much your home could sell for in as little as 3 minutes with a no-obligation cash offer.
Estimated market value
$283,600
Get a cash offer in 3 minutes
Find out how much your home could sell for in as little as 3 minutes with a no-obligation cash offer.
Estimated market value
$283,600
- Tennessee
- Davidson County
- Nashville
- 37076
- Hermitage Hills
- 5006 Bonnawell Dr
Nearby cities
Nearby neighborhoods
Nearby zip codes
Other Nashville Topics
