Skip main navigation
Sold for $262,500
  • $262,500

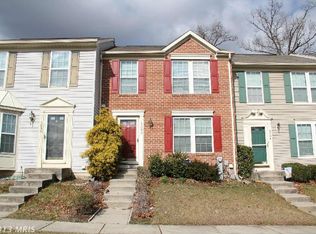
    5006 Bridgeford Cir, Baltimore, MD 21237

    2beds
    1,520sqft
    Townhouse
    Built in 1997
    1,800 Square Feet Lot
    $286,500 Zestimate®
    $173/sqft
    $2,410 Estimated rent

    Home value

    $286,500

    $272,000 - $301,000

    $2,410/mo

    Zestimate® history
    Loading
    Loading...

    Owner options

    List your home for rent

    $2,410/mo

    Rent Zestimate®

    Find your next renter with Zillow Rental Manager. Plus, with online applications, you can quickly screen prospective tenants – for free.

    Learn more

    $2,410/mo

    Rent Zestimate®

    Refinance and save

    $1,915/mo

    Est. payment

    Refinancing to a lower rate could help reduce your monthly payments and save thousands over the life of the loan.

    See today's rates

    $1,915/mo

    Est. payment

    Explore your selling options

    Work with a Zillow partner agent

    Leverage their expertise and Zillow's premium Showcase listings to get your home seen by more buyers.

    Get started

    List with your own agent

    Get your home in front of millions of buyers by listing it on Zillow.

    Learn how to do it

    Sell it yourself

    Take full control of how buyers see your home on Zillow by listing For Sale by Owner (FSBO).

    List your home

    What's special

    OFFER DEADLINE IS MONDAY 7/8 AT 10AM - Welcome to this charming 2-bedroom, 1.5-bath townhome in White Marsh! The main level features an inviting entryway, half bathroom, and living room adorned with hardwood floors and crown molding. The eat-in kitchen is a highlight, featuring a tile floor, subway tile backsplash, a pantry, and a ceiling fan with light. A sliding door from the kitchen leads to the exterior deck and backyard, where you'll find a cozy fireplace/firepit, perfect for outdoor gatherings. Upstairs, the first bedroom includes a wall closet and a ceiling fan with light. The full bath on this level offers a dual-sink vanity and an oversized tub/shower that connects to the hall and the spacious second bedroom. This back bedroom features crown molding, a large walk-in closet, and a ceiling fan with light. The lower level presents an open family room ideal for relaxation or entertainment with a closed-off unfinished area that includes storage space, a washer and dryer, and a workbench for your projects. This home combines functionality with style, making it a perfect choice for comfortable living. Don't miss the opportunity to make it yours!

    Zillow last checked:

    Listing updated:

    Listed by:

    Nick Waldner 410-726-7364,

    Keller Williams Realty Centre,

    Listing Team: Waldner Winters Team, Co-Listing Team: Waldner Winters Team,Co-Listing Agent: Pamela Marie Burt 301-814-0813,

    Keller Williams Realty Centre

    Bought with:

    Isaiah hazward, SP200200750

    Keller Williams Capital Properties

    Source: Bright MLS,MLS#: MDBC2099270MLS Logo

    Facts & features

    Interior

    Bedrooms & bathrooms
    • Bedrooms: 2
    • Bathrooms: 2
    • Full bathrooms: 1
    • 1/2 bathrooms: 1
    • Main level bathrooms: 1
    Basement
    • Area: 600
    Heating
    • Forced Air, Natural Gas
    Cooling
    • Central Air, Electric
    Appliances
    • Included: Gas Water Heater
    Features
    • Kitchen - Country
    • Basement: Connecting Stairway,Partially Finished
    • Has fireplace: No
    Interior area
    • Total structure area: 1,854
    • Total interior livable area: 1,520 sqft
    • Finished area above ground: 1,254
    • Finished area below ground: 266

    Property

    Parking
    • Parking features: Free, Other
    Accessibility
    • Accessibility features: None
    Features
    • Levels: Three
    • Stories: 3
    • Pool features: None
    Lot
    • Size: 1,800 sqft
    Details
    • Additional structures: Above Grade, Below Grade
    • Parcel number: 04142200010539
    • Zoning: R
    • Special conditions: Standard

    Construction

    Type & style
    • Home type: Townhouse
    • Architectural style: Colonial
    • Property subtype: Townhouse
    Materials
    • Vinyl Siding
    • Foundation: Other
    Condition
    • New construction: No
    • Year built: 1997

    Utilities & green energy

    • Sewer: Public Sewer
    • Water: Public

    Community & neighborhood

    Location
    • Region: Baltimore
    • Subdivision: Castle Stone At White Marsh

    HOA & financial

    HOA
    • Has HOA: Yes
    • HOA fee: $300 annually

    Other

    Other facts
    • Listing agreement: Exclusive Right To Sell
    • Ownership: Fee Simple

    Price history

    DateEventPrice
    7/26/2024Sold$262,500+5%$173/sqft
    Source: Bright MLS #MDBC2099270 Report a problem
    7/9/2024Pending sale$249,900$164/sqft
    Source: Bright MLS #MDBC2099270 Report a problem
    7/3/2024Listed for sale$249,900+51.5%$164/sqft
    Source: Bright MLS #MDBC2099270 Report a problem
    10/6/2016Sold$164,900$108/sqft
    Source: Public Record Report a problem
    7/26/2016Price change$164,900-5.7%$108/sqft
    Source: RE/MAX American Dream #BC9631680 Report a problem
    6/23/2016Price change$174,900-4.9%$115/sqft
    Source: RE/MAX American Dream #BC9631680 Report a problem
    5/17/2016Price change$183,900-5.2%$121/sqft
    Source: RE/MAX American Dream #BC9631680 Report a problem
    4/16/2016Listed for sale$193,900-3%$128/sqft
    Source: Homepath #BC8695918 Report a problem
    9/24/2015Listing removed$199,900$132/sqft
    Source: RE/MAX American Dream #BC8695918 Report a problem
    8/20/2015Price change$199,900-5.3%$132/sqft
    Source: Homepath #BC8695918 Report a problem
    7/16/2015Listed for sale$211,000-7%$139/sqft
    Source: Homepath #BC8695918 Report a problem
    2/26/2015Sold$226,795+12.8%$149/sqft
    Source: Public Record Report a problem
    5/24/2005Sold$201,000+49%$132/sqft
    Source: Public Record Report a problem
    10/31/2002Sold$134,900+16.1%$89/sqft
    Source: Public Record Report a problem
    6/16/1997Sold$116,160$76/sqft
    Source: Public Record Report a problem

    Public tax history

    YearProperty taxesTax assessment
    2025$3,599 +39.5%$229,800 +7.9%
    2024$2,580 +8.6%$212,900 +8.6%
    2023$2,376 +0.5%$196,000
    2022$2,363 +0.5%$196,000 +1.1%
    2021$2,350 +0.5%$193,933 +0.5%
    2020$2,338 +2.2%$192,900
    2019$2,288 +2.2%$192,900 +4.4%
    2018$2,239 +2.3%$184,700 +2.3%
    2017$2,189 -29.8%$180,600 +2.1%
    2016$3,119 $176,867 +2.2%
    2015$3,119 $173,133 +2.2%
    2014$3,119 $169,400
    2013-- $169,400
    2012-- $169,400 -19.6%
    2011-- $210,800 +1%
    2010-- $208,692 +1.1%
    2009-- $206,496 +1.1%
    2008-- $204,300 +15.3%
    2007-- $177,176 +18.1%
    2006-- $150,053 +22.1%
    2005-- $122,930 +3.6%
    2004-- $118,710 +3.7%
    2003-- $114,490 +3.8%
    2002-- $110,270 +0.1%
    2001-- $110,186

    Find assessor info on the county website

    Neighborhood: 21237

    Nearby schools

    GreatSchools rating
    Schools provided by the listing agent
    • Elementary: Fullerton
    • Middle: Golden Ring
    • High: Overlea High & Academy Of Finance
    • District: Baltimore County Public Schools

    Source: Bright MLS. This data may not be complete. We recommend contacting the local school district to confirm school assignments for this home.

    Get a cash offer in 3 minutes
    Find out how much your home could sell for in as little as 3 minutes with a no-obligation cash offer.
    Estimated market value
    $286,500
    Get a cash offer in 3 minutes
    Find out how much your home could sell for in as little as 3 minutes with a no-obligation cash offer.
    Estimated market value
    $286,500