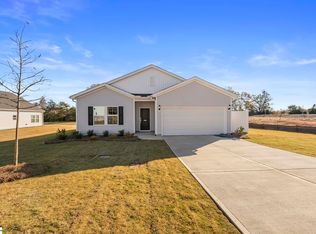
** MOVE IN READY ** Sitting on just over a half-acre, this single-story Dorchester home has 3 bedrooms and 2 bathrooms. Two spare bedrooms share a full bathroom, and a laundry room is conveniently located nearby. Across the hall, the primary bedroom connects to its own bathroom and a walk-in closet and separate linen closet. The kitchen and eating area lead into a great room and separate office.
Sold-in house
$269,000
5006 Burke Meadows Run, Chesnee, SC 29323
3beds
1,665sqft
Single Family Residence
Built in 2025
0.59 Acres Lot
$-- Zestimate®
$162/sqft
$2,062 Estimated rent
Home value
Not available
Estimated sales range
Not available
$2,062/mo
Zestimate® history
Owner options
List your home for rent
$2,062/mo
Rent Zestimate®
Find your next renter with Zillow Rental Manager. Plus, with online applications, you can quickly screen prospective tenants – for free.
$2,062/mo
Rent Zestimate®
Refinance and save
$1,974/mo
Est. payment
Refinancing to a lower rate could help reduce your monthly payments and save thousands over the life of the loan.
$1,974/mo
Est. payment
Explore your selling options
Work with a Zillow partner agent
Leverage their expertise and Zillow's premium Showcase listings to get your home seen by more buyers.
Get startedList with your own agent
Get your home in front of millions of buyers by listing it on Zillow.
Learn how to do itSell it yourself
Take full control of how buyers see your home on Zillow by listing For Sale by Owner (FSBO).
List your homeWhat's special
Separate officeGreat roomKitchen and eating areaSeparate linen closetWalk-in closet
Zillow last checked:
Listing updated:
Listed by:
Tim Keaton 864-313-9623,
Mungo Homes Properties LLC Greenville,
Richard Stephens 864-649-0766,
Mungo Homes Properties LLC Greenville
Bought with:
Tim Keaton, SC
Mungo Homes Properties LLC Greenville
Source: SAR as distributed by MLS GRID,MLS#: 326622
Facts & features
Interior
Bedrooms & bathrooms
- Bedrooms: 3
- Bathrooms: 2
- Full bathrooms: 2
- Main level bathrooms: 2
- Main level bedrooms: 3
Primary bedroom
- Level: First
- Area: 224
- Dimensions: 16x14
Bedroom 2
- Level: First
- Area: 100
- Dimensions: 10x10
Bedroom 3
- Level: First
- Area: 100
- Dimensions: 10x10
Breakfast room
- Level: 12x10
- Dimensions: 1
Great room
- Level: First
- Area: 285
- Dimensions: 19x15
Kitchen
- Level: First
- Area: 80
- Dimensions: 10x8
Laundry
- Level: First
- Area: 36
- Dimensions: 6x6
Other
- Description: Office
- Level: First
- Area: 100
- Dimensions: 10x10
Patio
- Level: First
- Area: 140
- Dimensions: 14x10
Heating
- Forced Air, Electricity
Cooling
- Central Air, Electricity
Appliances
- Included: Electric Cooktop, Dishwasher, Disposal, Microwave, Electric Oven, Electric Range, Range - Smooth Top, Range, Electric, Other/See Remarks Water Heater
- Laundry: 1st Floor, Electric Dryer Hookup, Walk-In
Features
- Attic Stairs Pulldown, Ceiling - Smooth, Solid Surface Counters, Open Floorplan, Pantry
- Flooring: Carpet, Luxury Vinyl
- Windows: Tilt-Out
- Has basement: No
- Attic: Pull Down Stairs,Storage
- Has fireplace: No
Interior area
- Total interior livable area: 1,665 sqft
- Finished area above ground: 1,665
- Finished area below ground: 0
Property
Parking
- Total spaces: 2
- Parking features: 2 Car Attached, Garage Door Opener, Keypad Entry, Attached Garage
- Attached garage spaces: 2
- Has uncovered spaces: Yes
Features
- Levels: One
- Patio & porch: Porch
Lot
- Size: 0.59 Acres
Details
- Parcel number: 2090000439
Construction
Type & style
- Home type: SingleFamily
- Architectural style: Craftsman,Patio Home,Ranch
- Property subtype: Single Family Residence
- Attached to another structure: Yes
Materials
- Vinyl Siding
- Foundation: Slab
- Roof: Composition
Condition
- New construction: Yes
- Year built: 2025
Details
- Builder name: Mungo Homes
Utilities & green energy
- Electric: Duke
- Gas: N/A
- Sewer: Septic Tank
- Water: Public, LCF WD
Community & neighborhood
Security
- Security features: Smoke Detector(s)
Community
- Community features: Street Lights
Location
- Region: Chesnee
- Subdivision: Burke Estates
HOA & financial
HOA
- Has HOA: Yes
- HOA fee: $420 annually
- Amenities included: Street Lights
- Services included: Common Area
Price history
| Date | Event | Price |
|---|---|---|
| 6/22/2026 | Sold | $269,000$162/sqft |
Source:  SAR as distributed by MLS GRID #326622 Report a problem SAR as distributed by MLS GRID #326622 Report a problem | ||
| 6/4/2026 | Pending sale | $269,000$162/sqft |
Source: SAR as distributed by MLS GRID #326622 Report a problem | ||
| 5/6/2026 | Price change | $269,000-1.1%$162/sqft |
Source:  Mungo Homes, Inc Report a problem Mungo Homes, Inc Report a problem | ||
| 3/25/2026 | Price change | $272,000-0.7%$163/sqft |
Source: Mungo Homes, Inc Report a problem | ||
| 3/21/2026 | Price change | $274,000+0.7%$165/sqft |
Source: SAR as distributed by MLS GRID #326622 Report a problem | ||
| 2/17/2026 | Price change | $272,000-0.7%$163/sqft |
Source: Mungo Homes, Inc Report a problem | ||
| 1/14/2026 | Price change | $274,000-1.8%$165/sqft |
Source: Mungo Homes, Inc Report a problem | ||
| 12/4/2025 | Price change | $279,000-1.8%$168/sqft |
Source: SAR as distributed by MLS GRID #326622 Report a problem | ||
| 11/12/2025 | Price change | $284,000-1.7%$171/sqft |
Source: SAR as distributed by MLS GRID #326622 Report a problem | ||
| 10/8/2025 | Price change | $289,000-1.7%$174/sqft |
Source: Mungo Homes, Inc Report a problem | ||
| 9/17/2025 | Price change | $294,000-1.3%$177/sqft |
Source: SAR as distributed by MLS GRID #326622 Report a problem | ||
| 7/18/2025 | Listed for sale | $298,000$179/sqft |
Source: SAR as distributed by MLS GRID #326622 Report a problem | ||
Public tax history
| Year | Property taxes | Tax assessment |
|---|---|---|
| 2025 | -- | $330 |
Find assessor info on the county website
Neighborhood: 29323
Nearby schools
GreatSchools rating
- 9/10Chesnee Elementary SchoolGrades: PK-5Distance: 1.6 mi
- 6/10Chesnee Middle SchoolGrades: 6-8Distance: 2.5 mi
- 7/10Chesnee High SchoolGrades: 9-12Distance: 2.5 mi
Schools provided by the listing agent
- Elementary: 2-Chesnee Elem
- Middle: 2-Chesnee Middle
- High: 2-Chesnee High
Source: SAR as distributed by MLS GRID. This data may not be complete. We recommend contacting the local school district to confirm school assignments for this home.


Get pre-qualified for a loan
At Zillow Home Loans, we can pre-qualify you in as little as 5 minutes with no impact to your credit score.An equal housing lender. NMLS #10287.
- South Carolina
- Spartanburg County
- Chesnee
- 29323
- 5006 Burke Meadows Run
Nearby cities
Nearby zip codes
Other Chesnee Topics
