Welcome to Carleton Place! One of the most sought-after townhome communities in Wilmington. This VERY spacious 3-bedroom, 2-bath, brick, low maintenance townhome, features 9 ft. ceilings & vaulted ceilings, a spacious primary bedroom with walk in closet and large bath w/dual sinks and walk in shower. Additionally, 2 guest bedrooms upfront, with another bath, offer easy separate living space. This open floorplan concept flows from kitchen, dining and living area for easy entertaining with abundant counter space and kitchen cabinets, as well as a pantry! The large sliders leading to the fenced backyard & double skylights are a pleasure for added natural light. A community pool & clubhouse, short walking distance to UNCW, fine shopping & restaurants, Cross City Trail and a bike ride to Wrightsville Beach make this a prime location to call home, or an excellent opportunity for a second home or investment property!
Sold for $330,000
$330,000
5006 Carleton Drive Unit 121, Wilmington, NC 28403
3beds
1,478sqft
Townhouse
Built in 2003
2,613 Square Feet Lot
$351,100 Zestimate®
$223/sqft
$2,353 Estimated rent
Home value
$351,100
$334,000 - $369,000
$2,353/mo
Zestimate® history
Owner options
List your home for rent
$2,353/mo
Rent Zestimate®
Find your next renter with Zillow Rental Manager. Plus, with online applications, you can quickly screen prospective tenants – for free.
$2,353/mo
Rent Zestimate®
Refinance and save
$1,940/mo
Est. payment
Refinancing to a lower rate could help reduce your monthly payments and save thousands over the life of the loan.
$1,940/mo
Est. payment
Explore your selling options
Work with a Zillow partner agent
Leverage their expertise and Zillow's premium Showcase listings to get your home seen by more buyers.
Get startedList with your own agent
Get your home in front of millions of buyers by listing it on Zillow.
Learn how to do itSell it yourself
Take full control of how buyers see your home on Zillow by listing For Sale by Owner (FSBO).
List your homeWhat's special
Zillow last checked:
Listing updated:
Listed by:
Denise R Brasser 910-232-2031,
Coastal Properties
Bought with:
Trish A Bursell, 336386
BlueCoast Realty Corporation
Source: Hive MLS,MLS#: 100411867 Originating MLS: Cape Fear Realtors MLS, Inc.
Originating MLS: Cape Fear Realtors MLS, Inc.Facts & features
Interior
Bedrooms & bathrooms
- Bedrooms: 3
- Bathrooms: 2
- Full bathrooms: 2
Rooms
- Room types: Master Bedroom, Bedroom 1, Bedroom 2, Dining Room, Kitchen, Living Room
Primary bedroom
- Dimensions: 15 x 14
Bedroom 1
- Dimensions: 11 x 10
Bedroom 2
- Dimensions: 11 x 10
Dining room
- Dimensions: 11 x 9
Kitchen
- Dimensions: 11 x 11
Living room
- Dimensions: 20 x 14
Heating
- Forced Air, Heat Pump, Electric
Cooling
- Central Air, Heat Pump
Appliances
- Included: Electric Oven, Built-In Microwave, Dishwasher
- Laundry: Laundry Room
Features
- Master Downstairs, Walk-in Closet(s), Vaulted Ceiling(s), High Ceilings, Ceiling Fan(s), Walk-in Shower, Blinds/Shades, Walk-In Closet(s)
- Flooring: Carpet, Wood
- Windows: Skylight(s), Thermal Windows
- Attic: Pull Down Stairs
- Has fireplace: No
- Fireplace features: None
Interior area
- Total structure area: 1,478
- Total interior livable area: 1,478 sqft
Property
Parking
- Total spaces: 2
- Parking features: Garage Faces Front, Attached, Garage Door Opener, Off Street, Paved
- Has attached garage: Yes
- Uncovered spaces: 2
Features
- Levels: One
- Stories: 1
- Patio & porch: Patio
- Fencing: Back Yard,Wood,Privacy
Lot
- Size: 2,613 Square Feet
- Dimensions: 36 x 77
Details
- Parcel number: R05605007113000
- Zoning: O&I-1
- Special conditions: Standard
Construction
Type & style
- Home type: Townhouse
- Property subtype: Townhouse
Materials
- Brick Veneer
- Foundation: Slab
- Roof: Architectural Shingle
Condition
- New construction: No
- Year built: 2003
Utilities & green energy
- Sewer: Public Sewer
- Water: Public
- Utilities for property: Sewer Available, Water Available
Community & HOA
Community
- Security: Smoke Detector(s)
- Subdivision: Carleton Place
HOA
- Has HOA: Yes
- Amenities included: Clubhouse, Pool, Maintenance Common Areas, Maintenance Grounds, Maintenance Roads, Master Insure, Pest Control, Street Lights
- HOA fee: $4,296 monthly
- HOA name: Community Solutions SE
- HOA phone: 910-799-9779
Location
- Region: Wilmington
Financial & listing details
- Price per square foot: $223/sqft
- Tax assessed value: $245,100
- Annual tax amount: $2,071
- Date on market: 9/7/2025
- Cumulative days on market: 40 days
- Listing agreement: Exclusive Right To Sell
- Listing terms: Cash,Conventional,FHA
- Road surface type: Paved
Price history
| Date | Event | Price |
|---|---|---|
| 1/23/2024 | Sold | $330,000-2.7%$223/sqft |
Source:  Hive MLS #100411867 Report a problem Hive MLS #100411867 Report a problem | ||
| 1/17/2024 | Pending sale | $339,000$229/sqft |
Source: Hive MLS #100411867 Report a problem | ||
| 1/12/2024 | Listed for sale | $339,000$229/sqft |
Source: Hive MLS #100411867 Report a problem | ||
| 12/1/2023 | Pending sale | $339,000$229/sqft |
Source: Hive MLS #100411867 Report a problem | ||
| 11/24/2023 | Listed for sale | $339,000+47.4%$229/sqft |
Source: Hive MLS #100411867 Report a problem | ||
| 11/11/2020 | Listing removed | $1,650$1/sqft |
Source: Bryant Real Estate #100240983 Report a problem | ||
| 10/21/2020 | Price change | $1,650-1.2%$1/sqft |
Source: Bryant Real Estate #100240983 Report a problem | ||
| 10/13/2020 | Price change | $1,670-0.3%$1/sqft |
Source: Bryant Real Estate #100240983 Report a problem | ||
| 9/26/2020 | Listed for rent | $1,675$1/sqft |
Source: Zillow Rental Manager Report a problem | ||
| 9/3/2020 | Sold | $230,000-1.7%$156/sqft |
Source: Public Record Report a problem | ||
| 7/30/2020 | Pending sale | $233,900$158/sqft |
Source: Century 21 Sweyer & Associates - Landfall #100228222 Report a problem | ||
| 7/23/2020 | Listed for sale | $233,900$158/sqft |
Source: Century 21 Sweyer & Associates - Landfall #100228222 Report a problem | ||
Public tax history
| Year | Property taxes | Tax assessment |
|---|---|---|
| 2025 | $2,052 -3.8% | $348,700 +42.3% |
| 2024 | $2,132 +3% | $245,100 |
| 2023 | $2,071 -0.6% | $245,100 |
| 2022 | $2,083 -0.7% | $245,100 |
| 2021 | $2,098 +15.4% | $245,100 +42% |
| 2020 | $1,818 | $172,600 |
| 2019 | $1,818 | $172,600 |
| 2018 | -- | $172,600 |
| 2017 | $1,818 +0.9% | $172,600 +6.2% |
| 2016 | $1,802 +4.6% | $162,600 |
| 2015 | $1,722 +4.4% | $162,600 |
| 2014 | $1,649 | $162,600 |
| 2013 | -- | $162,600 |
| 2012 | -- | $162,600 -24.1% |
| 2011 | -- | $214,303 |
| 2010 | -- | $214,303 |
| 2009 | -- | -- |
| 2008 | -- | -- |
| 2007 | -- | -- |
| 2005 | -- | $132,956 |
| 2004 | -- | $132,956 |
Find assessor info on the county website
Neighborhood: College Acres/Autumn Hall
Nearby homes
- $351,9004 bd3 ba-- sqft5006 Carleton Dr #34, Wilmington, NC 28405Off Market

- $343,5003 bd3 ba1.6k sqft5006 Carleton Dr #1, Wilmington, NC 28405Off Market

- $331,7003 bd3 ba1.6k sqft5006 Carleton Dr UNIT 2, Wilmington, NC 28403Off Market
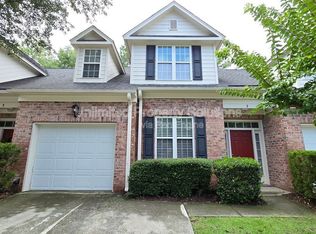
- $338,9003 bd2 ba1.7k sqft5006 Carleton Dr #5, Wilmington, NC 28405Off Market
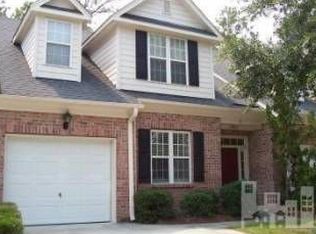
- $345,7003 bd3 ba1.7k sqft5006 Carleton Dr #29, Wilmington, NC 28405Off Market
- $344,7003 bd2 ba1.7k sqft5006 Carleton Dr #32, Wilmington, NC 28405Off Market
- $335,5003 bd3 ba1.6k sqft5006 Carleton Dr #16, Wilmington, NC 28405Off Market
- $340,7003 bd3 ba1.7k sqft5006 Carleton Dr UNIT 17, Wilmington, NC 28403Off Market
Nearby schools
GreatSchools rating
- 3/10College Park Elementary at Sidbury RoadGrades: K-5Distance: 0.4 mi
- 6/10Williston MiddleGrades: 6-8Distance: 4.1 mi
- 3/10New Hanover HighGrades: 9-12Distance: 4 mi
Get a cash offer in 3 minutes
Find out how much your home could sell for in as little as 3 minutes with a no-obligation cash offer.
Estimated market value
$351,100
Get a cash offer in 3 minutes
Find out how much your home could sell for in as little as 3 minutes with a no-obligation cash offer.
Estimated market value
$351,100
- North Carolina
- New Hanover County
- Wilmington
- 28405
- College Acres/Autumn Hall
- 5006 Carleton Drive Unit 121
Nearby cities
Nearby neighborhoods
Nearby zip codes
Other Wilmington Topics
