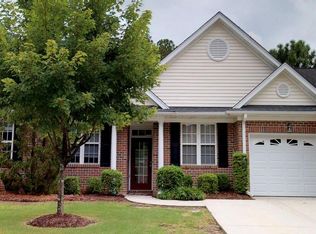
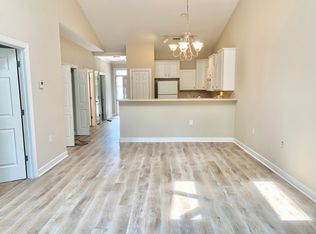
Experience the convenience and charm of this move-in ready end unit townhome, ideally situated close to UNCW, with Wrightsville Beach and downtown Wilmington just a 15-minute drive away. Featuring a one-car garage and additional driveway space for two vehicles, this home offers both practicality and accessibility. Step inside to a bright interior highlighted by modern stainless appliances, white cabinets, and a stylish subway tile backsplash. The open dining and living room area is perfect for entertaining, complete with a vaulted ceiling, cozy fireplace, and French doors that open to a back patio and beautifully landscaped courtyard. The large primary bedroom is conveniently located on the first floor, boasting a walk-in closet and an ensuite with a dual sink vanity and walk-in shower. Additional living space is found upstairs with a loft that overlooks the foyer and living room, adding an open and airy feel. Two guest bedrooms and a full bath provide ample space for family or visitors, one bedroom featuring built-in shelving for added storage and display. A walk-in attic offers extra storage solutions. This townhome blends functionality with a fantastic location, making it a perfect choice for those seeking a comfortable, stylish, and conveniently located home.
Sold for $368,000
$368,000
5006 Carleton Drive Unit 19, Wilmington, NC 28403
3beds
1,760sqft
Townhouse
Built in 1997
2,178 Square Feet Lot
$374,400 Zestimate®
$209/sqft
$2,392 Estimated rent
Home value
$374,400
$356,000 - $393,000
$2,392/mo
Zestimate® history
Owner options
List your home for rent
$2,392/mo
Rent Zestimate®
Find your next renter with Zillow Rental Manager. Plus, with online applications, you can quickly screen prospective tenants – for free.
$2,392/mo
Rent Zestimate®
Refinance and save
$2,146/mo
Est. payment
Refinancing to a lower rate could help reduce your monthly payments and save thousands over the life of the loan.
$2,146/mo
Est. payment
Explore your selling options
Work with a Zillow partner agent
Leverage their expertise and Zillow's premium Showcase listings to get your home seen by more buyers.
Get startedList with your own agent
Get your home in front of millions of buyers by listing it on Zillow.
Learn how to do itSell it yourself
Take full control of how buyers see your home on Zillow by listing For Sale by Owner (FSBO).
List your homeWhat's special
Cozy fireplaceDowntown wilmingtonVaulted ceilingAdditional living spaceAmple spaceOpen diningAdditional driveway space
Zillow last checked:
Listing updated:
Listed by:
Aimee Sposeep 704-965-8333,
REAL Broker LLC
Bought with:
Cindy J Southerland, 160688
Intracoastal Realty Corp
Source: Hive MLS,MLS#: 100439371 Originating MLS: Cape Fear Realtors MLS, Inc.
Originating MLS: Cape Fear Realtors MLS, Inc.Facts & features
Interior
Bedrooms & bathrooms
- Bedrooms: 3
- Bathrooms: 3
- Full bathrooms: 2
- 1/2 bathrooms: 1
Rooms
- Room types: Master Bedroom, Bedroom 2, Bedroom 3, Living Room, Dining Room, Kitchen, Other
Primary bedroom
- Level: First
- Dimensions: 14 x 15
Bedroom 2
- Level: Second
- Dimensions: 11 x 19
Bedroom 3
- Level: Second
- Dimensions: 10 x 16
Dining room
- Level: First
- Dimensions: 14 x 10
Kitchen
- Level: First
- Dimensions: 10 x 12
Living room
- Level: First
- Dimensions: 18 x 23
Other
- Description: Loft
- Level: Second
- Dimensions: 18 x 9
Heating
- Heat Pump, Electric
Cooling
- Heat Pump
Appliances
- Included: Electric Oven, Built-In Microwave, Washer, Refrigerator, Dryer, Dishwasher
- Laundry: Laundry Closet
Features
- Master Downstairs, Walk-in Closet(s), Vaulted Ceiling(s), High Ceilings, Entrance Foyer, Ceiling Fan(s), Walk-in Shower, Blinds/Shades, Gas Log, Walk-In Closet(s)
- Flooring: Carpet, Tile, Wood
- Doors: Storm Door(s)
- Has fireplace: Yes
- Fireplace features: Gas Log
- Common walls with other units/homes: End Unit
Interior area
- Total structure area: 1,760
- Total interior livable area: 1,760 sqft
Property
Parking
- Total spaces: 1
- Parking features: Concrete, Off Street, On Site
Features
- Levels: Two
- Stories: 2
- Patio & porch: Patio
- Exterior features: Storm Doors
- Fencing: Back Yard,Wood,Privacy
Lot
- Size: 2,178 Square Feet
- Dimensions: 31 x 72 x 30 x 72
Details
- Parcel number: R05605007030000
- Zoning: O&I-1
- Special conditions: Standard
Construction
Type & style
- Home type: Townhouse
- Property subtype: Townhouse
Materials
- Brick, Vinyl Siding
- Foundation: Slab
- Roof: Shingle
Condition
- New construction: No
- Year built: 1997
Utilities & green energy
- Sewer: Public Sewer
- Water: Public
- Utilities for property: Sewer Available, Water Available
Community & HOA
Community
- Subdivision: Carleton Place
HOA
- Has HOA: Yes
- Amenities included: Clubhouse, Pool, Gated, Maintenance Common Areas, Maintenance Grounds, Maintenance Roads, Management, Sewer, Termite Bond, Trash, Water
- HOA fee: $4,296 monthly
- HOA name: Community Solutions Southeast
- HOA phone: 910-799-9779
Location
- Region: Wilmington
Financial & listing details
- Price per square foot: $209/sqft
- Tax assessed value: $238,800
- Annual tax amount: $2,017
- Date on market: 10/15/2025
- Cumulative days on market: 2 days
- Listing agreement: Exclusive Right To Sell
- Listing terms: Cash,Conventional,FHA,VA Loan
- Road surface type: Paved
Price history
| Date | Event | Price |
|---|---|---|
| 6/1/2026 | Sold | $368,000$209/sqft |
Source: Public Record Report a problem | ||
| 5/2/2024 | Sold | $368,000+0.8%$209/sqft |
Source:  Hive MLS #100439371 Report a problem Hive MLS #100439371 Report a problem | ||
| 4/20/2024 | Pending sale | $365,000$207/sqft |
Source: Hive MLS #100439371 Report a problem | ||
| 4/18/2024 | Listed for sale | $365,000$207/sqft |
Source: Hive MLS #100439371 Report a problem | ||
Public tax history
| Year | Property taxes | Tax assessment |
|---|---|---|
| 2025 | $2,074 -0.1% | $352,500 +47.6% |
| 2024 | $2,078 +3% | $238,800 |
| 2023 | $2,018 -0.6% | $238,800 |
| 2022 | $2,030 -0.7% | $238,800 |
| 2021 | $2,044 +11.4% | $238,800 +37.1% |
| 2020 | $1,835 | $174,200 |
| 2019 | $1,835 | $174,200 |
| 2018 | $1,835 | $174,200 |
| 2017 | $1,835 +1.9% | $174,200 +7.2% |
| 2016 | $1,801 +4.6% | $162,500 |
| 2015 | $1,721 +4.4% | $162,500 |
| 2014 | $1,648 | $162,500 |
| 2013 | -- | $162,500 |
| 2012 | -- | $162,500 -24% |
| 2011 | -- | $213,708 |
| 2010 | -- | $213,708 |
| 2009 | -- | -- |
| 2008 | -- | -- |
| 2007 | -- | -- |
| 2005 | -- | $153,334 |
| 2004 | -- | $153,334 |
| 2003 | -- | $153,334 |
| 2002 | -- | $153,334 |
| 2001 | -- | $153,334 |
| 2000 | -- | $153,334 |
Find assessor info on the county website
Neighborhood: College Acres/Autumn Hall
Nearby homes
- $380,0003 bd3 ba1.7k sqft5006 Carleton Dr #49, Wilmington, NC 28405Pending

- $341,7003 bd2 ba1.4k sqft5114 Christian Dr, Wilmington, NC 28403Off Market
- $402,6003 bd2 ba1.7k sqft5112 Christian Dr, Wilmington, NC 28403Off Market

- $302,6003 bd2 ba1.4k sqft5116 Christian Dr, Wilmington, NC 28403Off Market
- $392,0003 bd3 ba1.7k sqft5006 Carleton Dr UNIT 15, Wilmington, NC 28403Sold
- $348,8003 bd2 ba1.4k sqft5118 Christian Dr, Wilmington, NC 28403Off Market
- $317,7003 bd2 ba1.5k sqft5118 Christian Dr #5118, Wilmington, NC 28403Off Market
- $380,0003 bd3 ba1.7k sqft5006 Carleton Dr UNIT 14, Wilmington, NC 28403Sold
Nearby schools
GreatSchools rating
- 3/10College Park Elementary at Sidbury RoadGrades: K-5Distance: 0.4 mi
- 6/10Williston MiddleGrades: 6-8Distance: 3.9 mi
- 3/10New Hanover HighGrades: 9-12Distance: 3.8 mi
Get a cash offer in 3 minutes
Find out how much your home could sell for in as little as 3 minutes with a no-obligation cash offer.
Estimated market value
$374,400
Get a cash offer in 3 minutes
Find out how much your home could sell for in as little as 3 minutes with a no-obligation cash offer.
Estimated market value
$374,400
- North Carolina
- New Hanover County
- Wilmington
- 28405
- College Acres/Autumn Hall
- 5006 Carleton Drive Unit 19
Nearby cities
Nearby neighborhoods
Nearby zip codes
Other Wilmington Topics
