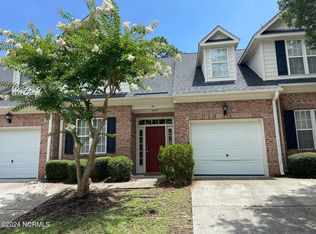
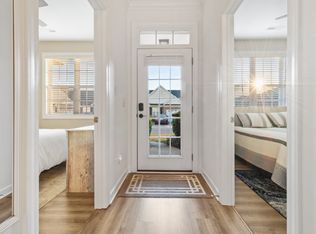
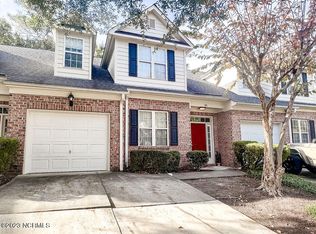
Welcome to Carleton Place in the heart of Wilmington. Great community close to shopping, entertainment and only 5 miles from WB. As an investment, second home or as your downsized primary home, Carleton offers easy leaving and unit 33 is one of the largest units. A rare opportunity to own a 4 bedrooms with the master bedroom down, an attached one car garage and a fully fenced-in large backyard with lots of room for landscaping and grilling. Vaulted ceiling and skylights make this unit bright and airy. The kitchen offers granite countertops and SS appliances and ample cabinet space for all your needs. Upstairs are three nice sized bedrooms, a bathroom and loft area that could be a secondary family room, den or home office. The HOA maintains all yard, roof and brick exterior; a manicured community with trails, pool and sidewalks. A line of trees offers shade and a picturesque look to these brick townhomes.
Sold for $375,000
$375,000
5006 Carleton Drive Unit 33, Wilmington, NC 28403
4beds
1,956sqft
Townhouse
Built in 1997
2,178 Square Feet Lot
$386,000 Zestimate®
$192/sqft
$2,519 Estimated rent
Home value
$386,000
$367,000 - $405,000
$2,519/mo
Zestimate® history
Owner options
List your home for rent
$2,519/mo
Rent Zestimate®
Find your next renter with Zillow Rental Manager. Plus, with online applications, you can quickly screen prospective tenants – for free.
$2,519/mo
Rent Zestimate®
Refinance and save
$2,185/mo
Est. payment
Refinancing to a lower rate could help reduce your monthly payments and save thousands over the life of the loan.
$2,185/mo
Est. payment
Explore your selling options
Work with a Zillow partner agent
Leverage their expertise and Zillow's premium Showcase listings to get your home seen by more buyers.
Get startedList with your own agent
Get your home in front of millions of buyers by listing it on Zillow.
Learn how to do itSell it yourself
Take full control of how buyers see your home on Zillow by listing For Sale by Owner (FSBO).
List your homeWhat's special
Vaulted ceilingSs appliancesMaster bedroomBrick exteriorGranite countertopsAmple cabinet space
Zillow last checked:
Listing updated:
Listed by:
The Rieker Team 910-795-6193,
Intracoastal Realty Corp
Bought with:
Denise L Dakoulis, 151860
Sky's the Limit Realty
Source: Hive MLS,MLS#: 100417313 Originating MLS: Cape Fear Realtors MLS, Inc.
Originating MLS: Cape Fear Realtors MLS, Inc.Facts & features
Interior
Bedrooms & bathrooms
- Bedrooms: 4
- Bathrooms: 3
- Full bathrooms: 2
- 1/2 bathrooms: 1
Rooms
- Room types: Master Bedroom, Bedroom 2, Bedroom 3, Bedroom 4, Living Room, Dining Room, Kitchen, Den
Primary bedroom
- Level: First
- Dimensions: 15 x 14
Bedroom 2
- Level: Second
- Dimensions: 14 x 10
Bedroom 3
- Level: Second
- Dimensions: 13 x 11
Bedroom 4
- Level: Second
- Dimensions: 11 x 13
Den
- Description: Loft area open to first floor
- Level: Second
- Dimensions: 8 x 17
Dining room
- Level: First
- Dimensions: 10 x 10
Kitchen
- Level: First
- Dimensions: 11 x 10
Living room
- Level: First
- Dimensions: 17 x 14
Heating
- Forced Air, Electric
Cooling
- Central Air
Appliances
- Included: Electric Oven, Built-In Microwave, Washer, Refrigerator, Dryer, Dishwasher
- Laundry: Laundry Closet
Features
- Master Downstairs, Walk-in Closet(s), Vaulted Ceiling(s), High Ceilings, Entrance Foyer, Ceiling Fan(s), Blinds/Shades, Gas Log, Walk-In Closet(s)
- Flooring: Carpet, Laminate, Tile, Wood
- Windows: Skylight(s)
- Basement: None
- Attic: Access Only
- Has fireplace: Yes
- Fireplace features: Gas Log
Interior area
- Total structure area: 1,956
- Total interior livable area: 1,956 sqft
Property
Parking
- Total spaces: 2
- Parking features: Garage Faces Front, Attached, Additional Parking, On Site, Paved
- Has attached garage: Yes
- Uncovered spaces: 2
Accessibility
- Accessibility features: None
Features
- Levels: Two
- Stories: 2
- Patio & porch: Patio
- Pool features: See Remarks
- Fencing: Back Yard,Wood
- Waterfront features: None
Lot
- Size: 2,178 Square Feet
- Dimensions: 74*28*74*29
- Features: Dead End, See Remarks
Details
- Parcel number: R05605007022000
- Zoning: RES
- Special conditions: Standard
Construction
Type & style
- Home type: Townhouse
- Property subtype: Townhouse
Materials
- Brick Veneer
- Foundation: Slab
- Roof: Shingle
Condition
- New construction: No
- Year built: 1997
Details
- Warranty included: Yes
Utilities & green energy
- Sewer: Public Sewer
- Water: Public
- Utilities for property: Sewer Available, Water Available
Green energy
- Green verification: None
Community & HOA
Community
- Subdivision: Carleton Place
HOA
- Has HOA: Yes
- Amenities included: Roof Maintenance, Clubhouse, Pool, Maintenance Common Areas, Maintenance Grounds, Maintenance Roads, Maintenance Structure, Management, Master Insure, Pest Control, Sidewalks, Street Lights, Trail(s), Trash
- HOA fee: $3,720 monthly
- HOA name: Community Solutions SE
- HOA phone: 910-799-9779
Location
- Region: Wilmington
Financial & listing details
- Price per square foot: $192/sqft
- Tax assessed value: $262,700
- Annual tax amount: $2,209
- Date on market: 9/21/2025
- Cumulative days on market: 26 days
- Listing agreement: Exclusive Right To Sell
- Listing terms: Cash,Conventional
- Road surface type: Paved
Price history
| Date | Event | Price |
|---|---|---|
| 1/30/2024 | Sold | $375,000-1.1%$192/sqft |
Source:  Hive MLS #100417313 Report a problem Hive MLS #100417313 Report a problem | ||
| 1/11/2024 | Pending sale | $379,000$194/sqft |
Source: Hive MLS #100417313 Report a problem | ||
| 1/9/2024 | Price change | $379,000-2.6%$194/sqft |
Source: Hive MLS #100417313 Report a problem | ||
| 12/16/2023 | Listed for sale | $389,000+110.4%$199/sqft |
Source: Hive MLS #100417313 Report a problem | ||
| 7/12/2016 | Sold | $184,900+41.1%$95/sqft |
Source: Hive MLS #100017759 Report a problem | ||
| 1/25/2016 | Sold | $131,000-49.6%$67/sqft |
Source: Public Record Report a problem | ||
| 2/27/2007 | Sold | $260,000$133/sqft |
Source: Public Record Report a problem | ||
Public tax history
| Year | Property taxes | Tax assessment |
|---|---|---|
| 2025 | $2,209 -3.3% | $375,400 +42.9% |
| 2024 | $2,285 +3% | $262,700 |
| 2023 | $2,220 -0.6% | $262,700 |
| 2022 | $2,233 -0.7% | $262,700 |
| 2021 | $2,248 +10.4% | $262,700 +35.8% |
| 2020 | $2,037 | $193,400 |
| 2019 | $2,037 | $193,400 |
| 2018 | $2,037 | $193,400 |
| 2017 | $2,037 +7.4% | $193,400 +13% |
| 2016 | $1,897 +4.6% | $171,200 |
| 2015 | $1,813 +4.4% | $171,200 |
| 2014 | $1,736 | $171,200 |
| 2013 | -- | $171,200 |
| 2012 | -- | $171,200 -24.1% |
| 2011 | -- | $225,646 |
| 2010 | -- | $225,646 |
| 2009 | -- | -- |
| 2008 | -- | -- |
| 2007 | -- | -- |
| 2005 | -- | $168,389 |
| 2004 | -- | $168,389 +9.8% |
| 2003 | -- | $153,334 |
| 2002 | -- | $153,334 |
| 2001 | -- | $153,334 |
| 2000 | -- | $153,334 |
Find assessor info on the county website
Neighborhood: College Acres/Autumn Hall
Nearby homes
- $350,4003 bd3 ba-- sqft5006 Carleton Dr #31, Wilmington, NC 28405Off Market
- $361,6003 bd2 ba1.5k sqft5006 Carleton Dr APT 79, Wilmington, NC 28405Off Market
- $314,4003 bd2 ba1.4k sqft5006 Carleton Dr, Wilmington, NC 28405Off Market
- $357,5003 bd3 ba1.7k sqft5006 Carleton Dr #36, Wilmington, NC 28405Sold
- $369,4003 bd3 ba1.6k sqft5006 Carleton Dr, Wilmington, NC 28403Off Market
- $310,9003 bd2 ba1.4k sqft5006 Carleton Dr UNIT 121, Wilmington, NC 28403Off Market
- $299,9003 bd2 ba1.4k sqft5006 Carleton Dr UNIT 84, Wilmington, NC 28403Off Market
- $351,2003 bd2 ba1.7k sqft5006 Carleton Dr UNIT 128, Wilmington, NC 28403Off Market
Nearby schools
GreatSchools rating
- 3/10College Park Elementary at Sidbury RoadGrades: K-5Distance: 0.3 mi
- 6/10Williston MiddleGrades: 6-8Distance: 4 mi
- 3/10New Hanover HighGrades: 9-12Distance: 3.8 mi
Get a cash offer in 3 minutes
Find out how much your home could sell for in as little as 3 minutes with a no-obligation cash offer.
Estimated market value
$386,000
Get a cash offer in 3 minutes
Find out how much your home could sell for in as little as 3 minutes with a no-obligation cash offer.
Estimated market value
$386,000
- North Carolina
- New Hanover County
- Wilmington
- 28403
- College Acres/Autumn Hall
- 5006 Carleton Drive Unit 33
Nearby cities
Nearby neighborhoods
Nearby zip codes
Other Wilmington Topics
