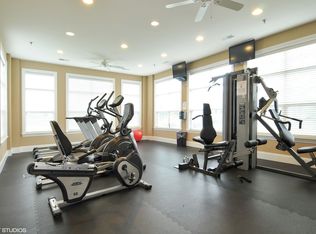
(Private Listing) BREATHTAKING RANCH - BETTER THAN NEW AND READY TO MOVE IN AND ENJOY THE HOLIDAYS! MCCUE BUILT IN 2022 - SITUATED ON AMAZING .69 ACRE PRIVATE LOT WITH NO NEIGHBORS BEHIND YOU - THIS STUNNING 4 BEDROOM * 3 BATH * 3 CAR GARAGE * CUSTOM McCUE BUILT RANCH W/ DEEP POUR FINISHED BASEMENT - AND READY NOW!! STRIKING COVERED FRONT ENTRY WELCOMES YOU IN - BEAUTIFUL OPEN CONCEPT FEATURING GOURMET CHEF'S KITCHEN FEATURING GRANITE COUNTERS, GORGEOUS CABINETRY W/ SOFT CLOSE DRAWERS, HIGH END SS APPLIANCE PACKAGE, HUGE CENTER ISLAND, WALK-IN PANTRY, UPGRADED LIGHTING AND CUSTOM BACKSPLASH! OPEN CONCEPT FLOORPLAN LEADS TO ELEGANT DINING ROOM AND FANTASTIC FAMILY ROOM ALL WITH BEAUTIFUL HARDWOOD FLOORS THROUGHOUT! HUGE 23X16 PRIMARY SUITE WITH WIC AND SPA-LIKE PRIVATE BATH WITH WALK IN SHOWER AND DUAL BOWL VANITY - TWO ADDITIONAL MAIN FLOOR SPACIOUS BEDROOMS - PLUS 1ST FLOOR LAUNDRY! THE KNOCKOUT FINISHED BASEMENT OFFERS 34X28 RECREATION ROOM, 4TH BEDROOM AND FULL BATH WITH STEP IN SHOWER - PLUS LOADS OF STORAGE TOO! - A PERFECT COMBINATION OF COMFORT AND ELEGANCE INSIDE AND OUT! FANTASTIC COMMUNITY FEATURING CLUBHOUSE/POOL AND WALKING DISTANCE TO ELEMENTARY SCHOOL! SELLER HAS RELOCATION AND HATES TO LEAVE... WHY WAIT TO BUILD WHEN YOU CAN HAVE IT ALL NOW! ONE STEP INSIDE AND FALL IN LOVE... SEE IT TODAY!
Closed
Zillow last checked:
Listing updated:
Bought with:
Chris French
Coldwell Banker Real Estate Group
Source: MRED as distributed by MLS GRID,MLS#: 12222277
Price history
| Date | Event | Price |
|---|---|---|
| 2/18/2025 | Sold | $660,000-1.3%$285/sqft |
Source:  MRED as distributed by MLS GRID #12222277 Report a problem MRED as distributed by MLS GRID #12222277 Report a problem | ||
| 10/11/2024 | Listed for sale | $669,000-0.9%$289/sqft |
Source: MRED as distributed by MLS GRID #12184563 Report a problem | ||
| 10/3/2024 | Listing removed | $675,000$291/sqft |
Source: MRED as distributed by MLS GRID #12165179 Report a problem | ||
| 9/16/2024 | Listed for sale | $675,000-2.1%$291/sqft |
Source: MRED as distributed by MLS GRID #12165179 Report a problem | ||
| 9/5/2024 | Listing removed | $689,500$297/sqft |
Source: MRED as distributed by MLS GRID #12151637 Report a problem | ||
| 8/30/2024 | Listed for sale | $689,500$297/sqft |
Source: MRED as distributed by MLS GRID #12151637 Report a problem | ||
| 8/30/2024 | Listing removed | $689,500$297/sqft |
Source: MRED as distributed by MLS GRID #12124734 Report a problem | ||
| 7/30/2024 | Listed for sale | $689,500-1.5%$297/sqft |
Source: MRED as distributed by MLS GRID #12124734 Report a problem | ||
| 7/30/2024 | Listing removed | -- |
Source: MRED as distributed by MLS GRID #12098682 Report a problem | ||
| 7/11/2024 | Listed for sale | $699,900+22.8%$302/sqft |
Source: MRED as distributed by MLS GRID #12098682 Report a problem | ||
| 5/26/2022 | Sold | $570,042+3.6%$246/sqft |
Source: MRED as distributed by MLS GRID #11044011 Report a problem | ||
| 4/6/2021 | Contingent | $550,000$237/sqft |
Source: MRED as distributed by MLS GRID #11044011 Report a problem | ||
| 4/6/2021 | Price change | $550,000+30.4%$237/sqft |
Source: MRED as distributed by MLS GRID #11044011 Report a problem | ||
| 3/2/2021 | Listed for sale | $421,900-13.3%$182/sqft |
Source: MRED as distributed by MLS GRID #11008026 Report a problem | ||
| 3/2/2021 | Listing removed | -- |
Source: MRED as distributed by MLS GRID #10884732 Report a problem | ||
| 9/28/2020 | Price change | $486,900+2.7%$210/sqft |
Source: john greene Realtor #10884732 Report a problem | ||
| 9/26/2018 | Listed for sale | $473,975$204/sqft |
Source: john greene Realtor #10094603 Report a problem | ||



Get a cash offer in 3 minutes
Find out how much your home could sell for in as little as 3 minutes with a no-obligation cash offer.
Estimated market value
$678,600
