Skip main navigation
Off market
  • $602,700

    5006 Cherry Creek South Dr, Denver, CO 80246

    2beds
    2baths
    1,979sqft
    Townhouse
    Built in 1996
    1,306 Square Feet Lot
    $602,700 Zestimate®
    $305/sqft
    $2,390 Estimated rent

    Home value

    $602,700

    $573,000 - $639,000

    $2,390/mo

    Zestimate® history
    Loading
    Loading...

    Owner options

    List your home for rent

    $2,390/mo

    Rent Zestimate®

    Find your next renter with Zillow Rental Manager. Plus, with online applications, you can quickly screen prospective tenants – for free.

    Learn more

    $2,390/mo

    Rent Zestimate®

    Refinance and save

    $3,554/mo

    Est. payment

    Refinancing to a lower rate could help reduce your monthly payments and save thousands over the life of the loan.

    See today's rates

    $3,554/mo

    Est. payment

    Explore your selling options

    Work with a Zillow partner agent

    Leverage their expertise and Zillow's premium Showcase listings to get your home seen by more buyers.

    Get started

    List with your own agent

    Get your home in front of millions of buyers by listing it on Zillow.

    Learn how to do it

    Sell it yourself

    Take full control of how buyers see your home on Zillow by listing For Sale by Owner (FSBO).

    List your home

    What's special

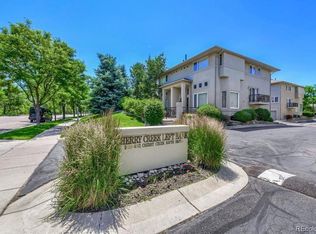
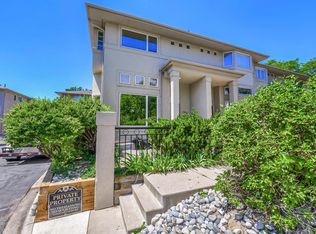
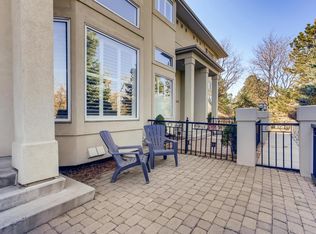
    This property is a rare find. Ideally located off Colorado Blvd and walking distance from Cherry Creek Bike Path and all that Cherry Creek has to offer, including the Cherry Creek School District. This spacious two bedroom, two and a half bathroom home comes with a two car garage and remotes, which is a priceless feature for the Cherry Creek area. The layout is open and flowing. High quality tile around fireplace and bathrooms, plantation shutters throughout and fabulous new lighting/fans that give the home a fresh new feeling. As you walk up to the unit there is a fenced patio area for entertaining or to just sit and relax. On the main level, the living room has vaulted ceilings, large windows creating lots of natural light, as well as a beautifully tiled fireplace and ornate light/ceiling fan. Up a few stairs, the kitchen is open and over looks the living room, it's complete with all stainless steel appliances, granite counter tops, hardwood floors, a great breakfast bar and pantry. There is a half bathroom, spacious dining area that can accommodate any size dining furniture as well as a new light fixture to accent the area. This property has two master retreats upstairs, both have large windows with the plantation shutters, vaulted ceilings, large walk in closets, with shelving for storage, and each with own bathroom. Master bathroom features large jetted tub, shower and beautiful granite counter tops and sinks. Glass blocks have been added in areas upstairs to let in natural lighting. Washer and dryer are included. This unit does a have unfinished basement for plenty of storage. Please call Leslie at to schedule your showing.

    This property is not currently displayed as for sale or rent on Zillow. This may be different from what's on other websites or public sources.
    Facts & features

    Interior

    Bedrooms & bathrooms
    • Bedrooms: 2
    • Bathrooms: 2.5
    Heating
    • Forced air, Other
    Cooling
    • Other
    Appliances
    • Included: Dishwasher, Dryer, Garbage disposal, Microwave, Range / Oven, Refrigerator, Washer
    • Laundry: In Unit
    Features
    • Flooring: Hardwood
    • Basement: Partially finished
    • Has fireplace: Yes
    Interior area
    • Total interior livable area: 1,979 sqft

    Property

    Parking
    • Parking features: Garage - Attached
    Features
    • Exterior features: Stucco
    Lot
    • Size: 1,306 Square Feet
    Details
    • Parcel number: 197318405003

    Construction

    Type & style
    • Home type: Townhouse
    Materials
    • Wood
    • Roof: Composition
    Condition
    • Year built: 1996

    Community & HOA

    Location
    • Region: Denver

    Financial & listing details

    • Price per square foot: $305/sqft
    • Tax assessed value: $627,100
    • Annual tax amount: $3,928

    Price history

    DateEventPrice
    6/15/2019Listing removed$2,395$1/sqft
    Source: LRS Management Report a problem
    6/7/2019Listed for rent$2,395+1.9%$1/sqft
    Source: LRS Management Report a problem
    11/5/2018Listing removed$2,350$1/sqft
    Source: Zillow Rental Manager Report a problem
    10/22/2018Price change$2,350-5.8%$1/sqft
    Source: Zillow Rental Manager Report a problem
    10/14/2018Price change$2,495-3.9%$1/sqft
    Source: Zillow Rental Manager Report a problem
    9/28/2018Listed for rent$2,595+12.8%$1/sqft
    Source: Zillow Rental Manager Report a problem
    9/21/2012Listing removed$2,300$1/sqft
    Source: LRS Management Report a problem
    9/15/2012Listed for rent$2,300$1/sqft
    Source: LRS Management Report a problem
    8/29/2012Sold$335,000-4%$169/sqft
    Source: Public Record Report a problem
    7/21/2012Listed for sale$349,000+9.1%$176/sqft
    Source: The Hollis Group #1113399 Report a problem
    7/16/2004Sold$320,000+56.9%$162/sqft
    Source: Public Record Report a problem
    6/3/1997Sold$203,896$103/sqft
    Source: Public Record Report a problem

    Public tax history

    YearProperty taxesTax assessment
    2025$3,928 +13.4%$39,194 -4%
    2024$3,464 +0.8%$40,823 -9.2%
    2023$3,437 -0.8%$44,940 +16.4%
    2022$3,464 $38,593 -2.8%
    2021-- $39,704 +14.9%
    2020$3,047 -1.9%$34,542
    2019$3,107 $34,542 -0.3%
    2018$3,107 +1.2%$34,661
    2017$3,070 $34,661 +6.6%
    2016-- $32,509
    2015-- $32,509 +24.4%
    2014$2,918 +14.1%$26,133 +3.3%
    2013$2,556 $25,310
    2012-- $25,310
    2011$2,441 +2.3%$25,310 -6.1%
    2010$2,386 -4%$26,950
    2009$2,486 $26,950 -3.2%
    2008-- $27,844
    2007-- $27,844 +11.3%
    2006-- $25,026
    2005-- $25,026 -4.1%
    2002$1,921 +28.7%$26,100 +38.7%
    2001$1,493 $18,820
    Find assessor info on the county website

    Neighborhood: 80246

    Nearby schools

    GreatSchools rating
    Schools provided by the listing agent
    • Elementary: Holly Rdg/Holly Hills
    • High: Cherry Creek
    • District: Cherry Creek 5

    Source: The MLS. This data may not be complete. We recommend contacting the local school district to confirm school assignments for this home.

    Get a cash offer in 3 minutes
    Find out how much your home could sell for in as little as 3 minutes with a no-obligation cash offer.
    Estimated market value
    $602,700
    Get a cash offer in 3 minutes
    Find out how much your home could sell for in as little as 3 minutes with a no-obligation cash offer.
    Estimated market value
    $602,700