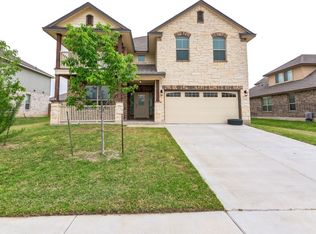
New Home in Estancia West The Sonoma floor plan is a beautiful and spacious two-story home offers 2572 Square feet. The entry hall way opens into the modern, open floor plan design. The family room has large windows overlooking the covered patio. The master suite is off the living area and has a tub, separate shower, double vanities, and a large walk-in closet. The home also has four more bedrooms, full and powder bath, game room and utility room. Modern finishes include 3 cm granite, stainless gas appliances and hard surface flooring. Smart home features are also included for added convenience and security. Brick and Stone Combo on exterior. Wood Vinyl plank flooring with carpet for interior flooring. Book your appointment for a tour today!
This property is off market, which means it's not currently listed for sale or rent on Zillow. This may be different from what's available on other websites or public sources.