Enjoy The Convenience Of One Floor Living In This 3 Bedroom Home With A 2 Car Attached Garagewith The Room Above That Is 12x24 And Has Been Uses As A Music Room, But Would Also Make A Great Office Space. Vinyl Sided, With Replacement Windows.there Is A Vinyl Privacy Fenced Backyard With A Patio, With Plenty Of Room For Entertaining , And Great Family Fun Times.open House Thursday Sept 10 At 5:00 To 7:00 P.m. Bring The Buyers Or Send Them With Your Business Card
For sale
$222,500
5006 Columbus Ave, Sandusky, OH 44870
3beds
1,537sqft
Single Family Residence
Built in 1957
10,641 Square Feet Lot
$-- Zestimate®
$145/sqft
$-- HOA
What's special
One floor livingVinyl privacy fenced backyardReplacement windows
- 2 days
- 430
- 12
Zillow last checked:
Listing updated:
Listed by:
Joy Berquist 419-656-1029 joyberquist1@gmail.com,
BHHS Professional Realty
Source: Firelands MLS,MLS#: 20263511Originating MLS: Firelands MLS
Facts & features
Interior
Bedrooms & bathrooms
- Bedrooms: 3
- Bathrooms: 1
- Full bathrooms: 1
Rooms
- Room types: Bonus Room
Primary bedroom
- Level: Main
- Area: 132
- Dimensions: 12 x 11
Bedroom 2
- Level: Main
- Area: 108
- Dimensions: 12 x 9
Bedroom 3
- Level: Main
- Area: 103.2
- Dimensions: 12 x 8.6
Bedroom 4
- Area: 0
- Dimensions: 0 x 0
Bedroom 5
- Area: 0
- Dimensions: 0 x 0
Bathroom
- Level: Main
Dining room
- Features: Combo
- Level: Main
- Area: 180
- Dimensions: 15 x 12
Family room
- Level: Main
- Area: 336
- Dimensions: 12 x 28
Kitchen
- Level: Main
- Area: 175.2
- Dimensions: 14.6 x 12
Living room
- Level: Main
- Area: 252
- Dimensions: 20 x 12.6
Heating
- Gas, Forced Air
Cooling
- Central Air
Appliances
- Included: Dishwasher, Disposal, Vented Exhaust Fan, Microwave, Range, Refrigerator
- Laundry: Laundry Room
Features
- Ceiling Fan(s)
- Windows: Storm Window(s), Thermo Pane
- Has basement: No
Interior area
- Total structure area: 1,537
- Total interior livable area: 1,537 sqft
Property
Parking
- Total spaces: 2
- Parking features: Inside Entrance, Garage Door Opener
- Garage spaces: 2
Features
- Levels: One and One Half
- Stories: 1
- Patio & porch: Yes
- Fencing: Vinyl Privacyfemce
Lot
- Size: 10,641 Square Feet
- Dimensions: 76 x 140
Details
- Parcel number: 3203672000
Construction
Type & style
- Home type: SingleFamily
- Property subtype: Single Family Residence
Materials
- Vinyl Siding
- Foundation: Slab
- Roof: Asphalt
Condition
- Year built: 1957
Utilities & green energy
- Electric: ON
- Gas: Columbia Gas
- Sewer: Public Sewer
- Water: Public
- Utilities for property: Cable Connected
Community & HOA
Community
- Subdivision: Columbus Park
Location
- Region: Sandusky
Financial & listing details
- Price per square foot: $145/sqft
- Tax assessed value: $157,810
- Annual tax amount: $2,532
- Price range: $222.5K - $222.5K
- Date on market: 9/5/2026
- Date available: 01/01/1800
Estimated market value
Not available
Estimated sales range
Not available
Not available
Price history
| Date | Event | Price |
|---|---|---|
| 9/5/2026 | Listed for sale | $222,500+83.1%$145/sqft |
Source: Firelands MLS #20263511 Report a problem | ||
| 10/25/2013 | Sold | $121,500$79/sqft |
Source: Public Record Report a problem | ||
| 9/14/2013 | Listed for sale | $121,500+319%$79/sqft |
Source: RE/MAX Quality Realty #20134900 Report a problem | ||
| 6/19/2013 | Sold | $29,000-45.3%$19/sqft |
Source: Public Record Report a problem | ||
| 12/19/2012 | Sold | $53,000-39.8%$34/sqft |
Source: Public Record Report a problem | ||
| 5/31/2001 | Sold | $88,000+41.9%$57/sqft |
Source:  MLS Now #1013028 Report a problem MLS Now #1013028 Report a problem | ||
| 2/29/2000 | Sold | $62,000-16.2%$40/sqft |
Source: Public Record Report a problem | ||
| 12/9/1994 | Sold | $74,000$48/sqft |
Source: Public Record Report a problem | ||
Public tax history
| Year | Property taxes | Tax assessment |
|---|---|---|
| 2025 | $2,483 -1.9% | $55,240 |
| 2024 | $2,531 +8.5% | $55,240 +33.4% |
| 2023 | $2,333 -0.1% | $41,420 |
| 2022 | $2,334 +0.2% | $41,420 |
| 2021 | $2,330 +23.9% | $41,420 +22.9% |
| 2020 | $1,880 -3% | $33,690 |
| 2019 | $1,938 -0.8% | $33,690 |
| 2018 | $1,953 +5.1% | $33,690 +7.2% |
| 2017 | $1,859 +14.7% | $31,420 |
| 2016 | $1,620 +1.7% | $31,420 |
| 2015 | $1,593 +2.7% | $31,420 +3.8% |
| 2014 | $1,551 +6.2% | $30,270 |
| 2013 | $1,460 +7.6% | $30,270 |
| 2012 | $1,357 -11.2% | $30,270 -14.9% |
| 2011 | $1,528 +1.6% | $35,550 |
| 2010 | $1,505 +1% | $35,550 |
| 2009 | $1,490 -0.4% | $35,550 |
| 2008 | $1,495 +7.2% | $35,550 |
| 2007 | $1,395 +101.4% | $35,550 |
| 2006 | $693 -2% | $35,550 +5.5% |
| 2005 | $707 -0.5% | $33,690 |
| 2004 | $710 -50.3% | $33,690 |
| 2003 | $1,429 +7.5% | $33,690 +6.9% |
| 2002 | $1,329 | $31,510 |
| 2001 | $1,329 | $31,510 |
| 2000 | $1,329 | $31,510 |
Find assessor info on the county website
Monthly payment
Est. payment
Payment breakdown
Explore the cost of this home by adjusting the details. Changes won't be saved.Climate risks
Neighborhood: 44870
Nearby schools
Schools provided by the listing agent
- District: Perkins
Source: Firelands MLS. This data may not be complete. We recommend contacting the local school district to confirm school assignments for this home.
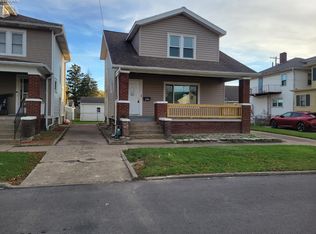
Similar homes
- $230,0003 bd2 ba1.2k sqft2025 Rohde St, Sandusky, OH 44870For Sale
 MLS ID #20263480, Angela D. Heiberger, Russell Real Estate Services. Firelands MLS
 - $230,0004 bd3 ba2k sqft1125 E Farwell St, Sandusky, OH 44870For Sale
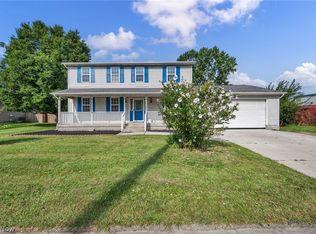 MLS ID #5242663, Keyano Burgess, Lokal Real Estate, LLC.. MLS Now
 - $249,9003 bd1 ba1.2k sqft5002 Dallas Ave, Sandusky, OH 44870For Sale
 MLS ID #20262162, Dale R. Coffman, RE/MAX Quality Realty - Norwal. Firelands MLS
 - $--3 bd1 ba1.2k sqft326 Oakland Ave, Sandusky, OH 44870Auction
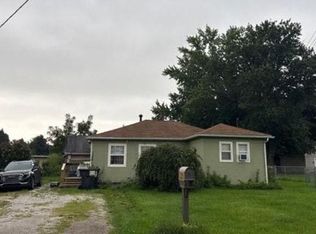 Auction.com 2
