Charming & beautifully maintained home w/2 car detached garage nestled beneath a stunning mature oak tree. NEVER FLOODED. A welcoming entry opens to elegant formal dining w/gleaming hardwood floors throughout living areas. Additional space off dining room makes a great bonus space or home office. The inviting den features custom built-in shelving, cozy gas log fireplace w/wood mantel. Well appointed kitchen w/SS appliances, solid surface countertops & classic tile backsplash.French doors lead to expansive back patio & beautifully landscaped backyard complete w/front & back sprinkler system.Primary w/ample closet space & primary bath has been tastefully updated w/shower. Generous size secondary bedrooms. Hall bath been updated w/tub & shower combination.Zoned to Kolter Elementary.Updates include:water heater 2019,foundation repaired w/transferable warranty,under slab plumbing,interior paint 2026,roof 2023,garage repairs 2026,generator hook-up & portable generator that powers full home!
For sale
Price cut: $5K (8/29)
$394,500
5006 Creekbend Dr, Houston, TX 77035
3beds
1,887sqft
Single Family Residence
Built in 1958
8,106 Square Feet Lot
$379,400 Zestimate®
$209/sqft
$-- HOA
What's special
- 52 days
- 161
- 12
Zillow last checked:
Listing updated:
Listed by:
Kendyl Maurer-Somer TREC #0575038 281-904-8199,
Weichert, Realtors - The Murray Group
Source: HAR,MLS#: 48809404
Facts & features
Interior
Bedrooms & bathrooms
- Bedrooms: 3
- Bathrooms: 2
- Full bathrooms: 2
Rooms
- Room types: Den, Utility Room
Primary bedroom
- Level: First
- Area: 182
- Dimensions: 14x13
Bedroom
- Level: First
- Area: 144
- Dimensions: 12x12
Bedroom
- Level: First
- Area: 132
- Dimensions: 12x11
Den
- Level: First
- Area: 247
- Dimensions: 19x13
Dining room
- Level: First
- Area: 120
- Dimensions: 12x10
Kitchen
- Level: First
- Area: 110
- Dimensions: 11x10
Living room
- Level: First
- Area: 165
- Dimensions: 15x11
Utility room
- Level: First
- Area: 48
- Dimensions: 8x6
Heating
- Natural Gas
Cooling
- Ceiling Fan(s), Electric
Appliances
- Included: Disposal, Oven, Microwave, Electric Cooktop, Dishwasher
- Laundry: Electric Dryer Hookup, Gas Dryer Hookup, Washer Hookup
Features
- Crown Molding, Formal Entry/Foyer, All Bedrooms Down, Primary Bed - 1st Floor
- Flooring: Tile, Wood
- Windows: Insulated/Low-E windows
- Number of fireplaces: 1
- Fireplace features: Gas Log
Interior area
- Total structure area: 1,887
- Total interior livable area: 1,887 sqft
Property
Parking
- Total spaces: 2
- Parking features: Detached, Additional Parking, Garage Door Opener, Double-Wide Driveway
- Garage spaces: 2
Features
- Stories: 1
- Patio & porch: Patio/Deck, Porch
- Fencing: Back Yard,Full
Lot
- Size: 8,106 Square Feet
- Features: Back Yard, Subdivided, 0 Up To 1/4 Acre
Details
- Parcel number: 0840080000018
Construction
Type & style
- Home type: SingleFamily
- Architectural style: Traditional
- Property subtype: Single Family Residence
Materials
- Brick, Wood Siding
- Foundation: Slab
- Roof: Composition
Condition
- New construction: No
- Year built: 1958
Utilities & green energy
- Sewer: Public Sewer
- Water: Public
Green energy
- Energy efficient items: Thermostat
Community & HOA
Community
- Subdivision: Westbury Sec 01
HOA
- Amenities included: Park, Picnic Area, Playground, Pool
Location
- Region: Houston
Financial & listing details
- Price per square foot: $209/sqft
- Tax assessed value: $373,066
- Annual tax amount: $8,302
- Date on market: 7/18/2026
- Listing terms: Cash,Conventional,FHA,VA Loan
- Road surface type: Concrete, Curbs
Estimated market value
$379,400
$360,000 - $398,000
$2,728/mo
Price history
| Date | Event | Price |
|---|---|---|
| 8/29/2026 | Price change | $394,500-1.3%$209/sqft |
Source:  HAR #48809404 Report a problem HAR #48809404 Report a problem | ||
| 7/18/2026 | Price change | $399,500-2%$212/sqft |
Source: HAR #48809404 Report a problem | ||
| 7/2/2026 | Price change | $407,500-1.8%$216/sqft |
Source: HAR #49494419 Report a problem | ||
| 5/22/2026 | Listed for sale | $415,000+22.1%$220/sqft |
Source: HAR #49494419 Report a problem | ||
| 1/10/2019 | Sold | -- |
Source: Agent Provided Report a problem | ||
| 12/4/2018 | Pending sale | $339,900$180/sqft |
Source: Keller Williams Memorial #10538409 Report a problem | ||
| 11/16/2018 | Price change | $339,900-2.9%$180/sqft |
Source: Keller Williams Memorial #10538409 Report a problem | ||
| 10/18/2018 | Listed for sale | $349,900+9.5%$185/sqft |
Source: Keller Williams Realty #10538409 Report a problem | ||
| 9/4/2014 | Sold | -- |
Source: Agent Provided Report a problem | ||
| 8/12/2014 | Listed for sale | $319,500$169/sqft |
Source: Weichert, REALTORS Wayne Murray Properties #83578849 Report a problem | ||
| 7/31/2014 | Pending sale | $319,500$169/sqft |
Source: Weichert, REALTORS Wayne Murray Properties #83578849 Report a problem | ||
| 7/25/2014 | Listed for sale | $319,500+39.5%$169/sqft |
Source: Weichert, REALTORS #83578849 Report a problem | ||
| 8/31/2012 | Sold | -- |
Source: Agent Provided Report a problem | ||
| 6/14/2012 | Price change | $229,000-4%$121/sqft |
Source: Houston - WEICHERT, REALTORS - Wayne Murray Properties #74318055 Report a problem | ||
| 4/5/2012 | Price change | $238,500-0.2%$126/sqft |
Source: Weichert, REALTORS #95383608 Report a problem | ||
| 11/12/2011 | Price change | $239,000-2.4%$127/sqft |
Source: Eric Coan & Associates #19742632 Report a problem | ||
| 10/22/2011 | Listed for sale | $245,000$130/sqft |
Source: Eric Coan & Associates #19742632 Report a problem | ||
Public tax history
| Year | Property taxes | Tax assessment |
|---|---|---|
| 2025 | $5,124 -14.4% | $373,066 -8.8% |
| 2024 | $5,989 +8.9% | $408,944 -3.2% |
| 2023 | $5,498 -7.1% | $422,350 +17.8% |
| 2022 | $5,916 | $358,439 +11.6% |
| 2021 | -- | $321,088 +1% |
| 2020 | $5,834 -23% | $317,864 +1.5% |
| 2019 | $7,581 +15.2% | $313,062 -7.6% |
| 2018 | $6,583 | $338,980 |
| 2017 | $6,583 -0.1% | $338,980 |
| 2016 | $6,589 +27.9% | $338,980 |
| 2015 | $5,152 | $338,980 +17.9% |
| 2014 | $5,152 | $287,628 +22.7% |
| 2013 | -- | $234,452 +21.1% |
| 2012 | -- | $193,537 +25.7% |
| 2011 | -- | $153,932 |
| 2010 | -- | $153,932 -3.2% |
| 2009 | -- | $158,971 -0.3% |
| 2008 | -- | $159,491 -0.3% |
| 2007 | -- | $159,962 +6.5% |
| 2006 | -- | $150,150 +6.6% |
| 2005 | -- | $140,900 -1.1% |
| 2004 | -- | $142,400 +5.5% |
| 2003 | -- | $135,000 +9.9% |
| 2002 | -- | $122,800 +9.9% |
| 2001 | -- | $111,700 +9.9% |
| 2000 | -- | $101,600 |
Find assessor info on the county website
Monthly payment
Est. payment
Payment breakdown
Explore the cost of this home by adjusting the details. Changes won't be saved.Climate risks
Neighborhood: Westbury
Nearby schools
Schools provided by the listing agent
- Elementary: Kolter Elementary School
- Middle: Meyerland Middle School
- High: Westbury High School
Source: HAR. This data may not be complete. We recommend contacting the local school district to confirm school assignments for this home.


Similar homes
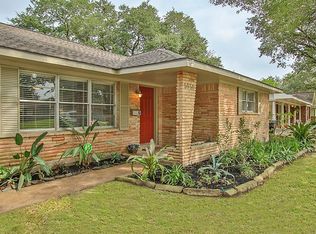
- $394,5003 bd2 ba1.9k sqft11510 Mullins Dr, Houston, TX 77035For Sale
 MLS ID #27883463, Connie Reddington, Century 21 Realty Partners. HAR
 - $334,9003 bd2 ba1.4k sqft4830 Hummingbird St, Houston, TX 77035For Sale
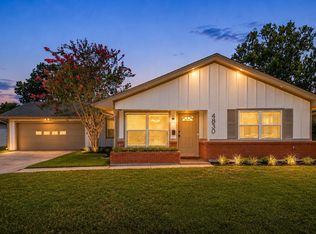 MLS ID #55008238, Kenneth Jones, Coldwell Banker Realty - Bellaire-Metropolitan. HAR
 - $435,0003 bd2 ba2k sqft4814 Omeara Dr, Houston, TX 77035For Sale
 MLS ID #82081063, Ozzie Ramirez, AEA Realty, LLC. HAR
 - $368,0003 bd2 ba1.7k sqft4307 Spellman Rd, Houston, TX 77035For Sale
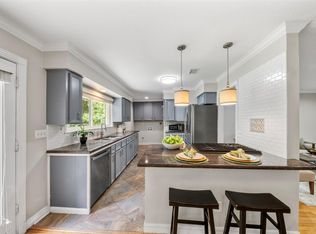 MLS ID #19697828, Carie Lawson, eXp Realty LLC. HAR
