Welcome to this exceptional property, nestled on 2.27 acres of lush land that masterfully blends country charm with modern city amenities, all without HOA fees. As you approach the private driveway, you’ll discover this charming and warmly welcoming home, perfectly situated to ensure privacy from neighbors. The beautiful gated courtyard entrance adds an extra touch of seclusion and elegance. The interior boasts 5 spacious bedrooms and 4 full bathrooms, including a thoughtfully designed ground-floor mother-in-law suite. The master bedroom is a serene retreat, complete with an office and a private balcony that overlooks the meticulously maintained yard. Upstairs, you'll find elegant wood floors and a grand staircase that adds a touch of sophistication to the space. For relaxation and entertainment, the property features a large inground swimming pool and a vast screened-in patio, ideal for hosting gatherings. The backyard backs up to a serene creek and walking trail, providing a tranquil escape right outside your door. With 2.27 acres of land, the property offers ample space for your dreams—whether that means having a horse or other farm animals, this versatile space is ready to accommodate your desires. This remarkable house offers the perfect blend of luxury and comfort and is situated within the highly-regarded Lake Brantley School District. Don’t miss the chance to call it your new home!
Sold for $645,500
$645,500
5006 CUB LAKE DRIVE, APOPKA, FL 32703
5beds
3,097sqft
Single Family Residence
Built in 1974
2.27 Acres Lot
$635,100 Zestimate®
$208/sqft
$4,395 Estimated rent
Home value
$635,100
$572,000 - $705,000
$4,395/mo
Zestimate® history
Owner options
List your home for rent
$4,395/mo
Rent Zestimate®
Find your next renter with Zillow Rental Manager. Plus, with online applications, you can quickly screen prospective tenants – for free.
$4,395/mo
Rent Zestimate®
Refinance and save
$3,525/mo
Est. payment
Refinancing to a lower rate could help reduce your monthly payments and save thousands over the life of the loan.
$3,525/mo
Est. payment
Explore your selling options
Work with a Zillow partner agent
Leverage their expertise and Zillow's premium Showcase listings to get your home seen by more buyers.
Get startedList with your own agent
Get your home in front of millions of buyers by listing it on Zillow.
Learn how to do itSell it yourself
Take full control of how buyers see your home on Zillow by listing For Sale by Owner (FSBO).
List your homeWhat's special
Junior olympic-sized poolGround-floor mother-in-law suiteGated courtyard entranceElegant wood floorsVast screened-in patioPrivate drivewayGrand staircase
Zillow last checked:
Listing updated:
Listed by:
Shereen Prewett 803-504-7902,
MARK SPAIN REAL ESTATE 855-299-7653
Bought with:
Melissa Hastings, 3390630
METROPOLIS R.E. SOLUTIONS, LLC
Source: Stellar MLS,MLS#: O6238216 Originating MLS: Orlando Regional
Originating MLS: Orlando Regional
Facts & features
Interior
Bedrooms & bathrooms
- Bedrooms: 5
- Bathrooms: 4
- Full bathrooms: 4
Primary bedroom
- Features: Walk-In Closet(s)
- Level: Second
Kitchen
- Features: Breakfast Bar
- Level: First
Living room
- Level: First
Heating
- Central
Cooling
- Central Air
Appliances
- Included: Dishwasher, Disposal, Electric Water Heater, Microwave, Range
- Laundry: In Garage, Inside, Laundry Room
Features
- Ceiling Fan(s), Walk-In Closet(s)
- Flooring: Carpet, Tile, Hardwood
- Doors: Sliding Doors
- Windows: Shutters
- Has fireplace: Yes
- Fireplace features: Family Room, Stone
Interior area
- Total structure area: 4,939
- Total interior livable area: 3,097 sqft
Property
Parking
- Total spaces: 2
- Parking features: Garage Door Opener, Garage Faces Side
- Attached garage spaces: 2
Features
- Levels: Two
- Stories: 2
- Exterior features: Balcony, Courtyard, Private Mailbox, Storage
- Has private pool: Yes
- Pool features: In Ground
- Fencing: Fenced,Wood
Lot
- Size: 2.27 Acres
Details
- Parcel number: 1721295BG0000076D
- Zoning: A-1
- Special conditions: None
Construction
Type & style
- Home type: SingleFamily
- Property subtype: Single Family Residence
Materials
- Stucco
- Foundation: Slab
- Roof: Shingle
Condition
- Completed
- New construction: No
- Year built: 1974
Utilities & green energy
- Sewer: Septic Tank
- Water: Public
- Utilities for property: Electricity Connected
Community & HOA
Community
- Pet fee: $0 monthly
- Subdivision: MC NEILS ORANGE VILLA
HOA
- Has HOA: No
Location
- Region: Apopka
Financial & listing details
- Price per square foot: $208/sqft
- Tax assessed value: $537,838
- Annual tax amount: $4,093
- Date on market: 9/6/2024
- Cumulative days on market: 7 days
- Ownership: Fee Simple
- Total actual rent: 0
- Electric utility on property: Yes
- Road surface type: Asphalt
Price history
| Date | Event | Price |
|---|---|---|
| 6/20/2025 | Sold | $645,500-3.5%$208/sqft |
Source:  Stellar MLS #O6238216 Report a problem Stellar MLS #O6238216 Report a problem | ||
| 9/13/2024 | Pending sale | $669,000$216/sqft |
Source: Stellar MLS #O6238216 Report a problem | ||
| 9/6/2024 | Listed for sale | $669,000+159.4%$216/sqft |
Source: Stellar MLS #O6238216 Report a problem | ||
| 2/26/2003 | Sold | $257,900$83/sqft |
Source: Public Record Report a problem | ||
Public tax history
| Year | Property taxes | Tax assessment |
|---|---|---|
| 2025 | $4,452 +14.5% | $344,018 +2.9% |
| 2024 | $3,888 +2.6% | $334,323 +3% |
| 2023 | $3,789 +2.6% | $324,585 +3% |
| 2022 | $3,691 -5.7% | $315,131 +3% |
| 2021 | $3,916 +0.8% | $305,952 +1.4% |
| 2020 | $3,886 +1% | $301,728 +2.3% |
| 2019 | $3,848 | $294,944 +1.9% |
| 2018 | $3,848 +1% | $289,445 +2.1% |
| 2017 | $3,812 +0.5% | $283,492 +1.4% |
| 2016 | $3,791 -1.8% | $279,605 +1.4% |
| 2015 | $3,861 | $275,731 +0.8% |
| 2014 | $3,861 +3.7% | $273,543 +1.5% |
| 2013 | $3,722 +5.9% | $269,500 +1.1% |
| 2012 | $3,516 -4.8% | $266,491 -3.2% |
| 2011 | $3,692 -8.5% | $275,187 -6.6% |
| 2010 | $4,037 +3.6% | $294,644 +2.7% |
| 2009 | $3,894 +21.2% | $286,898 +14.4% |
| 2008 | $3,212 -0.4% | $250,767 +3% |
| 2007 | $3,226 -5.8% | $243,463 +2.5% |
| 2006 | $3,425 +1.7% | $237,525 +3% |
| 2005 | $3,369 +0.2% | $230,607 +3% |
| 2004 | $3,361 +0.7% | $223,890 +1.9% |
| 2003 | $3,338 +36.4% | $219,715 +32.8% |
| 2002 | $2,448 +4% | $165,474 +4.6% |
| 2000 | $2,354 | $158,124 |
Find assessor info on the county website
Neighborhood: 32703
Nearby homes
- $712,1004 bd4 ba2.9k sqft662 Eden Park Rd, Altamonte Springs, FL 32714Off Market
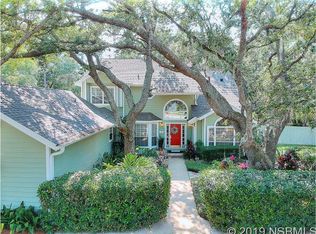
- $418,7003 bd2 ba1.6k sqft650 Eden Park Rd, Altamonte Springs, FL 32714Off Market
- $727,9004 bd5 ba3.4k sqft5020 Cub Lake Dr, Apopka, FL 32703Off Market


- $636,2005 bd4 ba3.2k sqft5010 Cub Lake Dr, Apopka, FL 32703Off Market
- $623,8004 bd3 ba2.6k sqft642 Eden Park Rd, Altamonte Springs, FL 32714Off Market
- $821,6003 bd1 ba3.2k sqft5024 Cub Lake Dr, Apopka, FL 32703Off Market
- $693,7004 bd4 ba2.8k sqft657 Eden Park Rd, Altamonte Springs, FL 32714Off Market
- $1,274,9004 bd4 ba3.7k sqft5080 Cub Lake Dr, Apopka, FL 32703Off Market
Nearby schools
GreatSchools rating
- 6/10Bear Lake Elementary SchoolGrades: PK-5Distance: 1.5 mi
- 8/10Teague Middle SchoolGrades: 6-8Distance: 0.6 mi
- 6/10Lake Brantley High SchoolGrades: 9-12Distance: 2.5 mi
Get a cash offer in 3 minutes
Find out how much your home could sell for in as little as 3 minutes with a no-obligation cash offer.
Estimated market value
$635,100
Get a cash offer in 3 minutes
Find out how much your home could sell for in as little as 3 minutes with a no-obligation cash offer.
Estimated market value
$635,100
- Florida
- Seminole County
- Apopka
- 32703
- 5006 CUB LAKE DRIVE
Nearby cities
Nearby neighborhoods
Nearby zip codes
Other Apopka Topics
