*** Multiple offers received - highest and best offers due by 6pm Monday 6/29 *** Mid-Century Inspired Custom Ranch Nestled on 2.76 Wooded Acres | Deering Oaks | Crystal Lake. Discover the perfect blend of privacy, nature, and modern updates in this beautifully maintained custom rambler style ranch, nestled atop a scenic hill on 2.76 private wooded acres in the desirable Deering Oaks subdivision. Located on the north side of unincorporated Crystal Lake, this exceptional property offers the serenity of country living while remaining just minutes from highly rated Crystal Lake schools, scenic walking and biking trails, charming Downtown Crystal Lake, seasonal Farmers Markets, 3 Crystal Lake beaches, shopping, dining, Metra commuter rail, convenient access to I-90 and everyday amenities just minutes away. Inspired by Mid-Century design, this architecturally distinctive home is filled with natural light thanks to expansive walls of windows that frame breathtaking wooded views and seamlessly connect the indoors with nature. Three fireplaces create warm, inviting gathering spaces throughout the home. Enjoy coffee in the beautifully updated three-season sunroom (2024), entertain on the completely rebuilt deck (2025), or simply relax while taking in the abundant wildlife and tranquil surroundings. The bright eat-in kitchen features abundant cabinetry, generous prep space, excellent natural light, a newer stove (2022), and a new stainless steel vent hood (2024). Privately located away from the bedroom wing, the spacious flex room with its own fireplace is ideal as a den, home office, family room, fitness studio, craft room, guest suite, or potential fourth bedroom. The spacious primary suite features a beautifully renovated ensuite bath (2026), while the updated hall bath (2026) enhances the home's move-in-ready appeal. The newly finished basement recreation room (2026) provides additional living space, abundant storage, and direct access to the oversized attached 2 car garage with 3rd car bay as a dedicated workshop area-perfect for hobbyists, mechanics, or woodworking enthusiasts. Recent improvements include a new roof (2026), HRV system (2026), beautifully renovated primary and hall bathrooms (2026), refinished hardwood floors (2026), newly finished basement recreation room (2026), rebuilt deck with new boards and railings (2025), updated three-season sunroom (2024), stainless steel vent hood (2024), whole-house water filtration system and water heater (2023), stove (2022), water softener (2022), HVAC system (2020), and two new MyQ smart garage door openers with battery backup. Rarely does a Crystal Lake home offer this combination of one-level living, architectural character, extensive updates, private wooded acreage, flexible living spaces, highly rated schools, and an unbeatable location. This exceptional Deering Oaks retreat is a rare opportunity to enjoy the best of both worlds-peaceful country living with modern conveniences just minutes away.
Closed
$622,500
5006 Deering Oaks Ln, Crystal Lake, IL 60012
3beds
2,314sqft
Single Family Residence
Built in 1988
2.76 Acres Lot
$622,800 Zestimate®
$269/sqft
$3,130 Estimated rent
Home value
$622,800
$579,000 - $666,000
$3,130/mo
Zestimate® history
Owner options
List your home for rent
$3,130/mo
Rent Zestimate®
Find your next renter with Zillow Rental Manager. Plus, with online applications, you can quickly screen prospective tenants – for free.
$3,130/mo
Rent Zestimate®
Refinance and save
$4,835/mo
Est. payment
Refinancing to a lower rate could help reduce your monthly payments and save thousands over the life of the loan.
$4,835/mo
Est. payment
Explore your selling options
Work with a Zillow partner agent
Leverage their expertise and Zillow's premium Showcase listings to get your home seen by more buyers.
Get startedList with your own agent
Get your home in front of millions of buyers by listing it on Zillow.
Learn how to do itSell it yourself
Take full control of how buyers see your home on Zillow by listing For Sale by Owner (FSBO).
List your homeWhat's special
Updated hall bathBreathtaking wooded viewsExcellent natural lightBeautifully renovated ensuite bathExpansive walls of windowsMid-century inspired custom ranchBeautifully updated three-season sunroom
Zillow last checked:
Listing updated:
Listed by:
Alice Picchi 847-420-0967,
Keller Williams Success Realty
Bought with:
Jennifer Chudzik
HomeSmart Connect LLC
Source: MRED as distributed by MLS GRID,MLS#: 12688110
Facts & features
Interior
Bedrooms & bathrooms
- Bedrooms: 3
- Bathrooms: 2
- Full bathrooms: 2
Rooms
- Room types: Breakfast Room, Recreation Room, Sun Room
Primary bedroom
- Features: Flooring (Carpet), Bathroom (Full, Double Sink, Shower Only)
- Level: Main
- Area: 255 Square Feet
- Dimensions: 17X15
Bedroom 2
- Features: Flooring (Carpet)
- Level: Main
- Area: 176 Square Feet
- Dimensions: 16X11
Bedroom 3
- Features: Flooring (Carpet)
- Level: Main
- Area: 156 Square Feet
- Dimensions: 13X12
Breakfast room
- Features: Flooring (Hardwood)
- Level: Main
- Area: 144 Square Feet
- Dimensions: 12X12
Dining room
- Features: Flooring (Hardwood)
- Level: Main
- Dimensions: COMBO
Family room
- Features: Flooring (Ceramic Tile)
- Level: Main
- Area: 361 Square Feet
- Dimensions: 19X19
Kitchen
- Features: Kitchen (Eating Area-Table Space, Galley, Pantry-Closet, Granite Counters), Flooring (Hardwood)
- Level: Main
- Area: 330 Square Feet
- Dimensions: 15X22
Living room
- Features: Flooring (Carpet)
- Level: Main
- Area: 594 Square Feet
- Dimensions: 33X18
Recreation room
- Features: Flooring (Carpet)
- Level: Basement
- Area: 432 Square Feet
- Dimensions: 24X18
Sun room
- Features: Flooring (Vinyl)
- Level: Main
- Area: 266 Square Feet
- Dimensions: 19X14
Heating
- Natural Gas, Forced Air
Cooling
- Central Air
Appliances
- Included: Range, Microwave, Dishwasher, Refrigerator, Gas Water Heater
Features
- 1st Floor Bedroom, In-Law Floorplan, 1st Floor Full Bath, Open Floorplan, Pantry, Workshop
- Flooring: Hardwood
- Basement: Partially Finished,Exterior Entry,Storage Space,Full,Walk-Out Access
- Number of fireplaces: 3
- Fireplace features: Family Room, Basement, Other
Interior area
- Total structure area: 3,352
- Total interior livable area: 2,314 sqft
- Finished area below ground: 420
Property
Parking
- Total spaces: 2.5
- Parking features: Asphalt, Garage Door Opener, Yes, Garage Owned, Attached, Garage
- Attached garage spaces: 2.5
- Has uncovered spaces: Yes
Accessibility
- Accessibility features: No Disability Access
Features
- Stories: 1
- Patio & porch: Deck, Screened
Lot
- Size: 2.76 Acres
- Dimensions: 353 x 412 x 155 x 120 x 134 x 293
- Features: Wooded, Mature Trees
Details
- Additional structures: Workshop
- Parcel number: 1427302006
- Special conditions: None
- Other equipment: Water-Softener Owned, Ceiling Fan(s), Radon Mitigation System
Construction
Type & style
- Home type: SingleFamily
- Architectural style: Ranch
- Property subtype: Single Family Residence
Materials
- Cedar
- Foundation: Concrete Perimeter
- Roof: Asphalt
Condition
- New construction: No
- Year built: 1988
Details
- Builder model: CUSTOM
Utilities & green energy
- Sewer: Septic Tank
- Water: Well
Community & HOA
Community
- Features: Street Paved
- Security: Carbon Monoxide Detector(s)
HOA
- Has HOA: Yes
- Services included: Insurance, Snow Removal, Other
- HOA fee: $275 quarterly
Location
- Region: Crystal Lake
Financial & listing details
- Price per square foot: $269/sqft
- Tax assessed value: $441,537
- Annual tax amount: $9,694
- Date on market: 6/26/2026
- Listing terms: Conventional
- Ownership: Fee Simple w/ HO Assn.
Price history
| Date | Event | Price |
|---|---|---|
| 8/3/2026 | Sold | $622,500+9.2%$269/sqft |
Source:  MRED as distributed by MLS GRID #12688110 Report a problem MRED as distributed by MLS GRID #12688110 Report a problem | ||
| 6/30/2026 | Contingent | $569,900$246/sqft |
Source: MRED as distributed by MLS GRID #12688110 Report a problem | ||
| 6/26/2026 | Listed for sale | $569,900+30.4%$246/sqft |
Source: MRED as distributed by MLS GRID #12688110 Report a problem | ||
| 5/13/2022 | Sold | $437,000-2.9%$189/sqft |
Source: MRED as distributed by MLS GRID #11337215 Report a problem | ||
| 3/8/2022 | Listed for sale | $450,000$194/sqft |
Source: MRED as distributed by MLS GRID #11337215 Report a problem | ||
| 3/8/2022 | Contingent | $450,000$194/sqft |
Source: MRED as distributed by MLS GRID #11337215 Report a problem | ||
| 3/6/2022 | Listed for sale | $450,000+28.6%$194/sqft |
Source: MRED as distributed by MLS GRID #11337215 Report a problem | ||
| 3/12/2018 | Sold | $350,000+9.7%$151/sqft |
Source: Public Record Report a problem | ||
| 1/24/2018 | Pending sale | $319,000$138/sqft |
Source: Baird & Warner #09811375 Report a problem | ||
| 1/19/2018 | Price change | $319,000-1.8%$138/sqft |
Source: Baird & Warner #09811375 Report a problem | ||
| 12/7/2017 | Price change | $325,000-4.1%$140/sqft |
Source: Jameson Sotheby's International Realty #09704245 Report a problem | ||
| 7/28/2017 | Listed for sale | $339,000+25.6%$146/sqft |
Source: Jameson Sotheby's International Realty #09704245 Report a problem | ||
| 5/2/2000 | Sold | $270,000$117/sqft |
Source: Public Record Report a problem | ||
Public tax history
| Year | Property taxes | Tax assessment |
|---|---|---|
| 2025 | $9,695 +7.4% | $147,179 +12.5% |
| 2024 | $9,024 +3.1% | $130,853 +11.5% |
| 2023 | $8,748 | $117,346 +9.4% |
| 2022 | -- | $107,312 +6.7% |
| 2021 | -- | $100,611 +3.1% |
| 2020 | -- | $97,595 -13.9% |
| 2019 | -- | $113,320 +6.5% |
| 2018 | $9,388 -1.5% | $106,443 +4.4% |
| 2017 | $9,529 +6.6% | $101,976 +4.8% |
| 2016 | $8,942 | $97,296 +5.1% |
| 2013 | $8,942 | $92,596 -16.9% |
| 2011 | -- | $111,473 -7.2% |
| 2010 | -- | $120,096 -6.1% |
| 2009 | -- | $127,884 |
| 2008 | -- | $127,884 +38.1% |
| 2006 | -- | $92,569 +4.7% |
| 2005 | $5,431 +4.7% | $88,405 +6.3% |
| 2004 | $5,185 +1.8% | $83,150 +6.1% |
| 2003 | $5,096 +4% | $78,333 +6.5% |
| 2002 | $4,900 +1.1% | $73,586 +3.9% |
| 2001 | $4,848 +8.4% | $70,803 +4.4% |
| 2000 | $4,471 | $67,806 |
Find assessor info on the county website
Neighborhood: 60012
Nearby homes
- $415,7003 bd1 ba1.5k sqft5007 Shady Oaks Ln, Crystal Lake, IL 60012Off Market
- $642,6003 bd2 ba3.1k sqft5001 Deering Oaks Ln, Crystal Lake, IL 60012Off Market
- $579,8004 bd4 ba3.5k sqft4908 Deering Oaks Ln, Crystal Lake, IL 60012Off Market
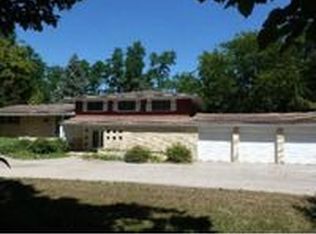
- $512,5003 bd2 ba2k sqft5016 Deering Oaks Ln, Crystal Lake, IL 60012Sold
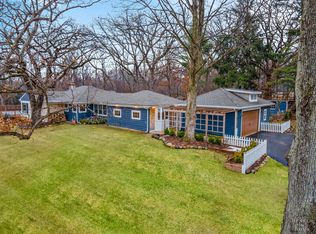
- $615,4005 bd2 ba3.1k sqft4907 Shady Oaks Ln, Crystal Lake, IL 60012Off Market
- $617,2003 bd2 ba2.6k sqft5011 Deering Oaks Ln, Crystal Lake, IL 60012Off Market
- $459,9004 bd2 ba1.7k sqft4911 Deering Oaks Ln, Crystal Lake, IL 60012Off Market
- $576,4004 bd3 ba2.6k sqft708 Old Westbury Ct, Crystal Lake, IL 60012Off Market
Nearby schools
GreatSchools rating
- 7/10Husmann Elementary SchoolGrades: K-5Distance: 2.2 mi
- 7/10Hannah Beardsley Middle SchoolGrades: 6-8Distance: 1.5 mi
- 9/10Prairie Ridge High SchoolGrades: 9-12Distance: 1.2 mi
Schools provided by the listing agent
- Elementary: Husmann Elementary School
- Middle: Hannah Beardsley Middle School
- High: Prairie Ridge High School
- District: 47
Source: MRED as distributed by MLS GRID. This data may not be complete. We recommend contacting the local school district to confirm school assignments for this home.
Get a cash offer in 3 minutes
Find out how much your home could sell for in as little as 3 minutes with a no-obligation cash offer.
Estimated market value
$622,800
Get a cash offer in 3 minutes
Find out how much your home could sell for in as little as 3 minutes with a no-obligation cash offer.
Estimated market value
$622,800
- Illinois
- McHenry County
- Crystal Lake
- 60012
- 5006 Deering Oaks Ln
Nearby cities
Nearby zip codes
Other Crystal Lake Topics
