Discover the perfect blend of luxury, space, and functionality in this exceptional home with no neighbors behind, abundant natural light throughout, and beautiful mountain views. Designed for flexible living, this home features an expansive repainted full basement, and a bonus room. The gourmet kitchen showcases Sub-Zero & Wolf appliances, an oversized island, and extended cabinetry. The spacious primary suite offers dual closets, bkyd access, and a beautifully updated bath (2021). Enjoy an extended-depth garage with built-in cabinets and a new hot water heater (2026). Outside, unwind in the resort-style bkyd with a beach-entry pool, mature citrus trees, updated irrigation (2025), and storage sheds. Located near Loop 101, SR-51, Mayo Clinic, Scottsdale Quarter, top-rated schools, & more!
Pending
$1,325,000
5006 E WAGONER Road, Scottsdale, AZ 85254
5beds
4,274sqft
Single Family Residence
Built in 1997
10,589 Square Feet Lot
$-- Zestimate®
$310/sqft
$78/mo HOA
What's special
Beach-entry poolBeautifully updated bathExpansive repainted full basementBeautiful mountain viewsAbundant natural light throughoutMature citrus treesBonus room
- 18 days |
- 66 |
- 2 |
Likely to sell faster than
Zillow last checked:
Listing updated:
Listed by:
David Arustamian 480-209-2615,
Russ Lyon Sotheby's International Realty
Source: ARMLS,MLS#: 7053482
Facts & features
Interior
Bedrooms & bathrooms
- Bedrooms: 5
- Bathrooms: 4
- Full bathrooms: 3
- 1/2 bathrooms: 1
Heating
- Natural Gas
Cooling
- Central Air, Ceiling Fan(s), Programmable Thmstat
Appliances
- Included: Dryer, Washer, Refrigerator, Built-in Microwave, Dishwasher, Disposal, Gas Range, Gas Cooktop
- Laundry: Inside
Features
- High Speed Internet, Granite Counters, Double Vanity, Eat-in Kitchen, Breakfast Bar, 9+ Flat Ceilings, Pantry, Full Bth Master Bdrm, Separate Shwr & Tub
- Flooring: Carpet, Vinyl, Tile
- Windows: Double Pane Windows
- Basement: Finished,Full
- Number of fireplaces: 1
- Fireplace features: Family Room
Interior area
- Total structure area: 4,274
- Total interior livable area: 4,274 sqft
Property
Parking
- Total spaces: 6
- Parking features: Garage Door Opener
- Garage spaces: 3
- Uncovered spaces: 3
Features
- Stories: 1
- Patio & porch: Covered, Patio
- Exterior features: Storage
- Has private pool: Yes
- Pool features: Outdoor Pool, Play Pool, Fenced
- Spa features: None
- Fencing: Block
- Has view: Yes
- View description: Mountain(s)
Lot
- Size: 10,589 Square Feet
- Features: North/South Exposure, Sprinklers In Rear, Sprinklers In Front, Desert Back, Desert Front
Details
- Parcel number: 21511814
Construction
Type & style
- Home type: SingleFamily
- Property subtype: Single Family Residence
Materials
- Stucco, Wood Frame, Painted
- Roof: Tile
Condition
- Year built: 1997
Details
- Builder name: Centex
Utilities & green energy
- Electric: 220 Volts in Kitchen
- Sewer: Public Sewer
- Water: City Water
Green energy
- Energy efficient items: Multi-Zones
Community & HOA
Community
- Features: Playground, Biking/Walking Path
- Subdivision: TRIPLE CROWN
HOA
- Has HOA: Yes
- Services included: Maintenance Grounds
- HOA fee: $235 quarterly
- HOA name: Triple Crown HOA
- HOA phone: 602-437-4777
Location
- Region: Scottsdale
Financial & listing details
- Price per square foot: $310/sqft
- Tax assessed value: $1,053,000
- Annual tax amount: $7,120
- Date on market: 7/16/2026
- Cumulative days on market: 133 days
- Listing terms: Cash,Conventional
- Ownership: Fee Simple
- Electric utility on property: Yes
Estimated market value
Not available
Estimated sales range
Not available
Not available
Price history
| Date | Event | Price |
|---|---|---|
| 7/31/2026 | Pending sale | $1,325,000$310/sqft |
Source:  ARMLS #7053482 Report a problem ARMLS #7053482 Report a problem | ||
| 7/17/2026 | Listed for sale | $1,325,000-8.6%$310/sqft |
Source: ARMLS #7053482 Report a problem | ||
| 6/20/2026 | Listing removed | $1,449,000$339/sqft |
Source: ARMLS #6985450 Report a problem | ||
| 2/25/2026 | Listed for sale | $1,449,000+152%$339/sqft |
Source: ARMLS #6985450 Report a problem | ||
| 1/13/2011 | Sold | $575,000$135/sqft |
Source: ARMLS #4458626 Report a problem | ||
| 11/2/2010 | Price change | $575,000-4.2%$135/sqft |
Source: John Hall & Associates #4458626 Report a problem | ||
| 9/26/2010 | Price change | $599,900-4%$140/sqft |
Source: John Hall & Associates #4458626 Report a problem | ||
| 9/15/2010 | Listed for sale | $625,000-27.7%$146/sqft |
Source: John Hall & Associates #4458626 Report a problem | ||
| 1/31/2006 | Sold | $865,000+3.1%$202/sqft |
Source: ARMLS #2433846 Report a problem | ||
| 8/5/2005 | Sold | $839,000+84.4%$196/sqft |
Source: Public Record Report a problem | ||
| 3/1/2002 | Sold | $455,000+21.3%$106/sqft |
Source: Public Record Report a problem | ||
| 4/30/1997 | Sold | $375,050$88/sqft |
Source: Public Record Report a problem | ||
Public tax history
| Year | Property taxes | Tax assessment |
|---|---|---|
| 2025 | $6,983 +2.9% | $105,300 -3% |
| 2024 | $6,788 +2.3% | $108,580 +58.5% |
| 2023 | $6,638 -0.7% | $68,515 -2.8% |
| 2022 | $6,688 +3.2% | $70,460 +8.6% |
| 2021 | $6,483 -0.1% | $64,860 +4.2% |
| 2020 | $6,492 +3.7% | $62,250 +3.7% |
| 2019 | $6,260 | $60,010 +2.6% |
| 2018 | $6,260 +4.8% | $58,500 +2% |
| 2017 | $5,975 +10.9% | $57,360 -0.4% |
| 2016 | $5,387 +8.8% | $57,580 +3.2% |
| 2015 | $4,952 | $55,780 +26% |
| 2014 | -- | $44,270 +10.3% |
| 2013 | -- | $40,150 -3% |
| 2012 | -- | $41,380 -9.8% |
| 2011 | -- | $45,900 -5.4% |
| 2010 | -- | $48,510 -26.2% |
| 2009 | -- | $65,750 -7.6% |
| 2008 | -- | $71,150 +7.5% |
| 2007 | -- | $66,200 +60.1% |
| 2006 | -- | $41,350 |
| 2005 | -- | $41,350 +8.4% |
| 2004 | -- | $38,150 |
| 2003 | -- | $38,150 +13.2% |
| 2002 | -- | $33,700 |
Find assessor info on the county website
Monthly payment
Est. payment
Payment breakdown
Explore the cost of this home by adjusting the details. Changes won't be saved.Climate risks
Neighborhood: 85254
Nearby schools
GreatSchools rating
- 10/10Copper Canyon Elementary SchoolGrades: PK-6Distance: 0.6 mi
- 7/10Horizon High SchoolGrades: 7-12Distance: 2.2 mi
- 6/10Sunrise Middle SchoolGrades: 5-8Distance: 2.4 mi
Schools provided by the listing agent
- Elementary: Copper Canyon Elementary School
- Middle: Sunrise Middle School
- High: Horizon High School
- District: Paradise Valley Unified District
Source: ARMLS. This data may not be complete. We recommend contacting the local school district to confirm school assignments for this home.
- $1,700,0004 bd3 ba3.1k sqft5012 E Wagoner Rd, Scottsdale, AZ 85254For Sale

- $1,621,2005 bd4 ba4.2k sqft5002 E Wagoner Rd, Scottsdale, AZ 85254Off Market
- $1,183,7003 bd3 ba2.8k sqft5018 E Wagoner Rd, Scottsdale, AZ 85254Off Market
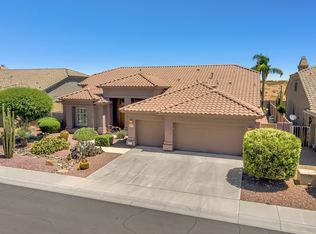
- $1,311,8005 bd4 ba4k sqft18246 N 50th St, Scottsdale, AZ 85254Off Market
- $1,297,4005 bd4 ba4k sqft5007 E Wagoner Rd, Scottsdale, AZ 85254Off Market
- $781,5004 bd2 ba1.9k sqft18255 N 49th Pl, Scottsdale, AZ 85254Off Market
- $1,189,5005 bd3 ba3k sqft5011 E Wagoner Rd, Scottsdale, AZ 85254Off Market
- $1,130,2004 bd2 ba2.8k sqft18240 N 50th St, Scottsdale, AZ 85254Off Market
A local agent can set up tours, give advice and negotiate with sellers.
Similar homes
- $1,295,0005 bd3 ba2.9k sqft16216 N 54TH Street, Scottsdale, AZ 85254For Sale
 MLS ID #7012264, Joseph Callaway, eXp Realty. ARMLS
 - $1,249,9995 bd3 ba3.1k sqft14619 N 62ND Way, Scottsdale, AZ 85254For Sale
 MLS ID #7037049, Alan Gordon, Incyte Realty, LLC. ARMLS
 - $1,450,0006 bd4 ba4k sqft5726 E EVERETT Drive, Scottsdale, AZ 85254For Sale
 MLS ID #7049576, Audrey Katherine Myers, eXp Realty. ARMLS
 - $1,099,9005 bd4 ba4.2k sqft16250 N 49th Street, Scottsdale, AZ 85254For Sale
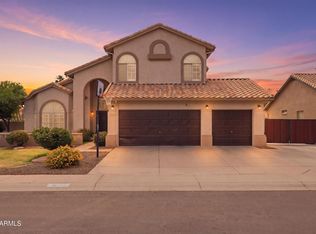 MLS ID #7012353, Mehran Parsai, Compass. ARMLS
 - $1,349,0004 bd4 ba3.3k sqft3638 E TIERRA BUENA Lane, Phoenix, AZ 85032For SaleMLS ID #7052413, Michele Endress, Keller Williams Arizona Realty. ARMLS
- $979,9005 bd3 ba2.9k sqft5545 E Helena Drive, Scottsdale, AZ 85254For SaleMLS ID #7011871, Steve W Davis, eXp Realty. ARMLS
- $1,590,0004 bd3 ba3k sqft6326 E SANDRA Terrace, Scottsdale, AZ 85254For SaleMLS ID #7022028, Shannon Mullan, JK Realty. ARMLS
- $1,190,0003 bd2 ba2.5k sqft7719 E THUNDERHAWK Road, Scottsdale, AZ 85255For SaleMLS ID #7065076, Katherine Watson, My Home Group Real Estate. ARMLS
- $1,450,0004 bd4 ba3.3k sqft27027 N 70TH Place, Scottsdale, AZ 85266For SaleMLS ID #7062953, Derrick R Gherna, eXp Realty. ARMLS
- $1,325,0005 bd5 ba4.3k sqft41702 N SIGNAL HILL Court, Phoenix, AZ 85086For SaleMLS ID #7059328, Arthur Thompson, Momentum Brokers LLC. ARMLS
- $1,299,5004 bd4 ba3k sqft4744 W VILLA LINDA Drive, Glendale, AZ 85310For SaleMLS ID #7063436, George Laughton, EveryPlace. ARMLS
- $1,725,0004 bd5 ba2.9k sqft8566 E ANGEL SPIRIT Drive, Scottsdale, AZ 85255For SaleMLS ID #7052985, Kai Neighbors, Neighbors Luxury Real Estate. ARMLS
- $1,395,0005 bd5 ba3.9k sqft27810 N SILVERADO RANCH Road, Peoria, AZ 85383For SaleMLS ID #7066610, Nathan C Martinez, RE/MAX Fine Properties. ARMLS
- $1,295,0003 bd2 ba2.2k sqft16024 N 111th Place, Scottsdale, AZ 85255For SaleMLS ID #7043651, Wendy Miller, HomeSmart. ARMLS
- $1,550,0004 bd3 ba3.2k sqft9886 E CINNABAR Avenue, Scottsdale, AZ 85258For SaleMLS ID #7055490, Kim Panozzo, HomeSmart. ARMLS
- $964,9005 bd4 ba3.3k sqft4658 E KINGS Avenue, Phoenix, AZ 85032For SaleMLS ID #6982964, Cari Dandy, Russ Lyon Sotheby's International Realty. ARMLS
- $1,595,0004 bd4 ba3.4k sqft3654 E Sierra Way, Cave Creek, AZ 85331For SaleMLS ID #7057193, Lauren Strait, Realty ONE Group. ARMLS
- $1,350,0004 bd3 ba3.7k sqft9132 W BAJADA Road, Peoria, AZ 85383For SaleMLS ID #7035630, Jennifer T Moore, West USA Realty. ARMLS
- $925,0004 bd4 ba3.5k sqft4637 W MISTY WILLOW Lane, Glendale, AZ 85310For SaleMLS ID #7063171, Christopher Collier, Citiea. ARMLS
- $1,490,0005 bd3 ba3.3k sqft10680 N 140TH Way, Scottsdale, AZ 85259For SaleMLS ID #7053183, Gayann Hutchison, Realty ONE Group. ARMLS
